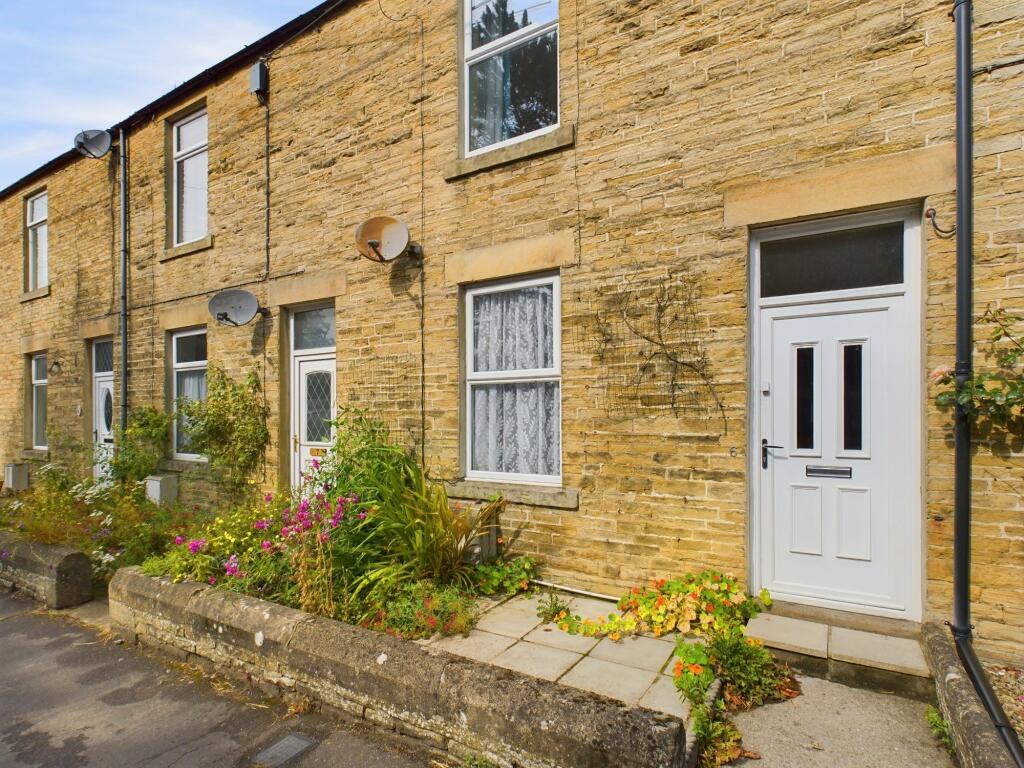
Rose Terrace, Stanhope, DL13
About this home
Property Details: • Type: Terraced • Tenure: N/A • Floor Area: N/A
Key Features: • 2 bed terraced property • Generously sized double bedrooms • Ideal for first time buyers or those looking for a project • Enclosed and private rear yard • Great potential • uPVC windows throughout • Modern gas combi boiler
Location: • Nearest Station: N/A • Distance to Station: N/A
Agent Information: • Address: 1b Angate Street, Wolsingham, DL13 3AR
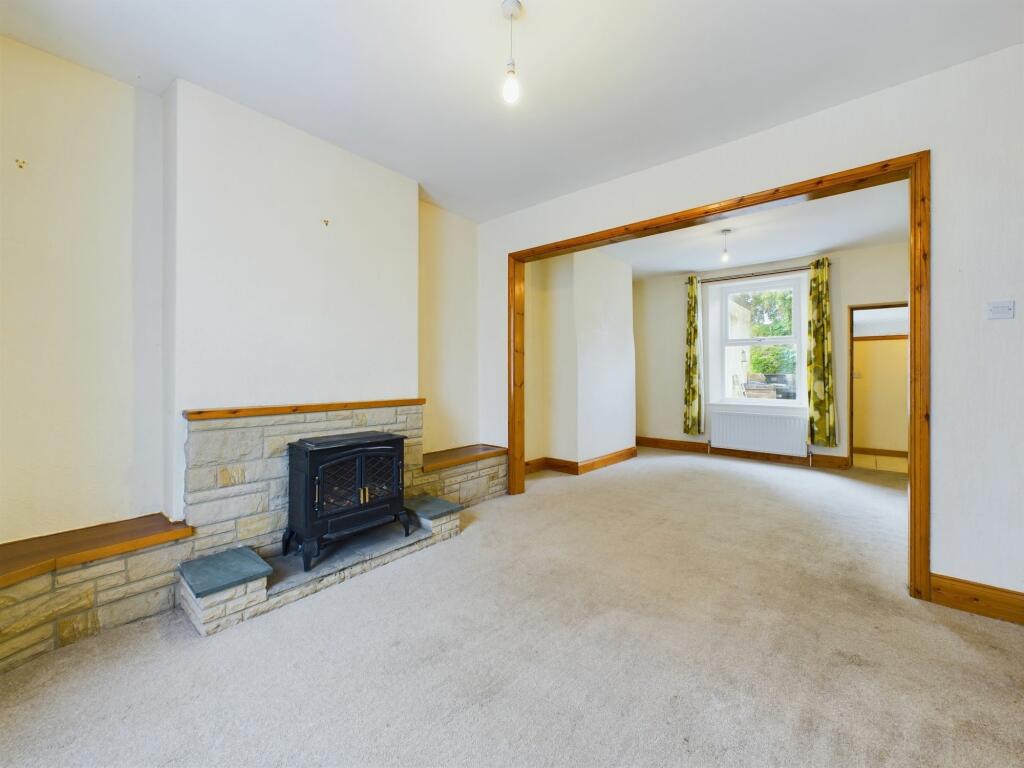
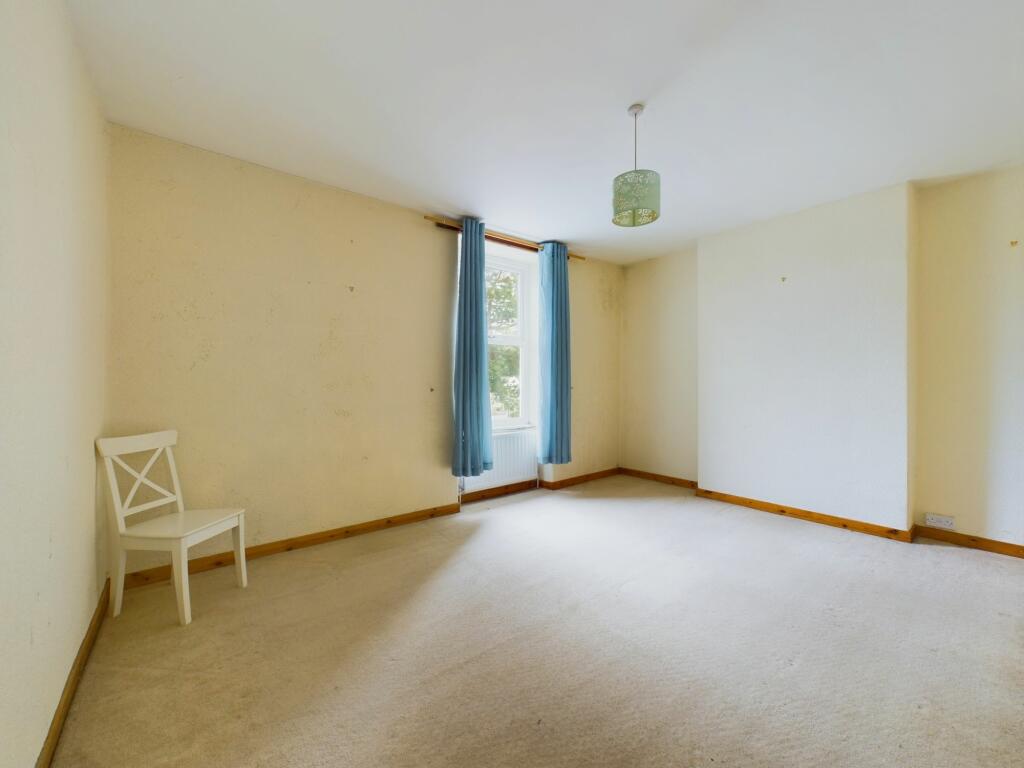
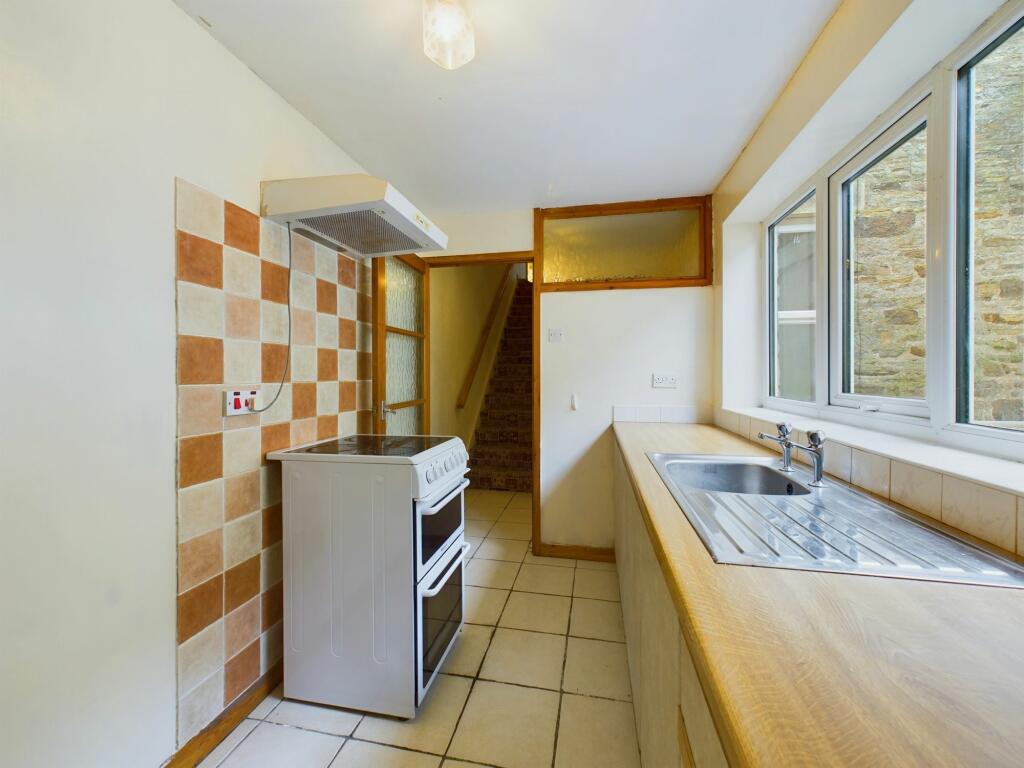
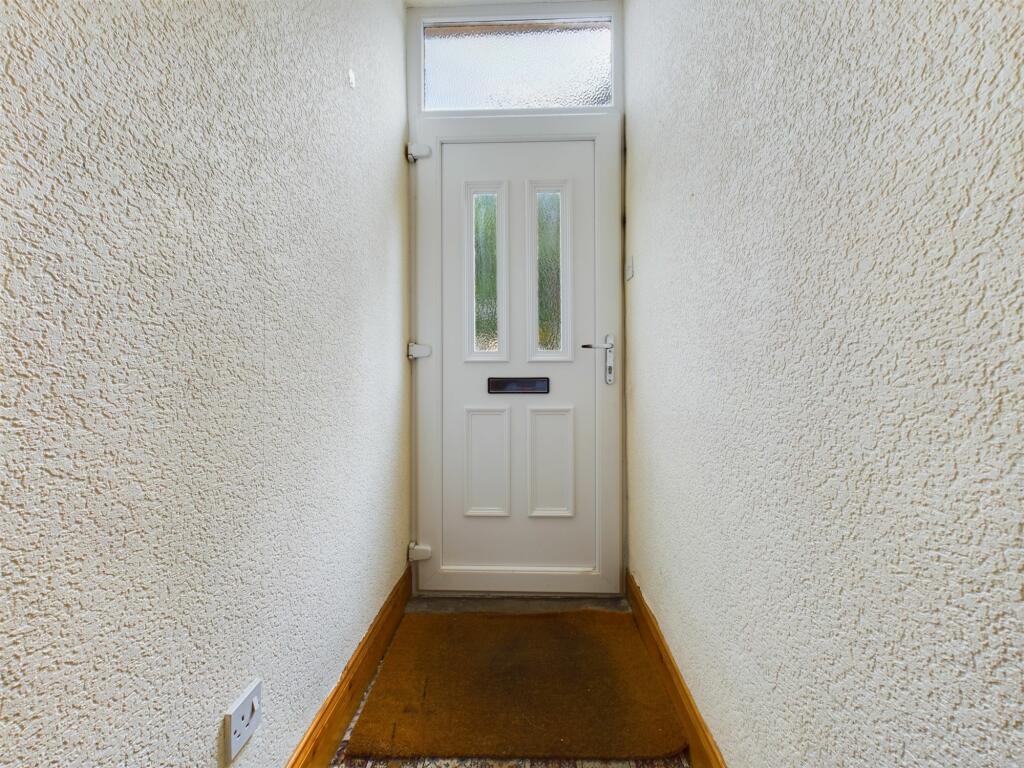
Full Description: Conveniently located within the popular Weardale village of Stanhope, this 2-bedroom terraced property offers an excellent opportunity for first-time buyers or those seeking a project. Featuring generously sized double bedrooms, this property is in need of modernisation, presenting the perfect canvas for those looking to put their own stamp on a home. The enclosed and private rear yard provides a secluded outdoor space offering great potential for further enhancement through the creation of an outdoor seating area.In brief the accommodations comprises of an entrance porch and hallway which benefits from a large understairs storage cupboard, spacious and open plan living and dining rooms, a kitchen, small utility room, bathroom, and to the first floor, two generously sized double bedrooms with ample space for freestanding storage furniture. Although the property requires modernisation, it features uPVC windows throughout and a modern gas combi boiler. The property would benefit from a new bathroom, new kitchen and decoration throughout, the perfect opportunity for those looking to get on the property ladder by making this house their home. EPC Rating: EPorch1.24m x 0.96m- Entrance to the property is gained via a uPVC external door with frosted panes into a small porch which houses the property’s electricity consumer unitHallway3.45m x 0.91m- Accessed via the porch and providing access to the living room - Under stairs storage cupboard - Central ceiling light fittingLiving Room3.68m x 3.02m- Positioned at the front of the property, accessed via the hallway and being open plan with the dining room - Large uPVC window - Carpeted - Central ceiling light fitting - Electric fire in stone surroundDining Room3.45m x 3.75m- Positioned at the rear of the property and being open plan with the living room - Provides access through to the rear hallway - Large uPVC window - Radiator - Central ceiling light fitting - CarpetedRear Hallway1.12m x 2.06m- Positioned at the rear of the property in between the dining room and kitchen and providing access to the first floor via a staircase - Tiled floor - Central ceiling light fittingKitchen3.17m x 1.94m- Positioned at the rear of the property in between the rear hallway and utility room - Tiled floor - Stainless steel sink - Worksurface with under counter storage units - Freestanding electric oven and hob with tiled splashback and extractor hood - Small radiator - The properties gas combi boiler is housed in the kitchen - Extractor fan - Large uPVC window overlooking the rear yardUtility Room0.94m x 1.95m- Positioned at the rear of the property providing external access to the yard via a uPVC door with frosted panes - Tiled floor - Central ceiling light fitting - Plumbing for a washing machineBathroom2.64m x 1.94m- Positioned at the rear of the property, accessed via the utility room - Tiled floor - Fully tiled walls - Central ceiling light fitting - Raised frosted uPVC window - Radiator - Hand wash basin - WC - Panelled bath with tap shower attachment and screenBedroom 13.67m x 4.75m- Accessed from the small landing at the top of the stairs - Positioned at the front of the property - Large double room - Large uPVC window - Ample space for freestanding storage furniture - Carpeted - Radiator - Central ceiling light fittingBedroom 23.56m x 3.55m- Positioned at the rear of the property and accessed via the small landing at the top of the stairs - Large uPVC window - Well-proportioned double room - Ample space for freestanding storage furniture - Radiator - Central ceiling light fittingYard- Positioned at the rear of the property providing external access via the utility room - Wooden access gate to rear path which runs behind the row of terraced properties - Ample space for outdoor seating area - Ample space for bin storage