Property Details:
• Type: Semi-Detached
• Tenure: N/A
• Floor Area: N/A
Key Features:
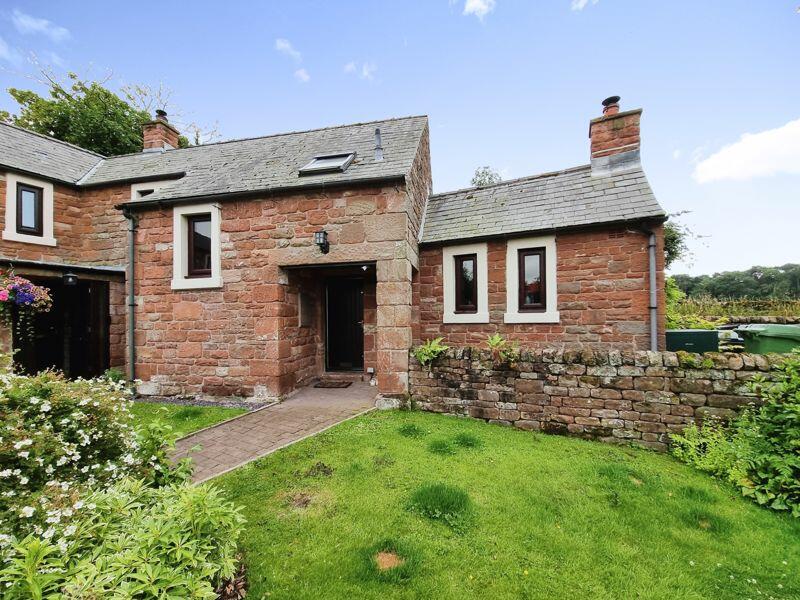
• A Charming Barn Two Bedroom Barn Conversion
• Situated on the outskirts of the village of Heads Nook
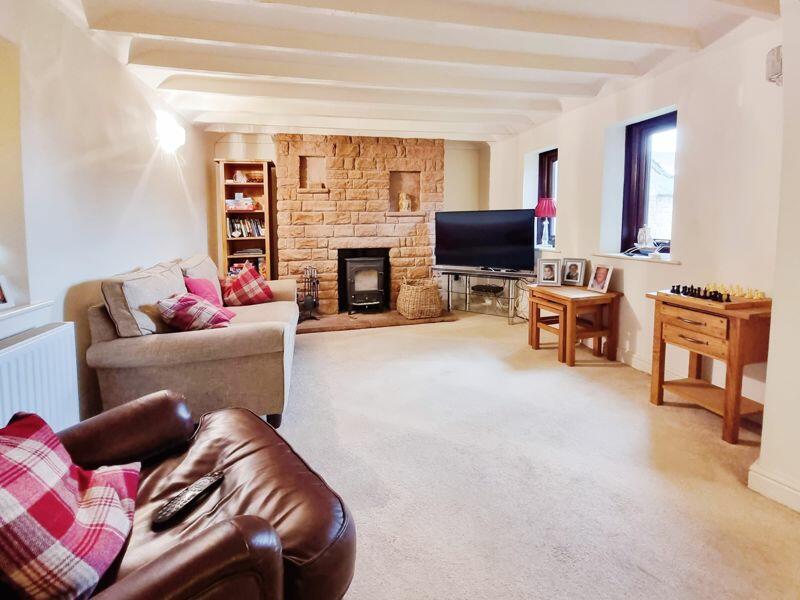
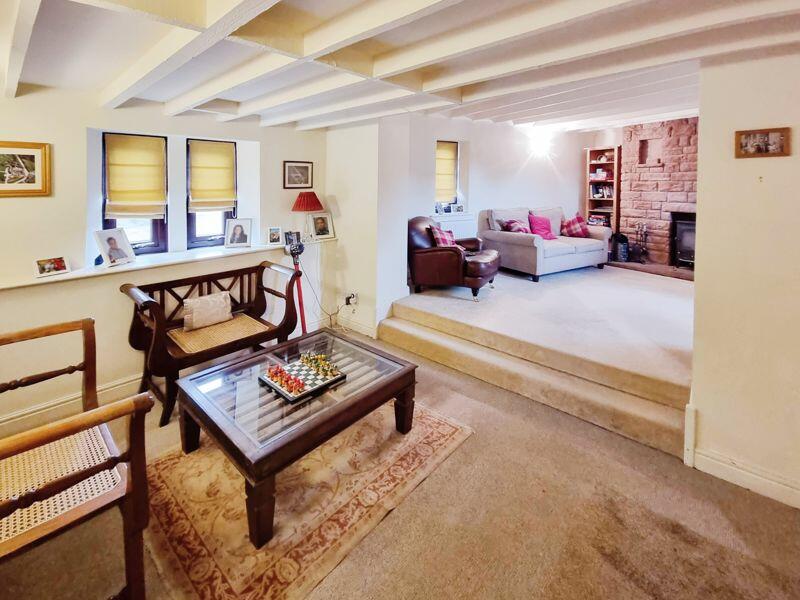
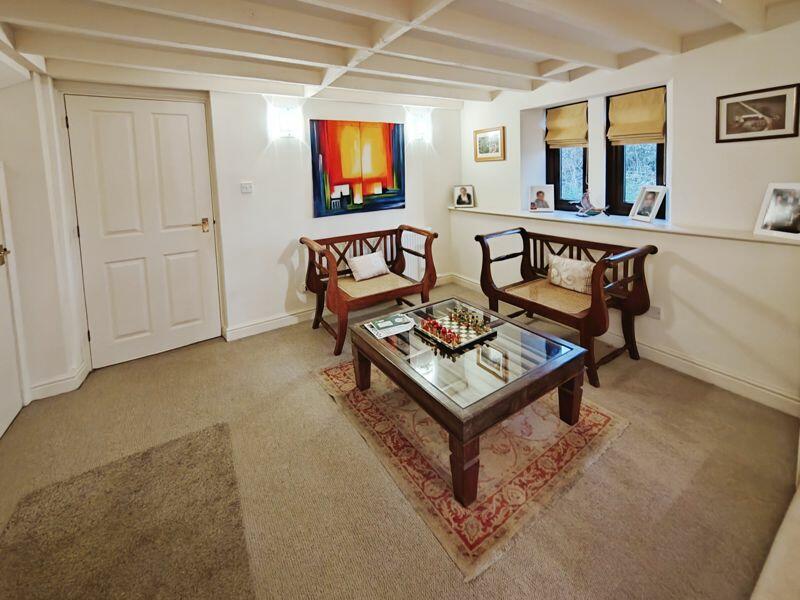
• Split Level Lounge/Diner
• Fitted Dining Kitchen
• Two Bedrooms
• Modern Shower Room
• Oil Central Heating
• uPVC Double Glazing
• Courtyard Garden
• Off Street Parking
Location:
• Nearest Station: N/A
• Distance to Station: N/A
Agent Information:
• Address: 39 Lowther Street,
Carlisle,
Cumbria,
CA3 8EP
Full Description:
Take a closer look at 3 Rosebank, a charming characterful two bedroom barn conversion situated in a picturesque courtyard location on the outskirts of the village of Heads Nook, convenient for Warwick Bridge and just a short drive into Carlisle. Suitable for a variety of purchasers, the property offers space, character and is presented in pristine order. Accommodation comprises Entrance into Split Level Lounge, Fitted Dining Kitchen. To the first floor there are Two Bedrooms and a Modern Shower Room. The property benefits from oil central heating and uPVC double glazing. The property is to include a garage, designated parking for one car and a courtyard garden. Sold with no ongoing chain, internal viewing recommended.
In through the front door to:
Lounge
23' 4'' x 11' 8'' (7.11m x 3.55m) Spacious, nicely presented split level lounge with multi fuel stove set in a sandstone inglenook fireplace on a sandstone hearth, painted beams to the ceiling, T.V. and telephone points, two radiators, five uPVC double glazed windows, built in cupboard, door into:
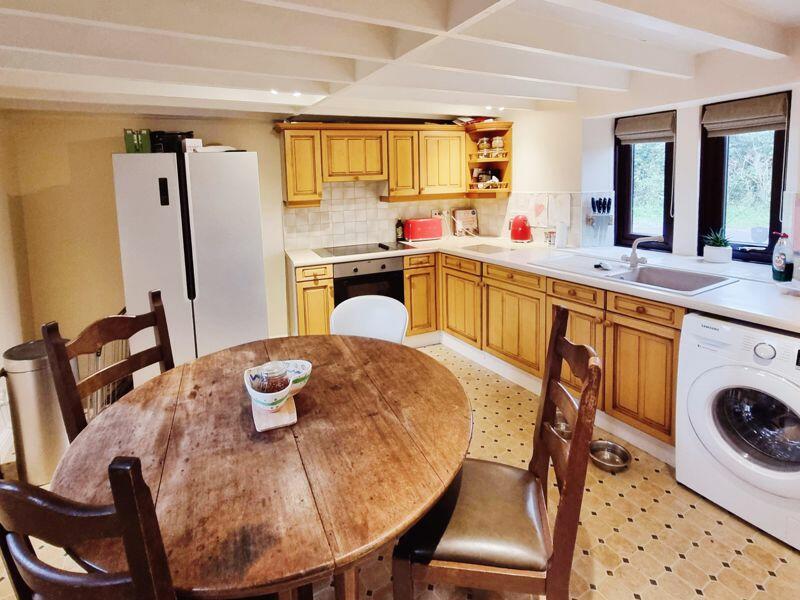
Dining Kitchen
13' 5'' x 11' 9'' (4.09m x 3.58m) Fitted with some base and wall units, complementary worktop surface, sink and drainer with a mixer tap above, Zanussi electric oven and grill, electric hob, tiled splashbacks and extractor above, plumbing for a washing machine, space for a large dining table and fridge freezer, four uPVC double glazed windows, radiator, stairs to the first floor.
From Dining Kitchen upstairs to:
First Floor Landing
uPVC double glazed window, thermostat for the underfloor heating, doors to both bedrooms and the shower room.
Bedroom One
13' 1'' x 13' 1'' (3.98m x 3.98m) Good sized double bedroom with fitted wardrobes, telephone point, beams to the ceiling, radiator, two uPVC double glazed windows.
Bedroom Two
9' 9'' x 7' 10'' (2.97m x 2.39m) Radiator, telephone point, uPVC double glazed window.
Shower Room
7' 5'' x 6' 3'' (2.26m x 1.90m) Modern shower room, Mira Galena electric shower, WC, wash hand basin, part tiled walls, tiled flooring, velux window, sunken spotlights to the ceiling, underfloor heating.
Outside
Externally there is a garage and access to communal parking, low maintenance side garden with seating area. You have the option to buy a small garden plot - 230m2 by separate negotiation to be used for a vegetable plot or to keep animals.
Services
Mains water, electricity and drainage. Oil central heating. uPVC double glazing. The house, side garden and garage are all leasehold, with a 999 Years starting from 1989, both the garden and paddock are freehold. Klargester septic tank for the development. Council Tax Band C. There is a peppercorn ground rent, monthly maintenance charges are £75, which covers communal lighting, buildings insurance and maintenance of communal areas.BrochuresFull Details