
For Sale
£310,000
Southall UB2
2 bd
1 ba
Flat
United Kingdom
Listed by Fine Property - Southall
Only details supplied with this listing are shown. Ask the listing contact to confirm measurements, taxes and costs.
Property Details: • Type: Semi-Detached • Tenure: Freehold • Floor Area: N/A
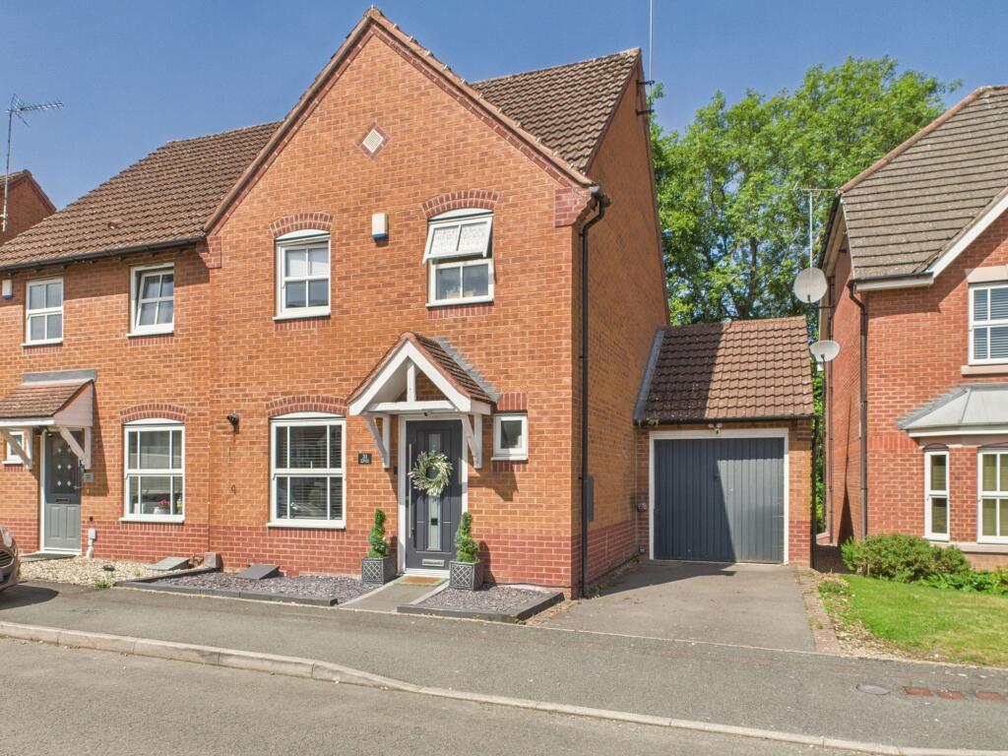
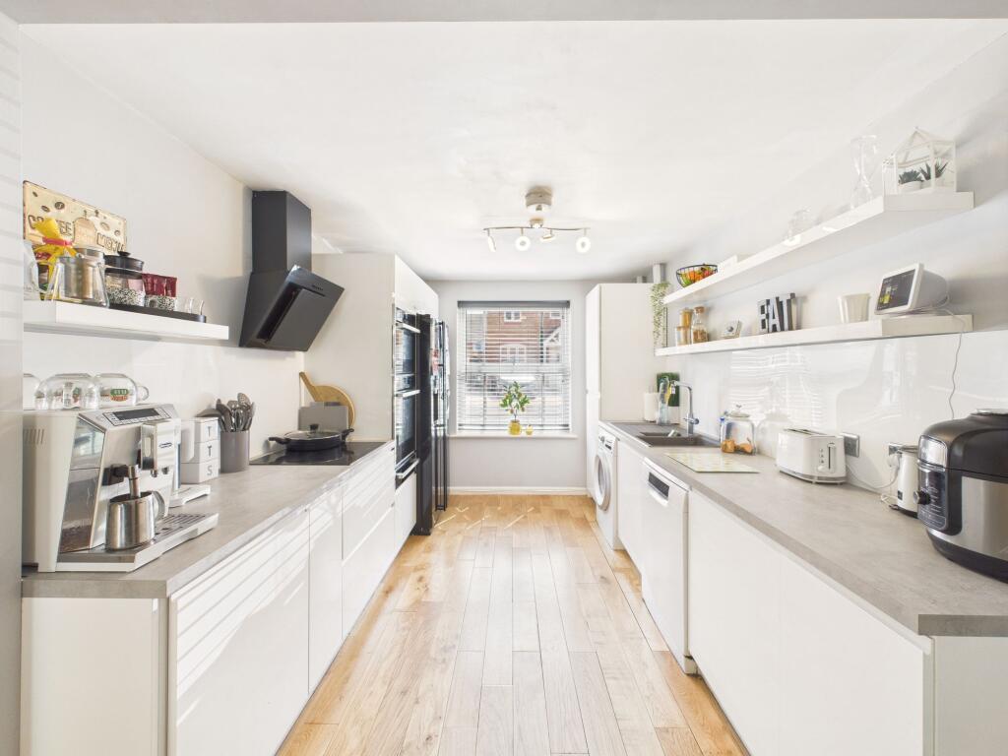
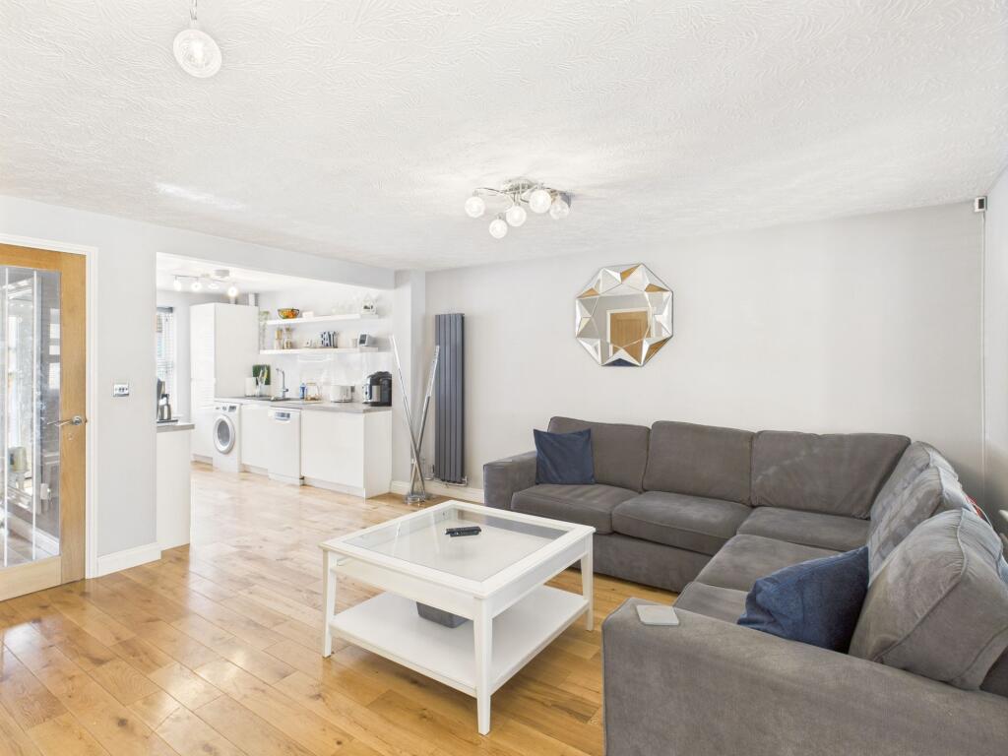
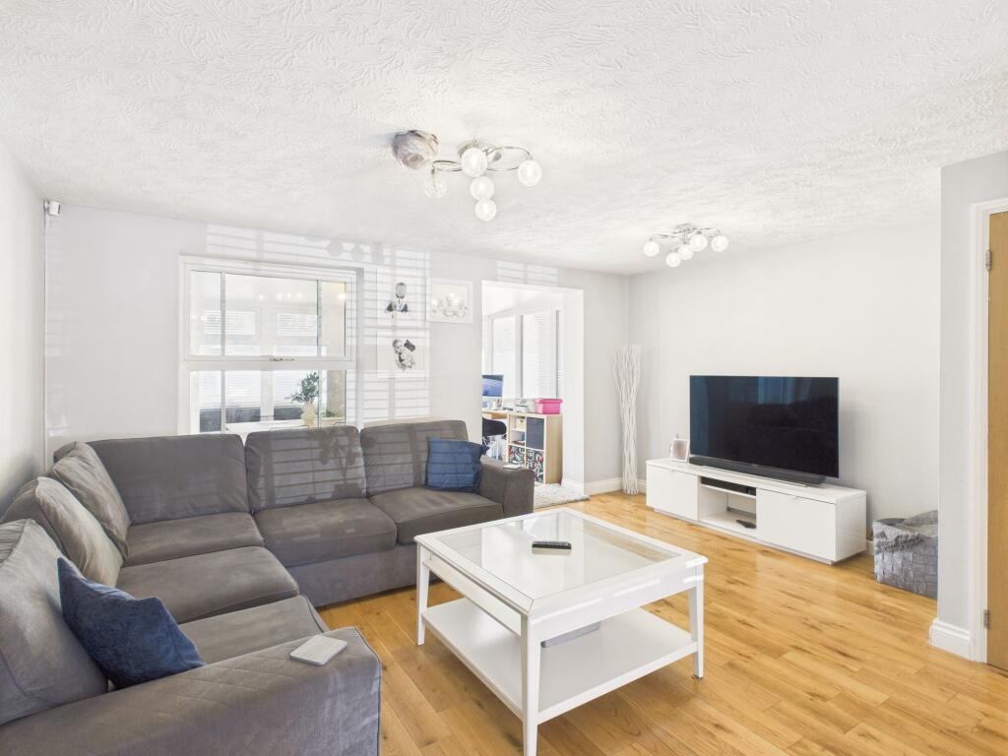
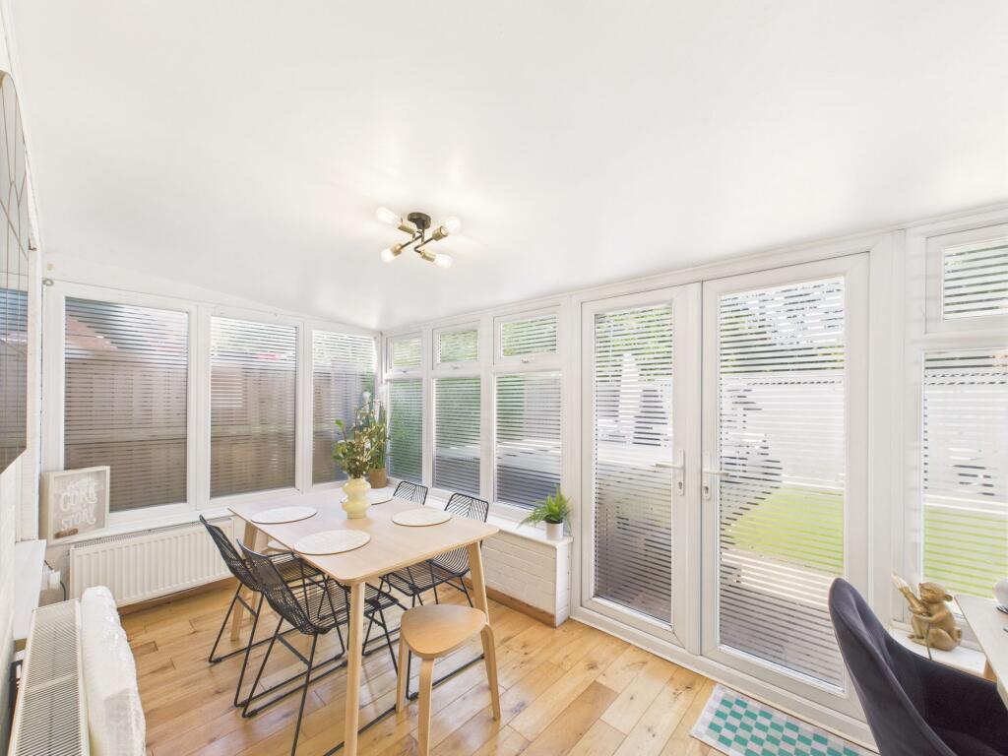
Key Features: • Modern Semi-Detached Home • Three Storey • Four Well-Proportioned Bedrooms • Spacious Lounge • Generous Dining Conservatory • Open Plan Kitchen • Principal Shower Room, 2x En-Suites & Guest WC • Attractive Landscaped Rear Garden • Off Road Parking • Single Garage
Location: • Nearest Station: N/A • Distance to Station: N/A
Agent Information: • Address: 373 Evesham Road, Redditch, B97 5JA
Full Description: A stylish and beautifully maintained four-bedroom semi-detached home, located in the sought-after Brockhill area. Set over three floors, the property boasts generous and contemporary living space, a well-presented rear garden, driveway parking, and a single garage.The accommodation begins with a welcoming entrance hallway featuring a guest WC and stairs rising to the first floor. From the hallway, you enter a spacious lounge with useful understairs storage, leading through to a stylish and well-equipped open-plan kitchen. A generous conservatory, currently used as a dining area, provides direct access to the rear garden.The first floor offers a double bedroom with an en-suite shower room, two further well-proportioned bedrooms, and a modern principal shower room. Stairs rise to the second-floor master bedroom, which benefits from a dedicated dressing area and a private en-suite shower room.This beautifully landscaped rear garden features a low-maintenance artificial lawn, a decked seating area ideal for entertaining, and a private outlook with mature trees beyond. Enclosed by fencing, the garden also includes an ideal space for a hot tub and paved pathway.Please read the following: These particulars are for general guidance only and are based on information supplied and approved by the seller. Complete accuracy cannot be guaranteed and may be subject to errors and/or omissions. They do not constitute a contract or part of a contract in any way. We are not surveyors or conveyancing experts therefore we cannot and do not comment on the condition, issues relating to title or other legal issues that may affect this property. Interested parties should employ their own professionals to make enquiries before carrying out any transactional decisions. Photographs are provided for illustrative purposes only and the items shown in these are not necessarily included in the sale, unless specifically stated. The mention of any fixtures, fittings and/or appliances does not imply that they are in full efficient working order, and they have not been tested. All dimensions are approximate. We are not liable for any loss arising from the use of these details. Regulations require us to conduct identity and AML checks and gather information about every buyer's financial circumstances. These checks are essential in fulfilling our Customer Due Diligence obligations, which must be done before any property can be marked as sold subject to contract. The rules are set by law and enforced by trading standards.We will start these checks once you have made a provisionally agreeable offer on a property. The cost is £30 (including VAT) per transaction. This fee covers the expense of obtaining relevant data and any necessary manual checks and monitoring. It's paid in advance via our onboarding systemEPC Rating: DKitchen2.7m x 3.38mLounge4.72m x 4.5mDining Room4.72m x 2.27mWC0.86m x 1.79mBedroom 22.77m x 3.46mEnsuite2.77m x 1.33mBedroom 32.43m x 3.13mBedroom 41.87m x 2.24mShower Room1.87m x 1.91mMaster Bedroom3.15m x 4.88mEnsuite1.51m x 2.2mGarage2.55m x 5m
If the interactive map is unavailable, open the supplied location in maps.
Open location in mapsThe pin uses coordinates supplied with this listing. Confirm the exact location with the listing contact.
Added and updated dates describe the Mirror record. Source publication and verification dates are shown separately when known; none establishes time on market. Confirm current price and availability with the listing contact.
View original listing


