For Rent
Price on request
1 bed flat for saleAnchor Street, Lowestoft NR33
Lowestoft NR33


Only details supplied with this listing are shown. Ask the listing contact to confirm measurements, taxes and costs.
Property Details: - Type: Semi-detached bungalow - Bedrooms: 2 - Bathrooms: 1
Agent: Think Property - Norwich Phone: 01603 398993
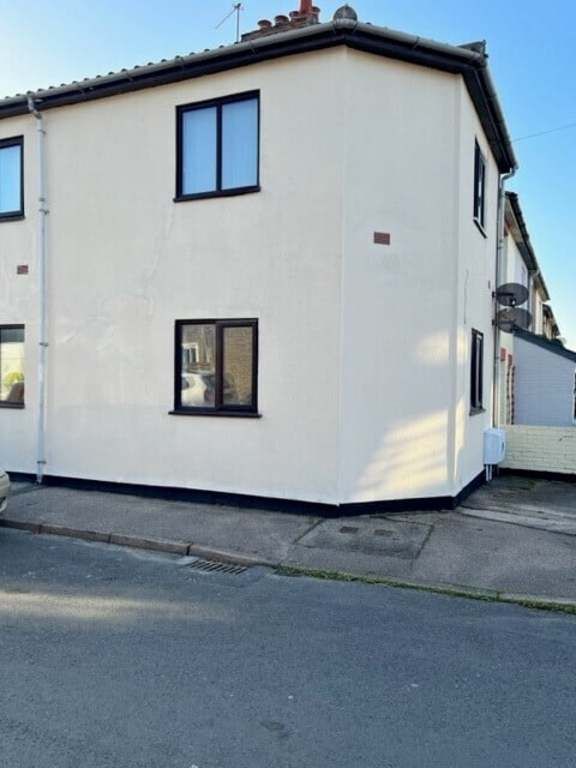
Welcome to Rosedale Gardens of Lowestoft, this beautifully presented semi-detached bungalow offers a delightful living experience. The property features a welcoming entrance porch that leads into a spacious sitting and dining room, perfect for both relaxation and entertaining. The kitchen, which is relatively new, provides a modern touch and is conveniently accessible from the main living area.<br/><br/>This bungalow boasts two comfortable bedrooms and a well-appointed bathroom, making it an ideal choice for small families, couples, or those seeking a peaceful retirement. The property is situated on a corner plot, allowing for a lovely wrap-around garden that is predominantly laid to lawn, complemented by attractive shrub borders. The rear garden is enclosed, ensuring privacy and ease of maintenance.<br/><br/>Parking is a breeze with space for up to three vehicles, thanks to the garage and driveway located to the side of the property. The location is particularly advantageous, as Lowestoft is well-served by local amenities, bus stops, and excellent road access, making it easy to explore the surrounding area.<br/><br/>With no chain involved, this bungalow presents a straightforward opportunity for prospective buyers. We invite you to call us today to arrange a viewing and discover your new home in this delightful setting.<br/><br/><b>Entrance Porch</b> - Sealed unit double glazed door to side and window to the front. Door to the sitting room.<br/><br/><b>Sitting Room</b> - 4.17m x 3.91m (13'8 x 12'10) - Sealed unit double glazed windows to both front and side, radiator, door to the inner hall and the kitchen.<br/><br/><b>Kitchen</b> - 2.69m x 2.39m (8'10 x 7'10) - Sealed unit double glazed window to the rear over looking the garden, door to the side to the garden. Range of base and wall mounted units, inset sink unit, space for free standing appliances to include cooker, washing machine and fridge/freezer.<br/><br/><b>Inner Hall</b> - Doors to bedrooms and the bathroom.<br/><br/><b>Principal Bedroom</b> - 3.96m x 2.64m (13'0 x 8'8) - Sealed unit double glazed window and radiator.<br/><br/><b>Bedroom Two</b> - 2.90m 2.64m (9'6 8'8) - Sealed unit double glazed window and radiator.<br/><br/><b>Family Bathroom</b> - Sealed unit double glazed window to the rear, panel bath with shower mixer tap over, wash hand basin and wc. Radiator.<br/><br/><b>Outside</b> - This property is situated on a corner plot with garden to the front and side, mostly lawned, shrubs to border. The rear garden is gated with a lawned area and pathway round to the rear and enclosed with panel fencing.<br/><br/>
If the interactive map is unavailable, open the supplied location in maps.
Open location in mapsThe pin uses coordinates supplied with this listing. Confirm the exact location with the listing contact.
Added and updated dates describe the Mirror record. Source publication and verification dates are shown separately when known; none establishes time on market. Confirm current price and availability with the listing contact.
View original listing