Property Details:
• Type: Semi-Detached
• Tenure: N/A
• Floor Area: N/A
Key Features:
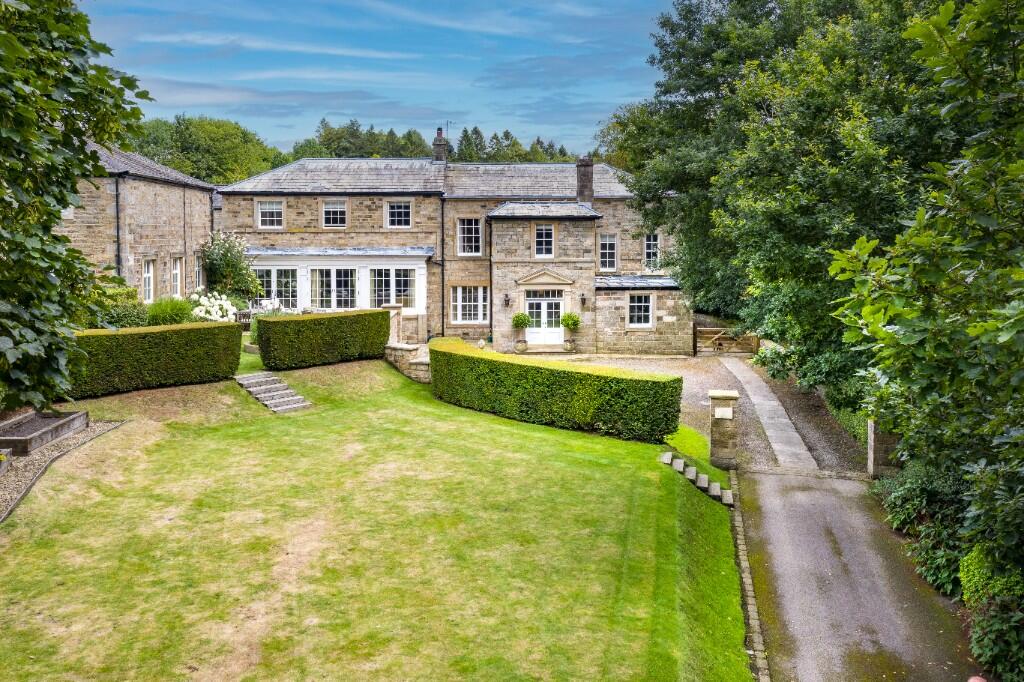
• COMMANDING ELEVATED POSITION
• HIGHLY DESIRABLE ROSEHILL AREA
• EXTENDED FAMILY HOME
• DETACHED DOUBLE GARAGE TO REAR
Location:
• Nearest Station: N/A
• Distance to Station: N/A
Agent Information:
• Address: 36 Manchester Road,
Burnley,
BB11 1HJ
Full Description:
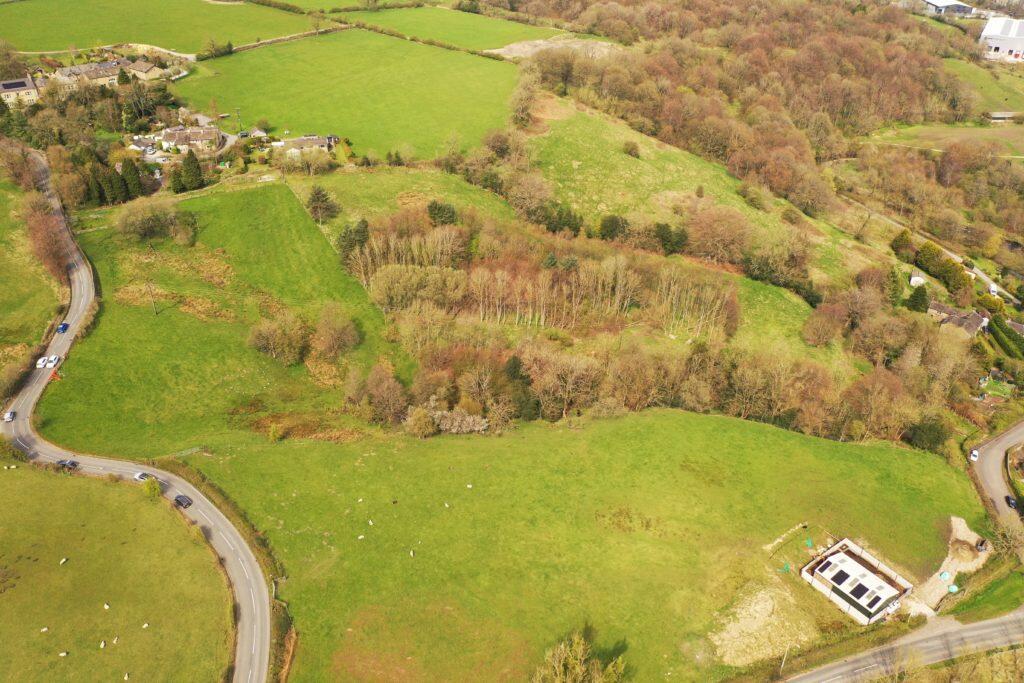
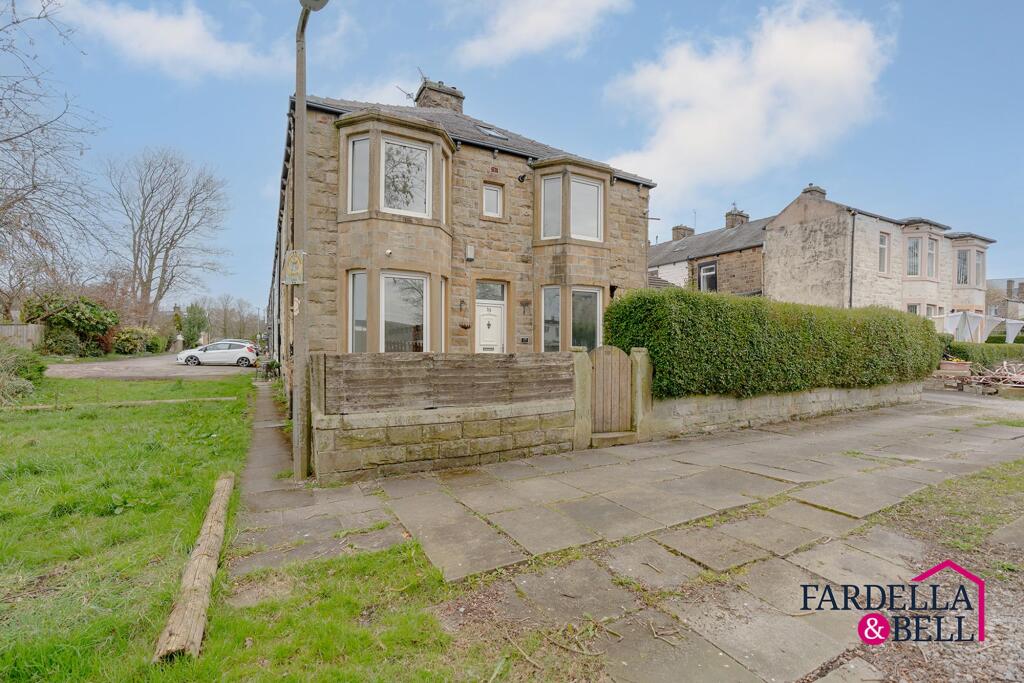
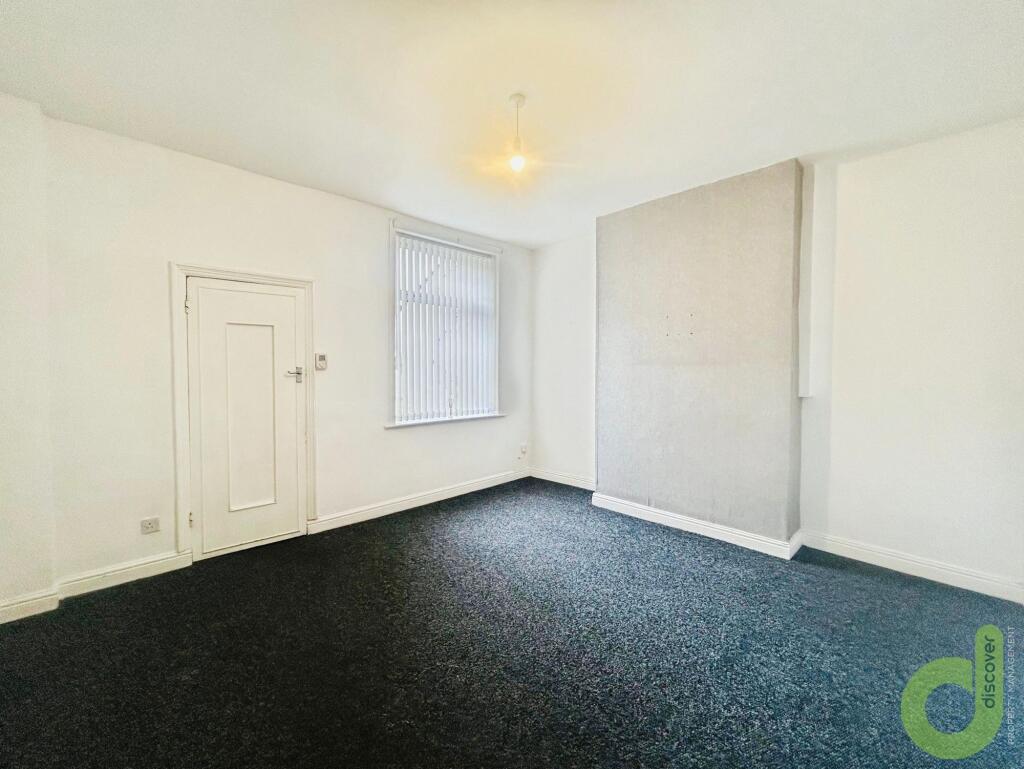
Commanding an elevated position within this row of varying styled property towards the outskirts of town. Located within the highly desirable Rosehill area, close to local shopping parade, well-regarded Primary schools including Rosewood and ideally placed for regular bus routes into Burnley town centre including the X43 to Manchester. Only a few minutes by car from access onto both the A56 and M65 motorway, promoting complete freedom throughout the Northwest region.An opportunity to acquire this most substantial, extended family home affording generous reception spaces at ground floor level and three bedrooms to the first floor. The property boasts light and spaciousness throughout, with the usual modern comforts already installed, and where a further programme of modernisation offers excellent potential to make your own. A lawned garden with mature flower / shrub borders falls away to the front, with ample sized private enclosed gardens to the rear and a detached double-sized garage accessed from the rear. Viewing is highly recommended in order to appreciate.Briefly Comprising:- Entrance Porch, Reception Hallway, TWO GOOD-SIZED RECEPTION ROOMS and Further Dining Area to Extended Kitchen, THREE GOOD-SIZED BEDROOMS, Bathroom and Separate WC, Lawned Garden to the Front, Private Enclosed Rear Garden with External Store and Detached Double-Sized Garage. VIEWING RECOMMENDED.The Accommodation Afforded is as follows:- UPVC Entrance DoorHaving leaded double glazed centre panel and frosted double glazed panels to side and over, opening into:-Entrance Porch3’06” x 4’09”Inbuilt meter / storage cupboard, square-pane glazed panelled door opening into:-Reception Hallway9’11” x 11’05”Stairs with half landing and return spindle balustrade ascending to the first floor level, picture rail, radiator. UPVC framed frosted double glazed window to the front elevation. Gloss-panelled doors leading from the hallway and opening into:-Reception Room One20’01” x 14’11”into chimney breast recess. Feature fireplace with slate inlay / hearth and inset coal-effect gas fire, ornate plasterwork to ceiling, picture rail, three radiators, wall light points. UPVC framed double glazed bay-window with upper leaded lights affording an elevated outlook to the front elevation. Opening through into:-Reception Room Two10’07” x 12’07”UPVC framed double glazed window overlooking the rear garden, radiator.Dining Area9’07” x 11’02”Understairs storage cupboard, radiator, wall light points. UPVC framed double glazed square-bay window to the side elevation with inbuilt window seat. Opening through into:-Kitchen10’11” x 11’02”1 ½ bowl stainless steel sink unit and drainer with cupboards under, matching range of wall, base and tall units incorporating stainless steel double oven / grill and four ring gas hob with extractor hood over, co-ordinating worktops with concealed illumination and part-tiled walls, integrated fridge freezer and dishwasher, plumbing for washing machine, boarded ceiling with inset spot lighting. UPVC framed double glazed window to the rear elevation and UPVC side entrance door.First Floor Landing4’06” x 11’01”Return spindle balustrade, loft access point. UPVC framed frosted double glazed window to the side elevation. Gloss-panelled doors from the landing and opening into:-Bedroom One10’08” x 14’11”Two UPVC framed double glazed windows to the front elevation, radiator.Bedroom Two9’0” x 12’0”into door recess. UPVC framed double glazed window overlooking the rear garden, picture rail, radiator.Bedroom Three9’10” x 7’11”UPVC framed double glazed window to the rear elevation, radiator, picture rail.Bathroom5’09” x 7’11”Two piece white suite incorporating panelled bath with chrome mixer shower fittings, tiled area and glazed screen over, wash basin set into vanity-style unit, inset spot lighting to ceiling, fully tiled walls, radiator. UPVC framed frosted double glazed window to the rear elevation.Separate WC4’11” x 5’10”Two piece white suite incorporating wash basin and low-level WC with concealed cistern tank set into vanity-style unit, fully tiled walls, inset spot lighting to ceiling, chrome heated towel rail. UPVC framed frosted double glazed window to the front elevation.OutsideStone walling to the front and wrought iron gate with path ascending to the front, extensive lawned garden with flower / shrub borders, gated access to the side. Private enclosed garden to the rear laid mainly to lawn with paved patio area and low-maintenance gravelled beds screened by timber fencing and block-walling. Timber gate leading to the rear and to a detached double-sized [18’09” x 15’08”] having remote control up-and-over door, power and lighting installed, two glazed windows to the side elevation.Services : Mains supplies of gas, water and electricity.Viewing : By appointment with our Burnley office.BrochuresBrochure 1