For Sale
GBP40,000
Oak Close, Tipton DY4
1 bd
1 ba
Flat
Tipton DY4
Listed by Belvoir - Wednesbury


Property Details: - Type: Semi-detached house - Bedrooms: 4 - Bathrooms: 3
Agent: Webbs Estate Agents - Bloxwich Phone: 01922 345409
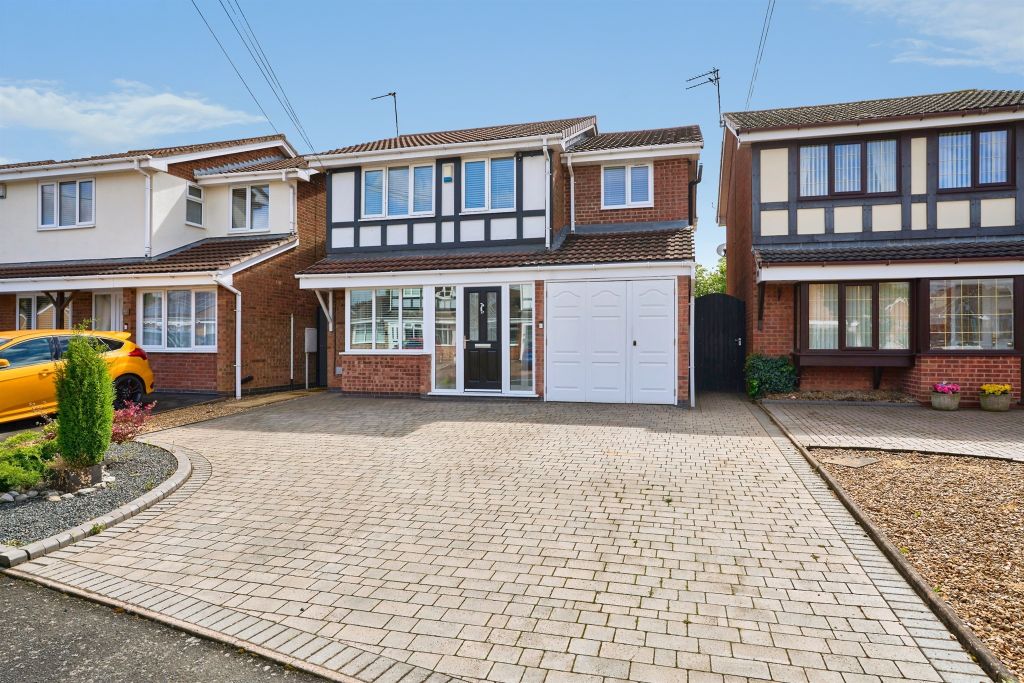
*FOUR BEDROOM HOME*DRIVE AND GARAGE*FOUR DOUBLE BEDROOMS*MODERN FITTED KITCHEN DINER*THREE BATHROOMS*EN SUITE TO MASTER BEDROOMS*LANDSCAPED REAR GARDEN*CUL-DE-SAC LOCATION*VIEWING ESSENTIAL*<br/><br/>Nestled at the end of a tranquil cul-de-sac on Rosemary Road in Tipton, this modern semi-detached house presents an ideal family home. With four spacious bedrooms and three bathrooms, this property offers ample space for comfortable living. <br/>As you enter, you are greeted by a welcoming entrance hall that leads to a convenient guest WC. To the left, the contemporary fitted kitchen diner boasts dual aspects, allowing natural light to flood the space, making it perfect for family meals and entertaining. On the right, the dual aspect lounge features under-stairs storage and elegant doors that open onto the rear garden, complemented by a charming walk-in bay window.<br/>The first floor hosts two generous bedrooms, including a master suite complete with an en-suite shower room, alongside a modern family bathroom. Ascending to the second floor, you will find an additional two double bedrooms and another well-appointed bathroom, providing privacy and comfort for all family members.<br/>The rear of the property showcases a private and enclosed landscaped garden, designed for low maintenance, making it an ideal outdoor space for children to play or for hosting summer gatherings. <br/>This home is perfectly situated close to local amenities, including shops, schools, and excellent transport links, ensuring convenience for everyday living. With its modern features and thoughtful layout, this property is a must-see for families seeking a blend of comfort and practicality in a desirable location.<br/><br/><b>Entrance Hall</b> - <br/><br/><b>Guest Wc</b> - 1.83m x 0.92m (6'0" x 3'0") - <br/><br/><b>Kitchen Diner</b> - 4.75m x 2.83m (15'7" x 9'3") - <br/><br/><b>Lounge</b> - 4.77m x 2.73m (15'7" x 8'11") - <br/><br/><b>First Floor Landing</b> - <br/><br/><b>Bedroom One</b> - 3.81m x 2.77m (12'5" x 9'1") - <br/><br/><b>En Suite</b> - 2.75m x 0.88m (9'0" x 2'10") - <br/><br/><b>Bedroom Two</b> - 4.79m x 2.83m (15'8" x 9'3") - <br/><br/><b>Family Bathroom</b> - 2.54m x 1.90m (8'3" x 6'2") - <br/><br/><b>Second Floor Landing</b> - <br/><br/><b>Bedroom Three</b> - 3.34m x 2.82m (10'11" x 9'3") - <br/><br/><b>Bedroom Four</b> - 3.28m x 2.79m (10'9" x 9'1") - <br/><br/><b>2nd Family Bathroom</b> - 1.97m x 1.57m (6'5" x 5'1") - <br/><br/><b>Garden</b> - <br/><br/><b>Garage</b> - <br/><br/>