Log in Sign up
Back to search Home Countries Unknown Little Sutton Rosewood Close, Little Sutton
GBP500,000
Rosewood Close, Little Sutton
4 beds 3 baths Detached

About this home

Property Details: • Type: Detached • Tenure: N/A • Floor Area: N/A

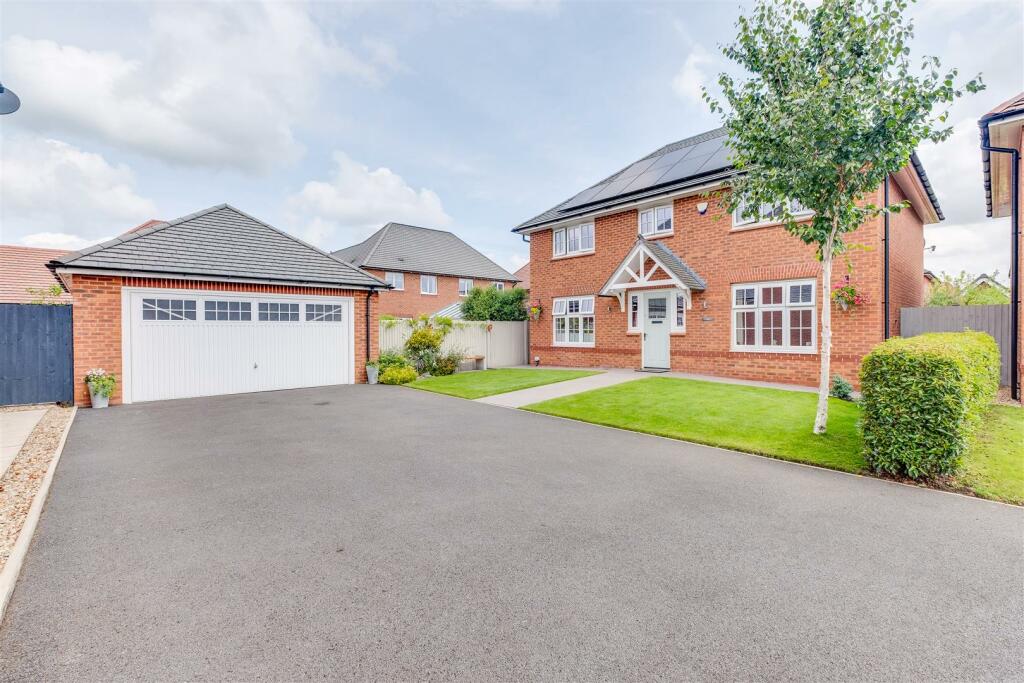
Key Features: • Four Bedroom Detached Family Home • Considerable Upgrades Throughout • Large Beautifully Landscaped Garden • Solar Panels with Lithium Battery Storage • Off Road Parking and Double Garage • Exceptional Fit and Finish Throughout

Location: • Nearest Station: N/A • Distance to Station: N/A

Agent Information: • Address: 21 High Street, Neston, CH64 9TZ


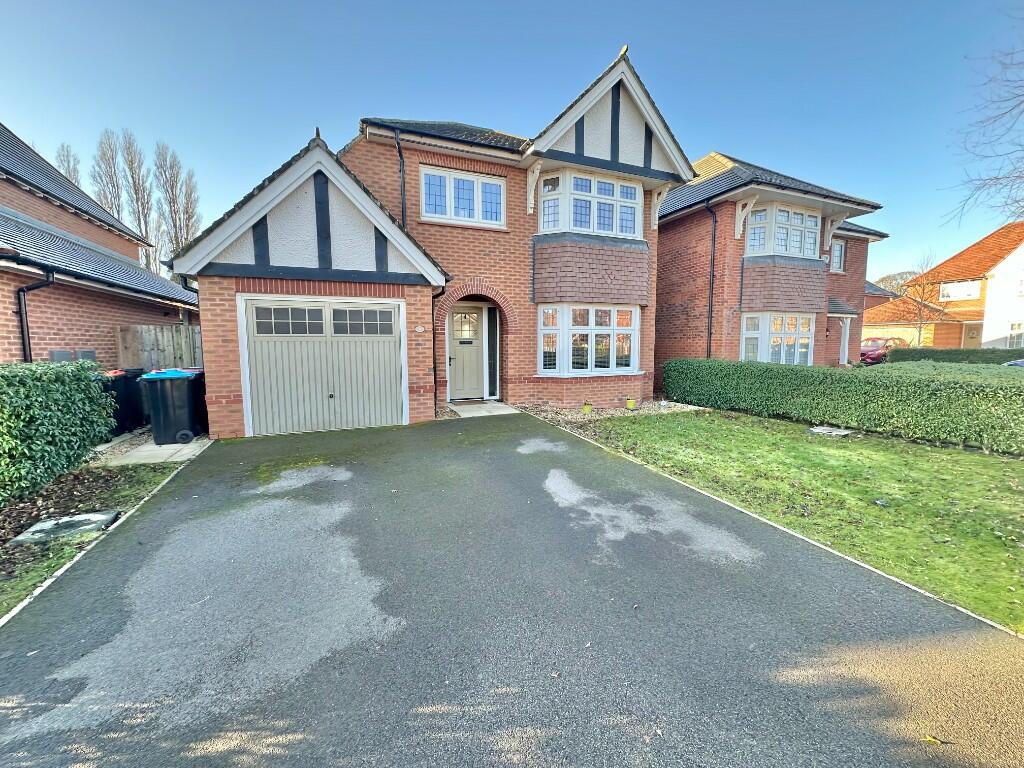
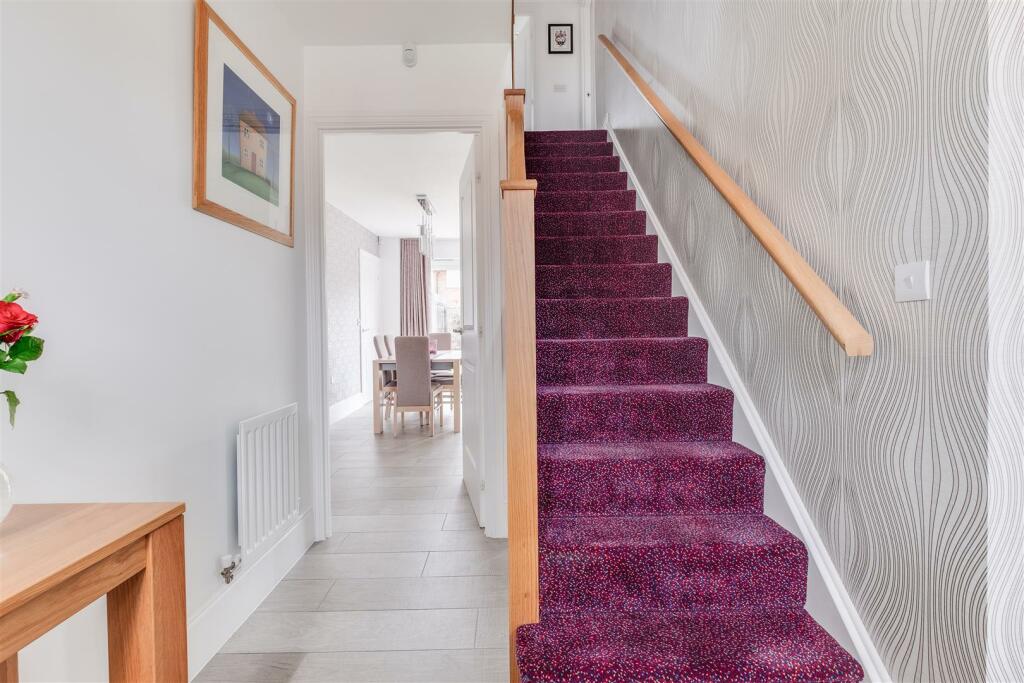
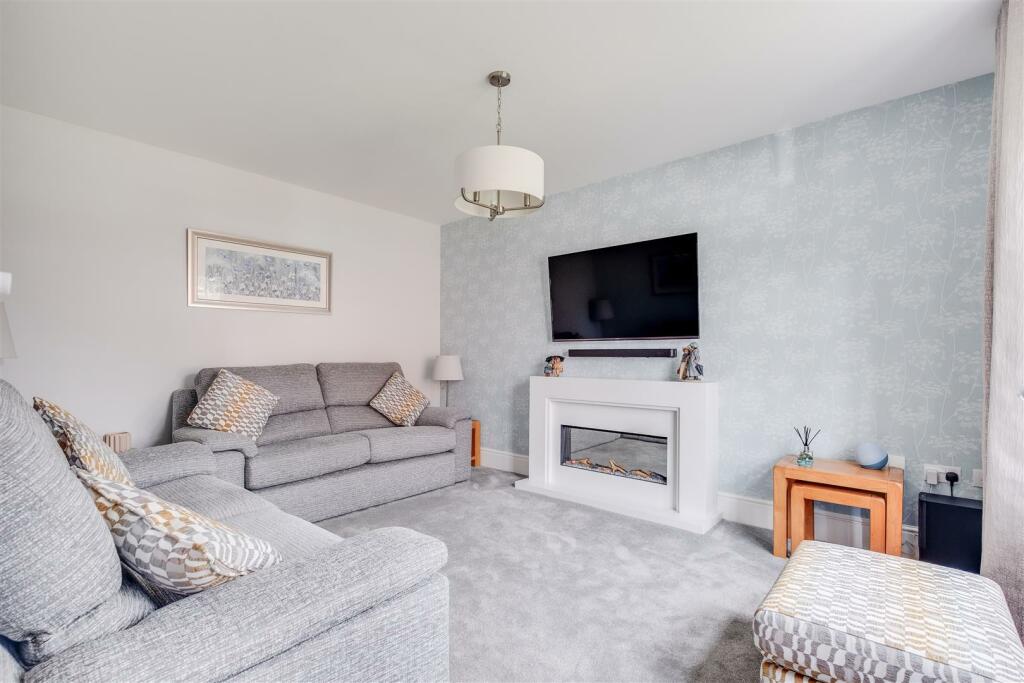
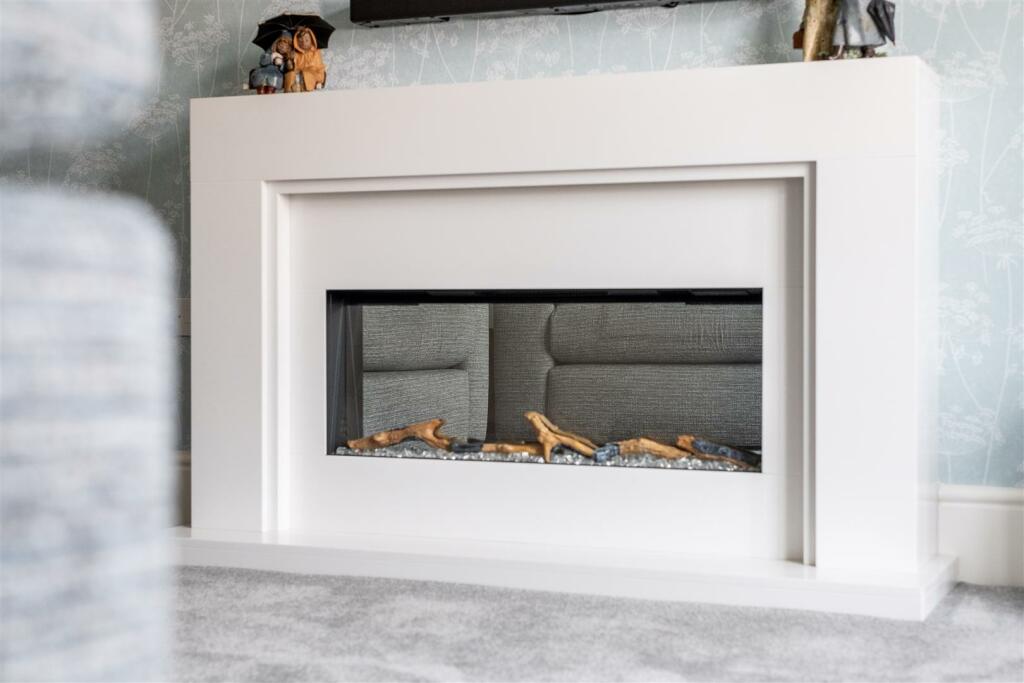
Full Description: EPC Rating B85! * Since this rating the vendors have also installed a new electric fire and solar panels with Lithium battery storage and i-Boost Solar Water Heater*Constables are pleased to offer to the market this exceptional four bedroom detached family home positioned in a cul de sac location on the prestigious new Redrow development close to Little Sutton village. This property not only enjoys an enviable corner plot of the cul-de-sac with a substantial driveway and detached double garage but it has also been vastly improved by the current owners since build and also enjoys the FREEHOLD interest having been purchased, this couple with the energy efficiency upgrades makes this an attractive proposition for upsizing families.The property briefly comprises, Entrance hall, lounge with large windows to the front elevation and feature electric fire, open plan family/dining room with double sliding doors out onto the garden, newly upgraded kitchen with wide range of low and high level storage integrated appliances (including Samsung electric induction hob, matching utility room and a cloakroom/WC completes the ground floor accommodation. To the first floor there are four double bedrooms all of which have built-in wardrobes, the master further benefiting from a walk in wardrobe and en-suite shower room. To conclude the first floor accommodation there is also a modern fit family bathroom with floor to ceiling tiles and double base shower. Gardens to front & rear with lighting and security cameras, wide driveway & detached double garage with ply lined walls and electric up and over door.Entrance Hall - Kitchen - 4.45m x 2.01m (14'7 x 6'7) - Family Room - 3.30m x 6.78m (10'10 x 22'3) - Utility Room - 2.01m x 2.06m (6'7 x 6'9) - W/C - First Floor - Master Bedroom - 4.83m x 3.58m (15'10 x 11'9) - Dressing Room - En-Suite - Second Bedroom - 3.20m x 3.20m (10'6 x 10'6) - Third Bedroom - 3.73m x 3.20m (12'3 x 10'6) - Fourth Bedroom - 2.79m x 3.30m (9'2 x 10'10) - BrochuresBrochure

Property facts

Property type
Detached
Bedrooms
4
Bathrooms
3
Days on market
731 days

Features & amenities

Features & finishes
Four Bedroom Detached Family Home
Considerable Upgrades Throughout
Large Beautifully Landscaped Garden
Solar Panels with Lithium Battery Storage
Off Road Parking and Double Garage
Exceptional Fit and Finish Throughout

Location

Approximate location · exact address shared on inquiry
GBP500,000
4 bd · 3 ba
Contact agent
CN
Constables, Neston
Constables, Neston
Contact this agent
Log in Sign up