Rosewood, Park Street, Dumfries DG2


Property Details
5
3
Detached house
Description
Property Details: - Type: Detached house - Bedrooms: 5 - Bathrooms: 3
Agent: Fine & Country - Scotland Phone: 01896 318243
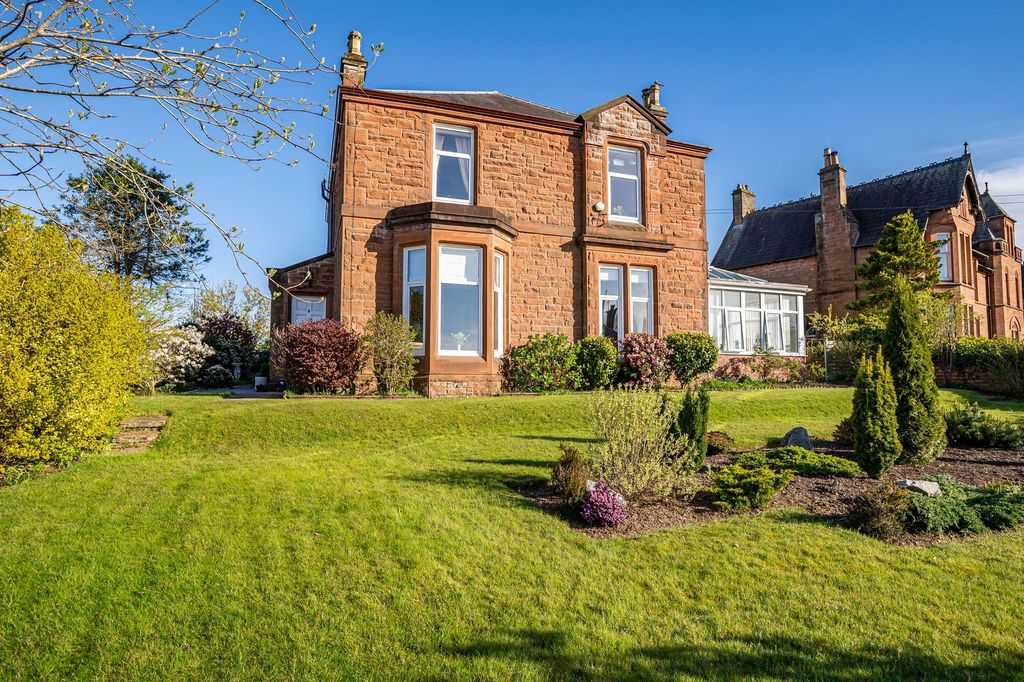
<p>With a prominent corner plot, Rosewood is excellently positioned and comprises a highly impressive, detached family home with ample parking and a lovely sunny, wraparound garden. The property is within walking distance of the hospital and town centre and offers spacious and versatile accommodation.</p><p>The property was originally built in 1897 and has undergone extensive renovation works over the past five years during its present ownership. No stone has been left unturned as the property was taken right back to the bricks and mortar; it has been rewired, replumbed, had additional insulation added and roof remedial work undertaken, and new double glazing was installed last year. There are now high-quality fixtures and fittings evident throughout, which blend seamlessly with the retained original features, and the stylish interior.</p><p> </p><p>Accommodation:</p><p>The solid front door opens into a tiled vestibule, with feature wallpaper and a part glazed inner door leading into the reception hall. This welcoming space is filled with natural light via a large landing window and boasts Karndean parquet flooring (also evident in the dining room and kitchen). The impressive staircase features the original wrought iron balustrade and there is a useful, deep understair cupboard. </p><p>There are three generous reception rooms. The sitting room enjoys a large bay window to the front elevation, ornate ceiling cornice work and an original marble fireplace, now housing a gas coal effect fire. Pretty wallpaper adorns the walls, and it’s a lovely tranquil room to relax in. </p><p>The adjacent dining room is an exceptional entertaining space, with Karndean flooring, surround sound and an open fire set within a stone mantelpiece. Twin windows to the front elevation are enhanced by a pair of bespoke blinds. A unique etched glass door leads from the dining room into the ‘orangery’; a lovely light-filled room with a glazed cupola and glass on three elevations, French doors to the rear terrace and with views over the front garden.</p><p>The kitchen/breakfast room is highly impressive. This room has been thoughtfully designed to maximise space and was handmade by Stephenson McConnell (a local bespoke cabinetry firm). Solid oak units are complemented by black granite worksurfaces and a Belfast sink. There is a gas fired Aga, pantry unit and integrated appliances include a dishwasher, double oven, and fridge freezer. To the end of the kitchen is a built-in dining bench (with storage below), bi-fold doors open to the terrace and garden, and there is a utility area neatly tucked around the corner, comprising the same handmade oak cabinets and granite worksurfaces, a Belfast sink and an integrated washing machine.</p><p>A spacious double bedroom with built in cupboard and a modern ensuite bathroom, is the perfect guest suite or the ideal space for a dependent relative perhaps, and completes the ground floor accommodation.</p><p>There are three, large double bedrooms on the first floor. The principal bedroom boasts a modern en suite shower room, another bedroom enjoys a dual aspect and far-reaching views and the third room benefits from a wall of bespoke built-in wardrobes. </p><p>The family bathroom is the real showstopper on the first floor. Created from what would once have been a double bedroom, this large bathroom is the height of luxury. There is a double walk-in shower, a very generous free-standing claw foot bath, and even a charming, tiled fireplace. </p><p>Further stairs from the first-floor landing rise up to the top floor, where the fifth bedroom can be found. The ideal teenage ‘den’ or child’s bedroom, this room is presently used as an office but could be used in various ways.</p><p> </p><p><strong>Outside</strong></p><p>To the side of the property is a smart tarmac driveway offering off-street parking for several vehicles, and a pedestrian gate then leads into the enclosed rear garden, where the garage can also be found. Note: the garage is used only for storage.</p><p>The front garden is elevated from the road, enjoys the sun all day and is laid to lawn with flowering borders stocked with mature and established plants.</p><p>The rear garden is a tranquil suntrap which offers a lot of privacy. There is a generous Indian sandstone terrace, ideal for alfresco entertaining, an area of lawn, well stocked flowering borders and a charming summerhouse. There is also an additional sheltered terrace to the rear of the orangery.</p><p><strong>Services:</strong> </p><p>Mains electricity, mains drainage, gas central heating (zoned controls), gas coal effect stove and an open fire. Fibre broadband to the premises, supplied by XXXX. Double glazed throughout (installed 2025). </p><p><strong>Local Authority</strong>: Dumfries & Galloway Council. Council Tax Band: G</p><p><strong>EPC rating:</strong> E</p><p><strong>Viewings:</strong> Strictly by appointment with the sole selling agents, Fine & Country Scotland.</p><p><strong>Offers:</strong> All offers should be made in Scottish Legal Form to the offices of the sole selling agents, Fine & Country Scotland by email [use Contact Agent Button]</p><p><strong>Matters of Title:</strong> The property is sold subject to all existing easements, burdens, reservations and wayleaves, including rights of access and rights of way whether contained in the Title Deeds or informally constituted and whether referred to in the General Remarks and Stipulations or not. The Purchaser(s) will be held to have satisfied themselves as to the nature of such matters.</p><p><strong>Tenure and Possession:</strong> The Freehold title is offered for sale with vacant possession upon completion.</p><p><strong> Money Laundering Obligations</strong>: We are required by law to carry out Anti Money Laundering Checks once an offer has been accepted. We use an external agency to conduct these checks. Once an offer has been agreed, Coadjute will contact you to complete the checks electronically. A fee of £45 + VAT per person will apply and will be processed by Coadjute. If you have any queries please contact the office.</p><p> <strong>Website and Social Media:</strong> Further details of this property as well as all others offered by Fine & Country are available to view on our website . For updates and the latest properties like us on facebook.com/fineandcountryscotland and Instagram on @fineandcountryscotland.</p><p><strong>Referrals:</strong> Fine & Country work with preferred providers for the delivery of certain services necessary for a house sale or purchase. Our providers price their products competitively, however you are under no obligation to use their services and may wish to compare them against other providers. Should you choose to utilise them Fine & Country will receive a referral fee: PIA Financial Solutions – arrangement of mortgage & other products/insurances; Fine & Country will receive a referral fee of £50 per mortgage referral. Figures quoted are inclusive of VAT.</p><p> </p><br/>EPC Rating: E
Location
Address
Rosewood, Park Street, Dumfries DG2
City
Dumfries DG2
Legal Notice
Our comprehensive database is populated by our meticulous research and analysis of public data. MirrorRealEstate strives for accuracy and we make every effort to verify the information. However, MirrorRealEstate is not liable for the use or misuse of the site's information. The information displayed on MirrorRealEstate.com is for reference only.