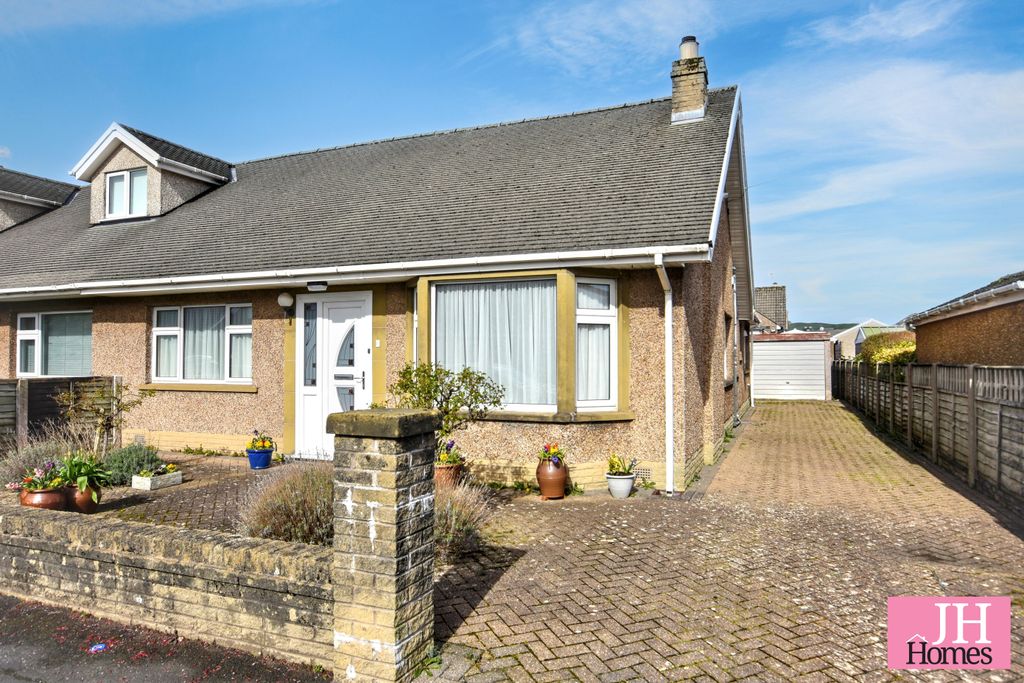
Property Details:
- Type: End of terrace house
- Bedrooms: 3
- Bathrooms: 1
Agent: Corrie & Co - Ulverston
Phone: 01229 241027
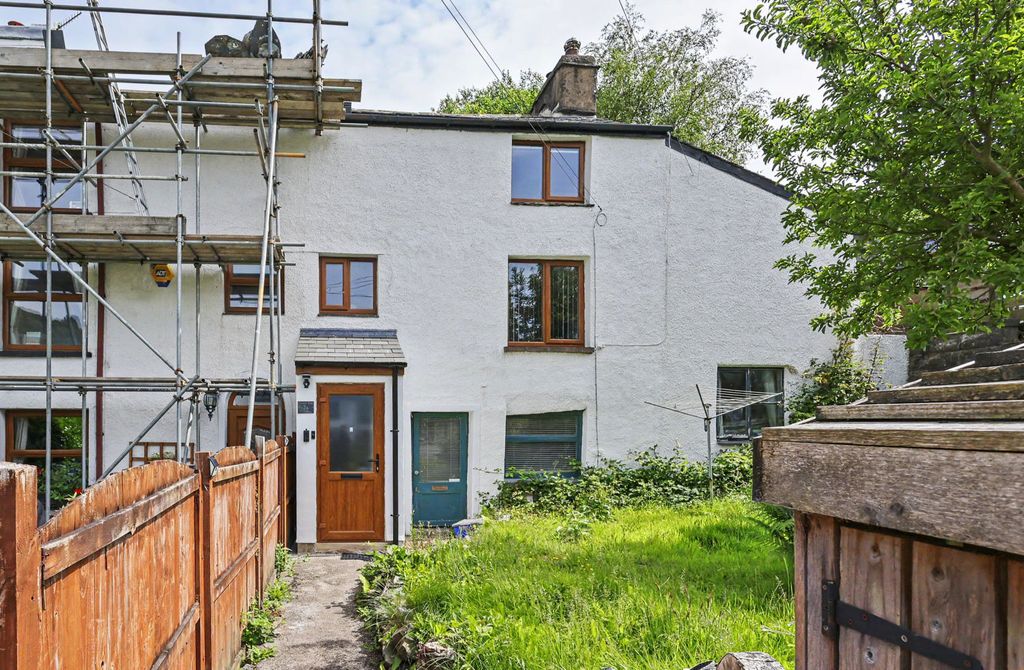
Nestled within the ever popular Hamlet of Rosside, approximately one mile from the bustling market town of Ulverston, this delightful cottage offers a wonderful blend of traditional character and practical living. Full of charm and character, the property boasts a number of appealing period features, creating a warm and welcoming home with plenty of personality. A particular highlight is the sizeable side garden, providing an excellent outdoor space with plenty of potential for relaxing, entertaining, gardening or creating a private seating area. The garden is complemented by four sheds and an outside WC, providing useful additional storage. The property also benefits from off road parking, a particularly desirable feature for a cottage of this nature.<br/><br/>To the front of the property is the warm and welcoming lounge/snug, offering a comfortable space for relaxing. There is a lovely open fireplace and an understair cupboard. Moving through the inner hallway, you will find a useful ground floor bathroom, complete with bath, WC and wash hand basin, along with a separate utility room, providing valuable practical space.<br/><br/>The heart of the home is the impressive lounge/diner, a bright and versatile room offering ample space for both comfortable seating and a dining area; this room also has an open fireplace. This leads through to the separate kitchen, which is well positioned to serve the living and dining spaces.<br/><br/>Moving upstairs from the snug to the first floor (with access to the attic room), the landing provides access to two well proportioned bedrooms. There is also a useful store/study, ideal for those working from home, creating a hobby space or simply as additional storage. It also has plumbing and electric cables for a shower. Continuing to the second floor, you will find the third bedroom, offering excellent versatility and potential for a variety of uses.<br/><br/>Externally, the property has a predominantly lawned garden, offering an excellent degree of space and privacy. The garden provides huge potential for landscaping and entertaining, with plenty of room for outdoor seating, dining and enjoying the warmer months. There is also a useful detached outbuilding, offering excellent versatility for storage. You will also find space for off road parking, adding further practicality to this already versatile home.<br/><br/><b>Front Lounge</b> - 3.604 x 2.750 (11'9" x 9'0") - <br/><br/><b>Kitchen</b> - 2.195 x 1.986 (7'2" x 6'6") - <br/><br/><b>Lounge Diner</b> - 4.410 x 2.878 (14'5" x 9'5") - <br/><br/><b>Utility Area</b> - 1.217 x 1.164 (3'11" x 3'9") - <br/><br/><b>Family Bathroom</b> - 1.515 x 1.282 (4'11" x 4'2") - <br/><br/><b>Bedroom One</b> - 2.158 x 2.122 (7'0" x 6'11") - <br/><br/><b>Bedroom Two</b> - 2.366 x 2.111 (7'9" x 6'11") - <br/><br/><b>Bedroom Three (Second Floor)</b> - 4.483 x 3.637 (14'8" x 11'11") - <br/><br/><b>Store Room</b> - 1.460 x 1.345 (4'9" x 4'4") - <br/><br/>