Property Details:
• Type: Semi-Detached
• Tenure: N/A
• Floor Area: N/A
Key Features:
• Well presented semi-detached bungalow with modern design & presentation.
• Three well proportioned bedrooms with mezzanine, used as office space
• Located in a well sought after area & within walking distance to town centre.
• Gas central heating & double glazing throughout
• Modern fitted kitchen/diner & family bathroom
• Gardens to front & rear, with driveway parking
• Close to local amenities, transport links & motorway access
• A Must See!!! To appreciate finish, size & charm of property
Location:
• Nearest Station: N/A
• Distance to Station: N/A
Agent Information:
• Address: 4 Bolton Street,
Ramsbottom,
BL0 9HX
Full Description:
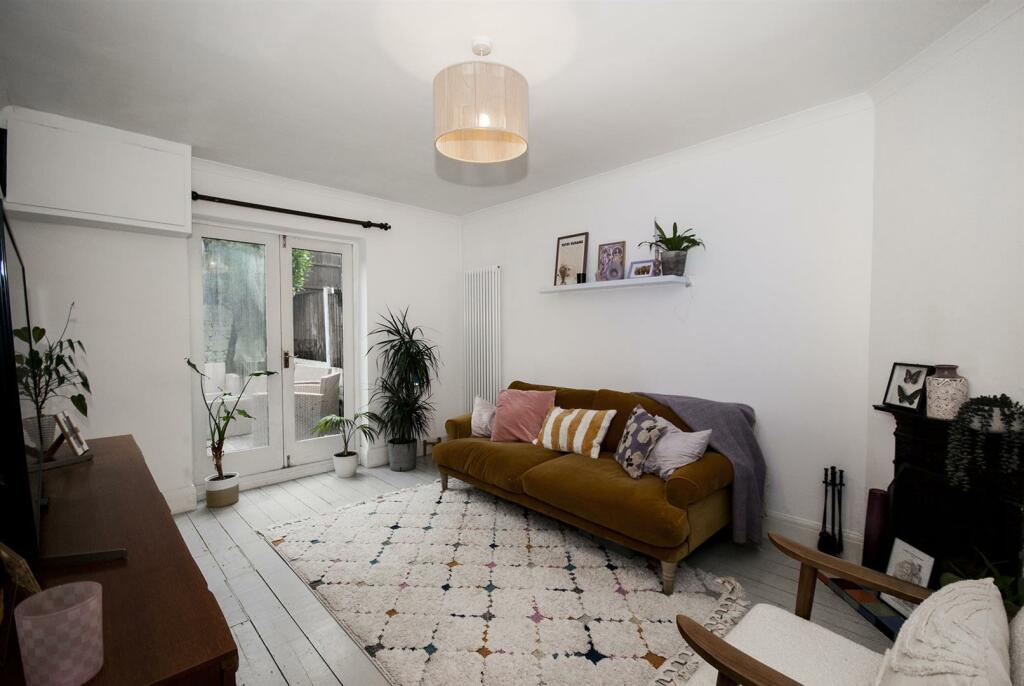
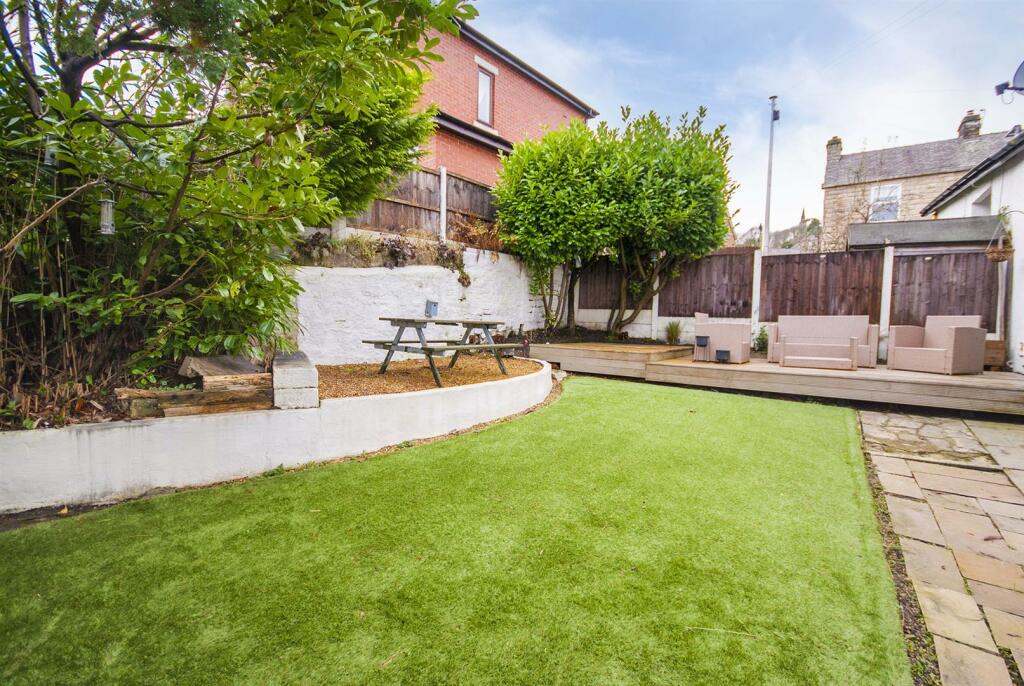
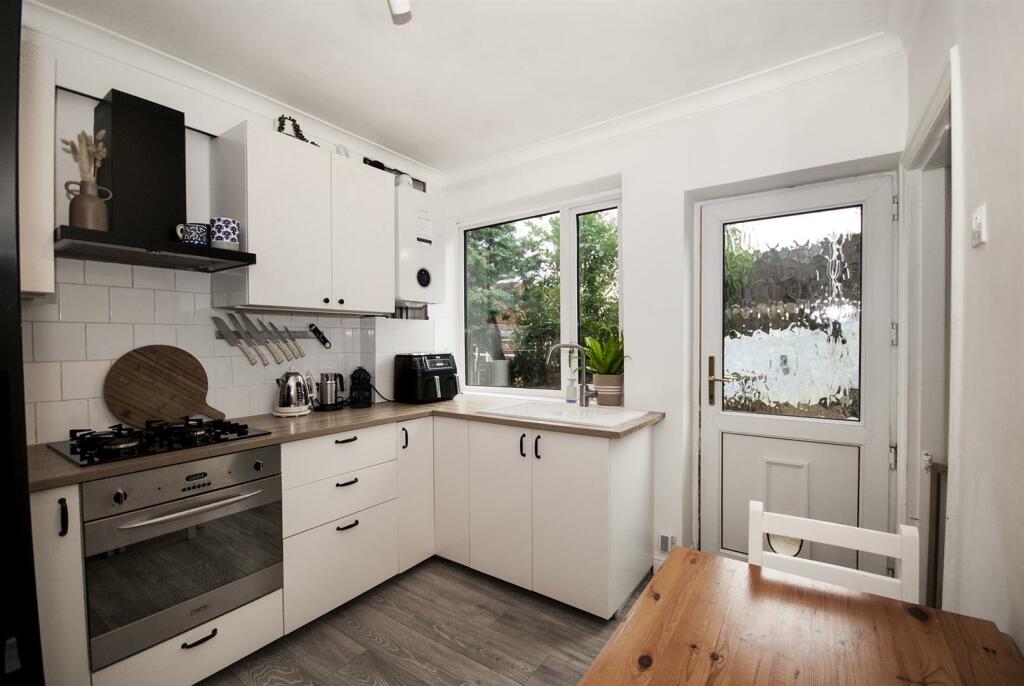
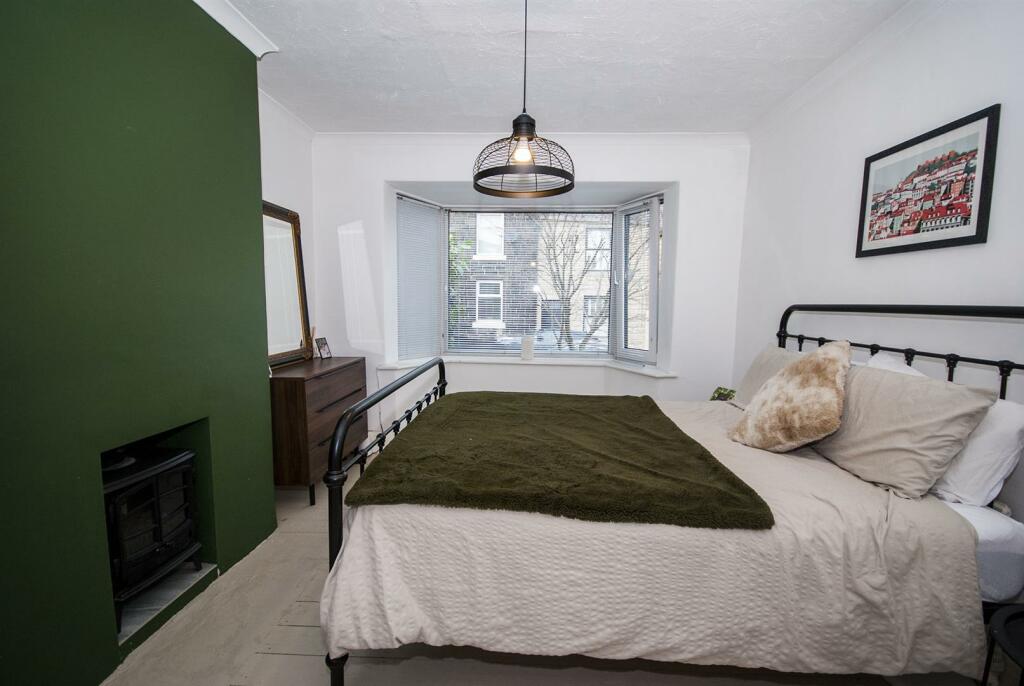
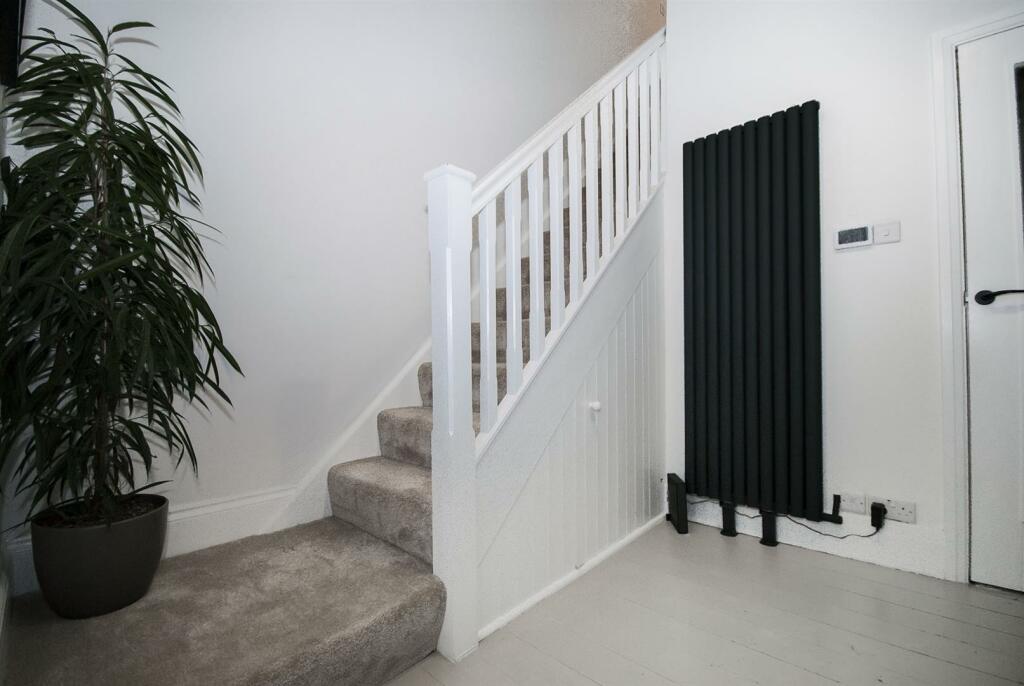
**WELL PRESENTED THREE BEDROOM SEMI DETACHED BUNGALOW **SITUATED IN A QUIET & WELL SOUGHT AFTER LOCATION**DRIVEWAY PARKING & GARDENS TO FRONT & REAR**Charles Louis Homes is delighted to present this beautiful and well maintained three bedroom semi-detached bungalow, situated just a short walk from Ramsbottom Town Centre. Set over two levels with vaulted ceilings, this light and airy home offers modern living at its finest.The property features an inviting entrance hallway, a contemporary fitted kitchen/diner, and a spacious living area with French doors that open onto the landscaped rear garden. The ground floor also includes a generously sized master bedroom and a stylish three-piece bathroom suite.Upstairs, an open-plan office/mezzanine with Velux windows, leading off to two double bedrooms. Outside, there is ample driveway parking and a low-maintenance, well-tended garden at the rear.Viewing is highly recommended to fully appreciate the charm, modern design, and stunning presentation of this exceptional home.Entrance Hallway - 1.93m x 2.69m (6'4 x 8'10) - uPVC entrance door opening into the hallway with a uPVC double glazed side panel window, solid wood flooring, radiator and stairs ascending to the first floor.Living Room - 3.38m x 4.50m (11'1 x 14'9) - With a rear facing uPVC double glazed double patio doors overlooking the rear garden, wooden flooring, cast iron fire place with tiled surround, coving, radiator and power points.Alternative View - Kitchen Diner - 2.72m x 3.00m (8'11 x 9'10) - Laminate wood effect flooring, fitted with a range of wall and base units with a contrasting work top and downlights, inset 1 1/2 sink and drainer with a mixer tap, integrated oven and four ring gas hob with extractor fan, plumbing for a dishwasher and washing machine, space for a fridge freezer, inset ceiling spot lights.Master Bedroom - 3.38m x 4.72m (11'1 x 15'6) - Front facing uPVC double glazed bay window, electric log burner, wood flooring, radiator, power points and a central ceiling lightAlternative View - Family Bathroom - 1.70m x 2.69m (5'7 x 8'10) - Window to side elevation, partially tiled, heated towel rail, fitted with a three piece bathroom suite comprising of a panel enclosed bath with thermostatic shower and screen, low flush WC and a hand wash basin with pedestal.First Floor Landing/Office - 2.79m x 3.23m (9'2 x 10'7) - Accessed via the staircase on the ground floor, the open plan room has a Velux window, and inset ceiling spotlights.Bedroom Two - 3.30m x 2.59m (10'10 x 8'6) - Velux window, radiator, power points and inset spotsAlternative View - Bedroom Three - 3.30m x 3.18m (10'10 x 10'5) - Velux window, radiator, power points and inset spotsAlternative View - Rear Garden - An enclosed private rear garden with a decked patio area and artificial grass lawn, external lighting and water supplyGarage & Driveway - Detached garage with an up and over door, additional driveway parking for 2 vehicles.BrochuresRostron Road, Ramsbottom, BuryBrochure