Property Details:
• Type: Apartment
• Tenure: LEASEHOLD
• Floor Area: N/A
Key Features:
• Second Floor Position
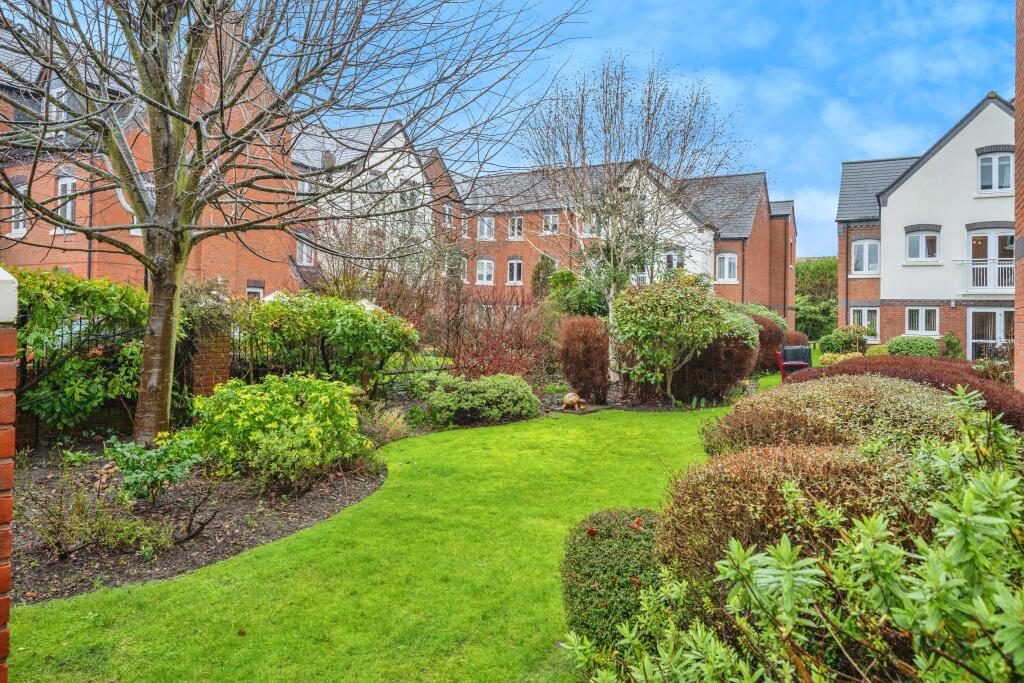
• Overlooking The Gardens
• Residents’ Lounge And Communal Laundry
• Lift Access
• Over 60S Development
• 24-Hour Emergency Call System
• On-Site Development Manager
• No Onward Chain
Location:
• Nearest Station: Tamworth Station
• Distance to Station: 0.19335566822864533 miles
Agent Information:
• Address: Purplebricks,
146 Freston Road,
London,
W10 6TR
Full Description:
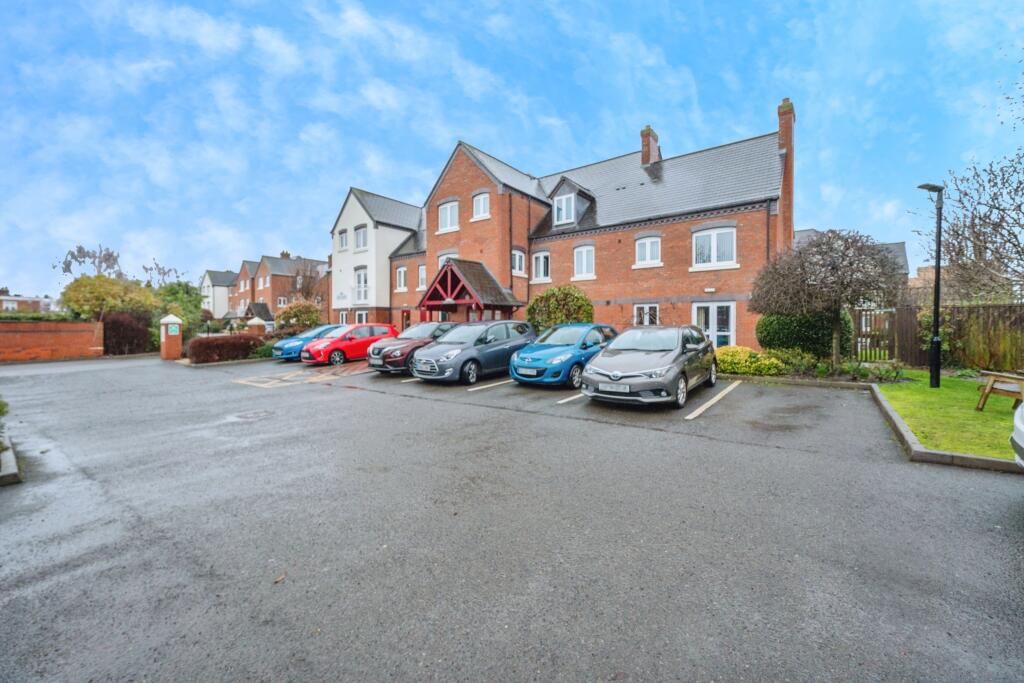
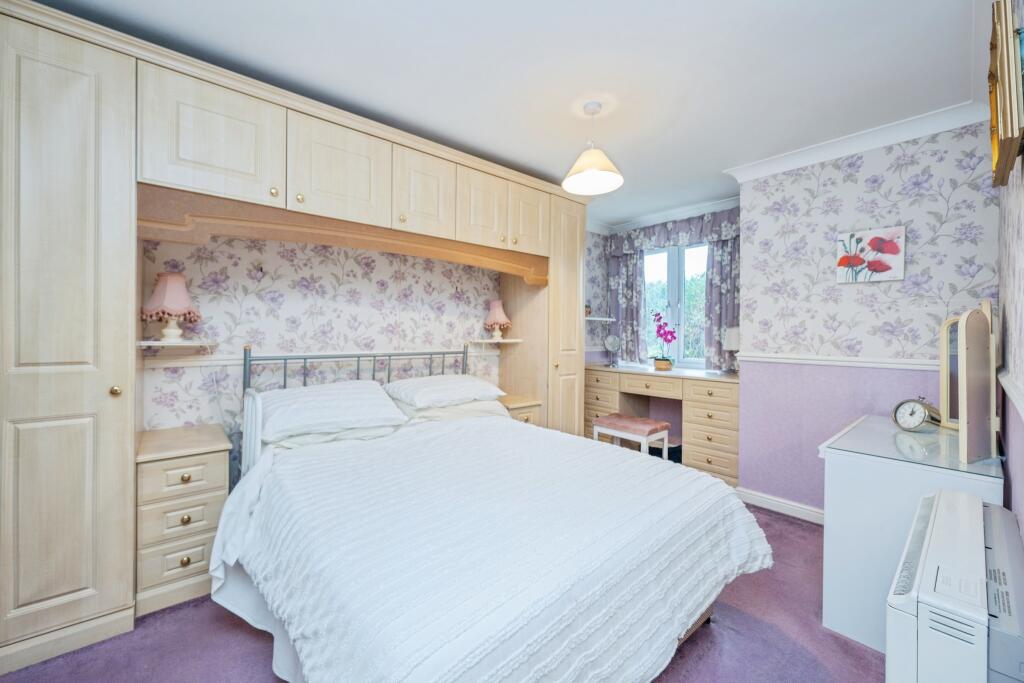
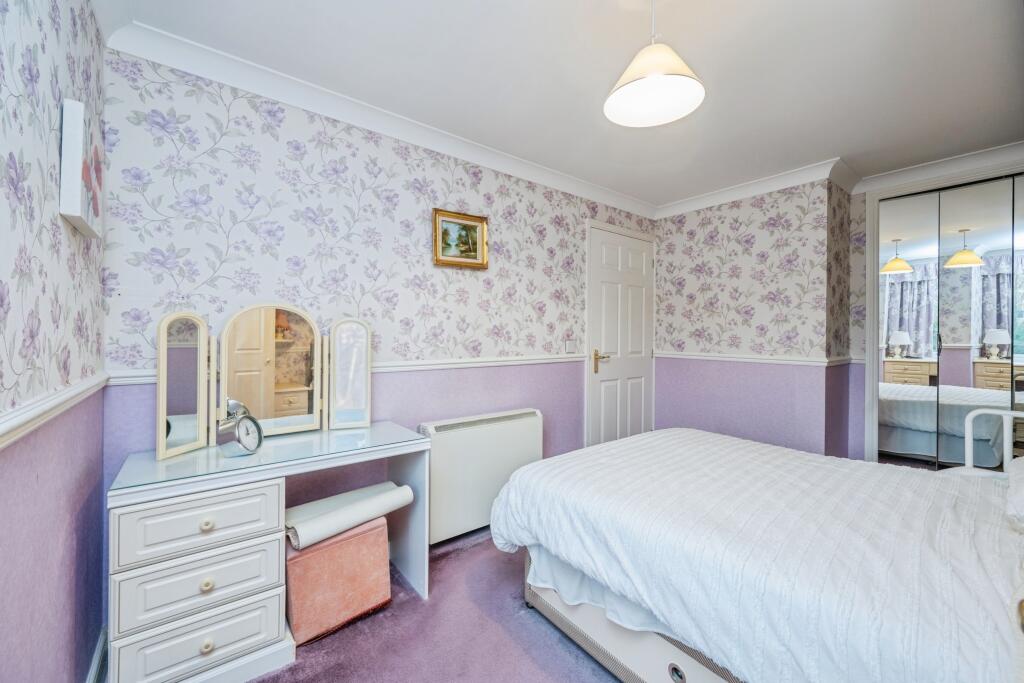
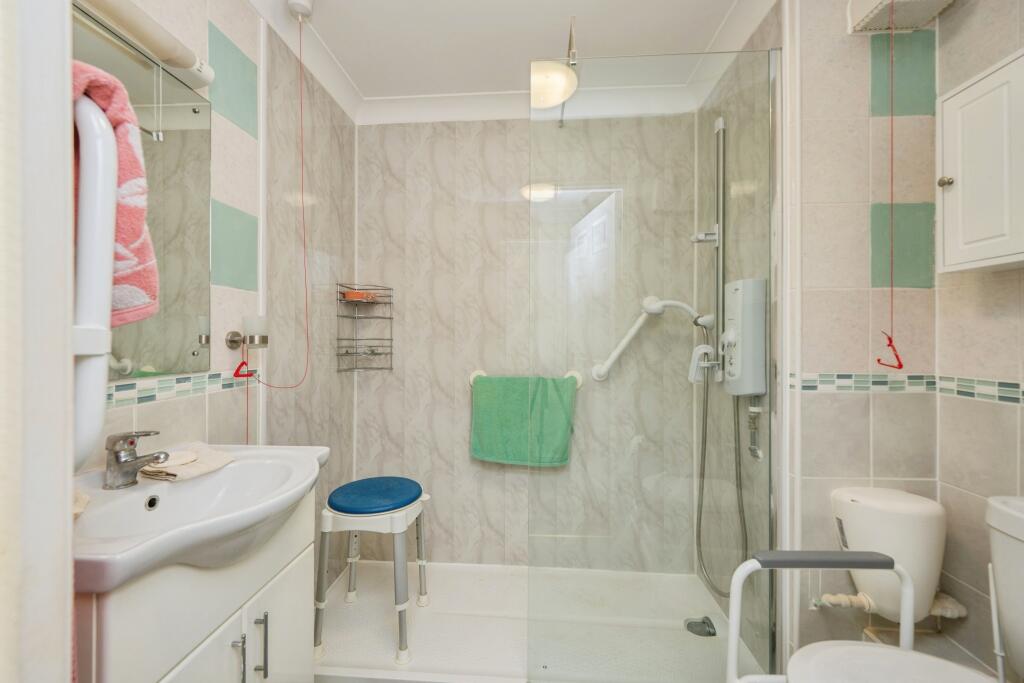
The Property<br />Second Floor Retirement Apartment | Town Centre Location | Lift Access | No Onward Chain<br /><br />Looking to enjoy town centre living with comfort and peace of mind built in? This bright and beautifully presented second floor apartment could be just the place.<br /><br />Set within the popular Rosy Cross development, just off Albert Road, you’re right in the heart of Tamworth with shops, cafés and everyday essentials close by. The development is designed for the over 60s and offers a welcoming community feel, with lift access, a residents’ lounge, communal laundry and a 24-hour emergency call system. There is also an on-site Development Manager for added reassurance.<br /><br />The layout<br /><br />Accessed via the lift, the front door opens into a hallway with storage cupboard, electric heater and intercom entry system.<br /><br />The lounge is a comfortable and light-filled space, with double glazed windows overlooking the gardens, an electric feature fireplace and door leading through to the kitchen. It’s an easy layout that works well for everyday living.<br /><br />The kitchen features wall and base units, rolled top work surfaces, sink with mixer tap, integrated hob and oven, plus fridge and freezer.<br /><br />The Bedroom is a generous double with plenty of fitted wardrobes and front-facing window.<br /><br />The bathroom is fitted with a walk-in shower, wash hand basin with vanity unit, WC and electric heater.<br /><br /><b>Property ownership information</b><br /><br />Ground rent review period: No review period<br /><br />Service charge review period: No review period<br /><br />Lease end date: 01/03/2130<br /><br /><h3>Property Description Disclaimer</h3><p>This is a general description of the property only, and is not intended to constitute part of an offer or contract. It has been verified by the seller(s), unless marked as 'draft'. Purplebricks conducts some valuations online and some of our customers prepare their own property descriptions, so if you decide to proceed with a viewing or an offer, please note this information may have been provided solely by the vendor, and we may not have been able to visit the property to confirm it. If you require clarification on any point then please contact us, especially if you’re traveling some distance to view. All information should be checked by your solicitor prior to exchange of contracts.</p><p>Successful buyers will be required to complete anti-money laundering and proof of funds checks. Our partner, Lifetime Legal Limited, will carry out the initial checks on our behalf. The current non-refundable cost is £80 inc. VAT per offer. You’ll need to pay this to Lifetime Legal and complete all checks before we can issue a memorandum of sale. The cost includes obtaining relevant data and any manual checks and monitoring which might be required, and includes a range of benefits. Purplebricks will receive some of the fee taken by Lifetime Legal to compensate for its role in providing these checks.</p>