Property Details:
• Type: Semi-Detached
• Tenure: FREEHOLD
• Floor Area: N/A
Key Features:
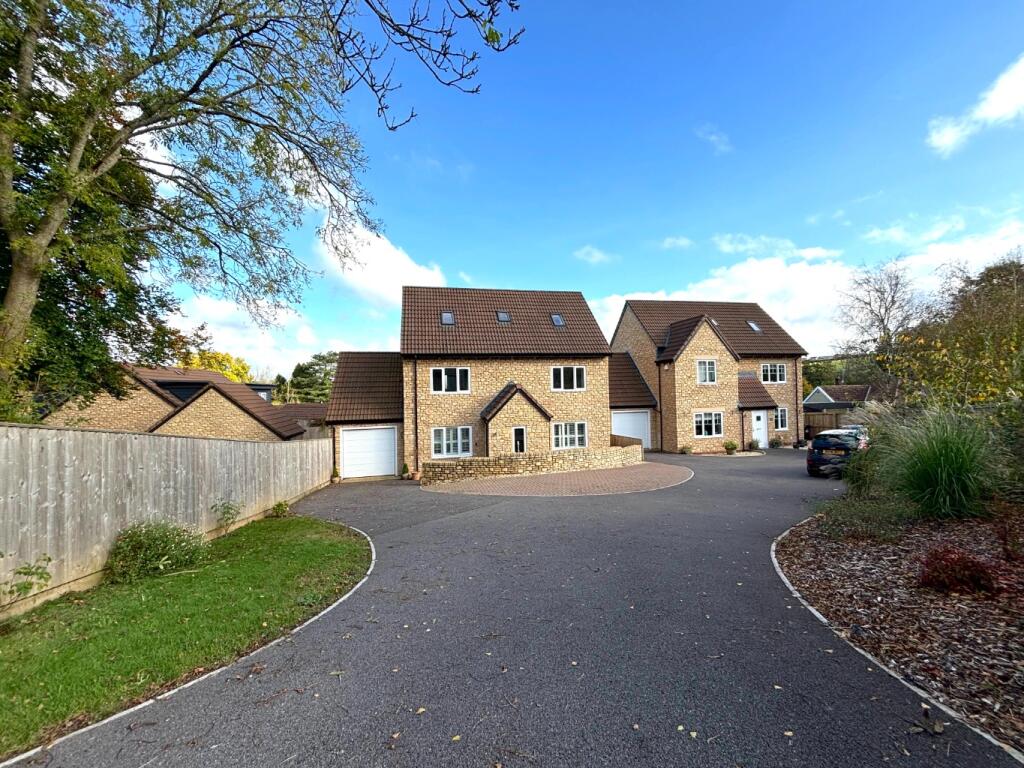
• Versatile semi-detached family home set on a desirable corner plot in the sought-after village of High Littleton
• Popular village location within walking distance of local amenities, primary school, countryside walks and open fields
• Well-presented three-bedroom main residence with spacious open plan kitchen/diner and rear sun room
• Self-contained annexe offering excellent flexibility for multi-generational living, home office or additional rental income
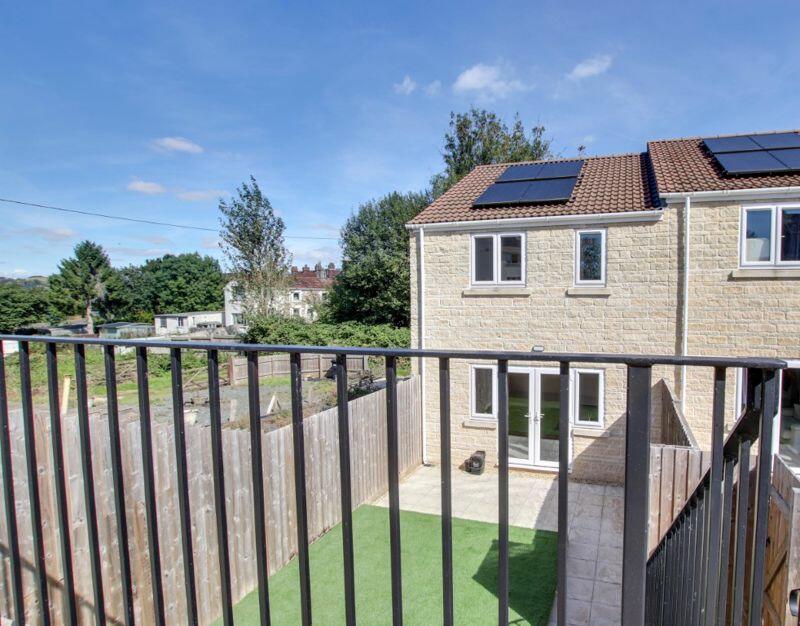
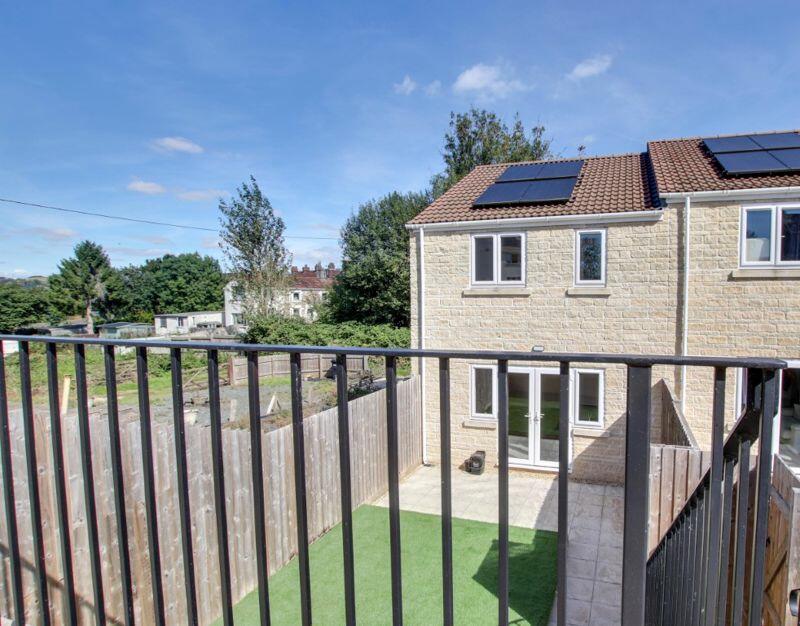
• Attractive local views, private rear garden, driveway and garage
• Peaceful rural setting with excellent access to Bath, Bristol and surrounding countryside
• APPROX 1600 SQ FT
Location:
• Nearest Station: Keynsham Station
• Distance to Station: 6.423265398858621 miles
Agent Information:
• Address: High Street,
Paulton,
Near Bristol,
BS39 7NW
Full Description:
<div><strong>THE PROPERTY</strong></div><div><br /></div><div>Allen Residential are pleased to offer for sale this impressively versatile semi-detached family home that occupies a corner plot along Rotcombe Lane, High Littleton. Situated within this popular village, the property enjoys a delightful position within easy walking distance of local amenities including the village primary school, community facilities and countryside walks, with open fields and rural views at the end of the road.</div><div><br /></div><div>High Littleton is a sought-after village located between Bath and Bristol, offering a strong sense of community with a range of local amenities including a village shop, school, church and public house. Surrounded by attractive countryside, the village provides excellent access to nearby towns while retaining a peaceful rural setting, making it a popular choice for families and commuters alike.</div><div><br /></div><div>The accommodation is well presented throughout in a mostly neutral decor with the main part of the dwelling comprising of entrance porch and hall, a light and airy lounge with feature fireplace, a spacious open plan kitchen/diner with a range of stylish units and a rear sun room that overlooks the garden. Stairs lead to the landing with three good size bedrooms serviced by a well-appointed family bathroom. There is a lockable adjoining door to the annexe, which comprises of a good size lounge with rear external access doorway, modern fitted kitchen, a good size double bedroom and stylish shower room.</div><div><br /></div><div>To the front of the house is an open garden that is mainly laid to artificial lawn for easy maintenance and provides plenty of space for sitting out and enjoying the local views. The smaller rear garden is nicely enclosed, enjoying a good degree of privacy, with gated access to the driveway and garage.</div><div><br /></div><div>A unique home that would suit multi-generational family living arrangements, or offer a lettings income stream. For more information or to arrange a viewing, contact the sales team at Allen Residential.</div>