Property Details:
• Type: Detached
• Tenure: N/A
• Floor Area: N/A
Key Features:
• Exceptional Detached Property
• Four Bedrooms
• Two Reception Rooms
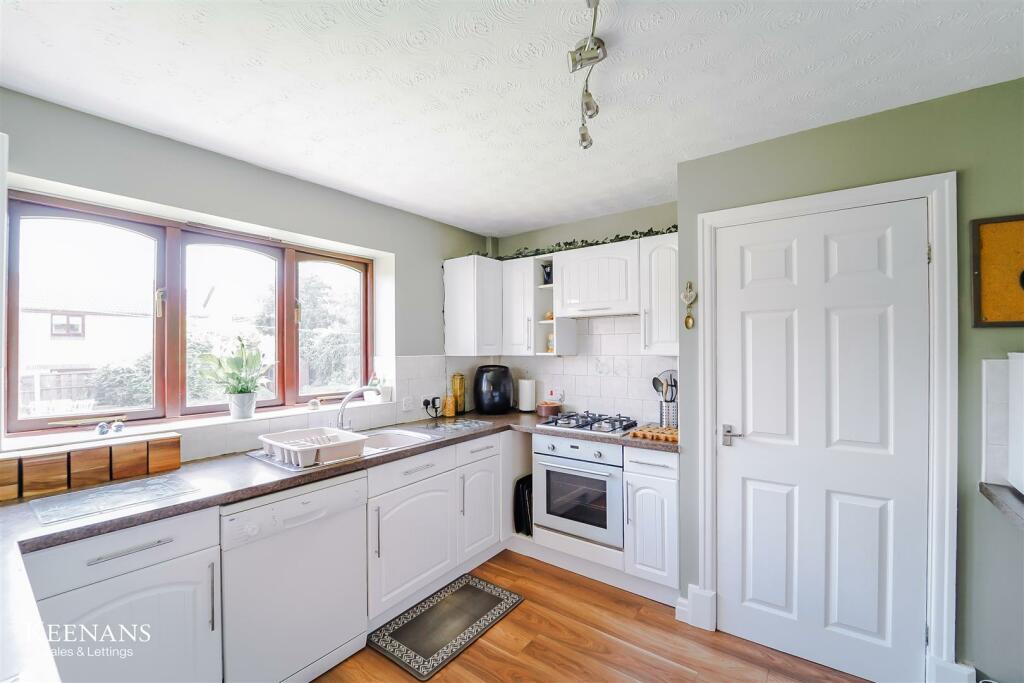
• Modern Fitted Kitcen
• Main Bedroom With En Suite Shower Room
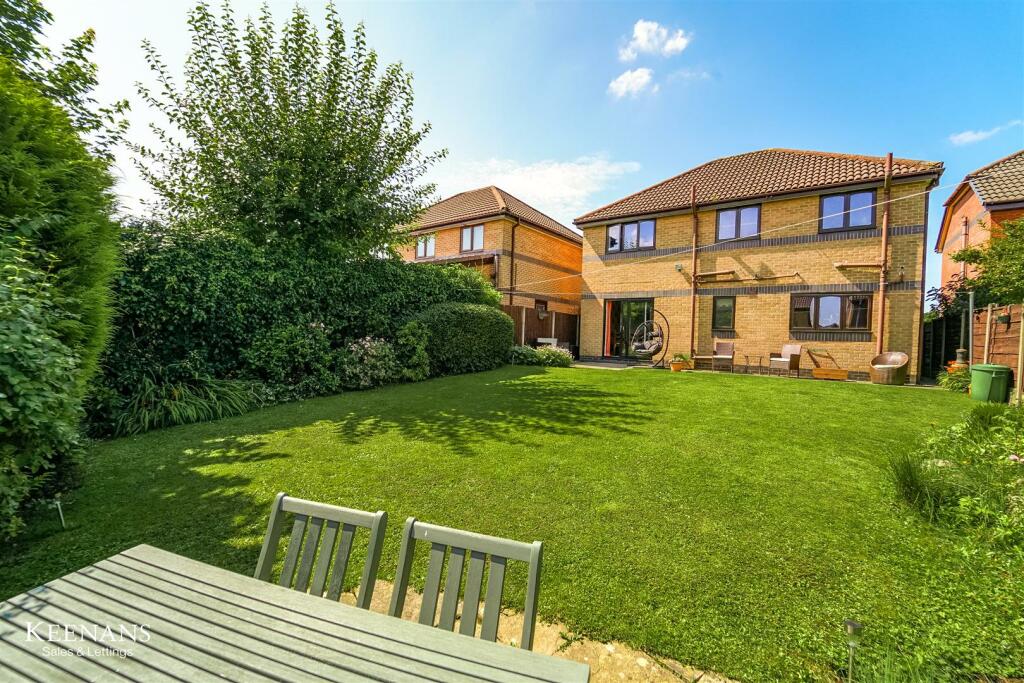
• Spacious Enclosed Rear Garden
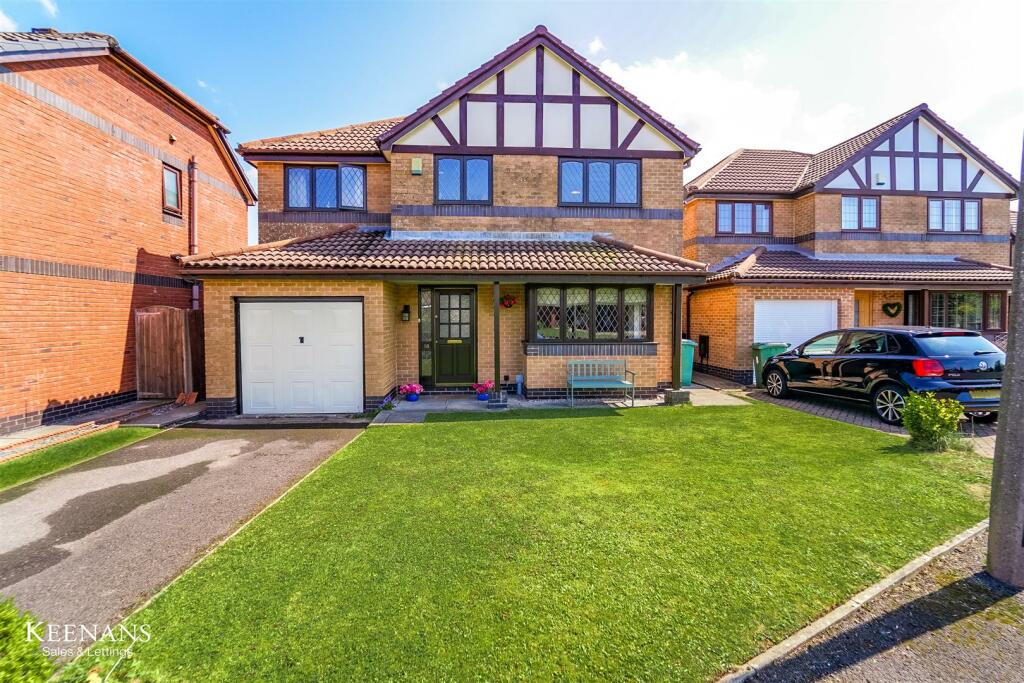
• Off Road Parking And Garage
• Tenure Freehold
• Council Tax Band: E
• EPC Rating: C
Location:
• Nearest Station: N/A
• Distance to Station: N/A
Agent Information:
• Address: 2 The Rock,
Bury,
BL9 0NT
Full Description:
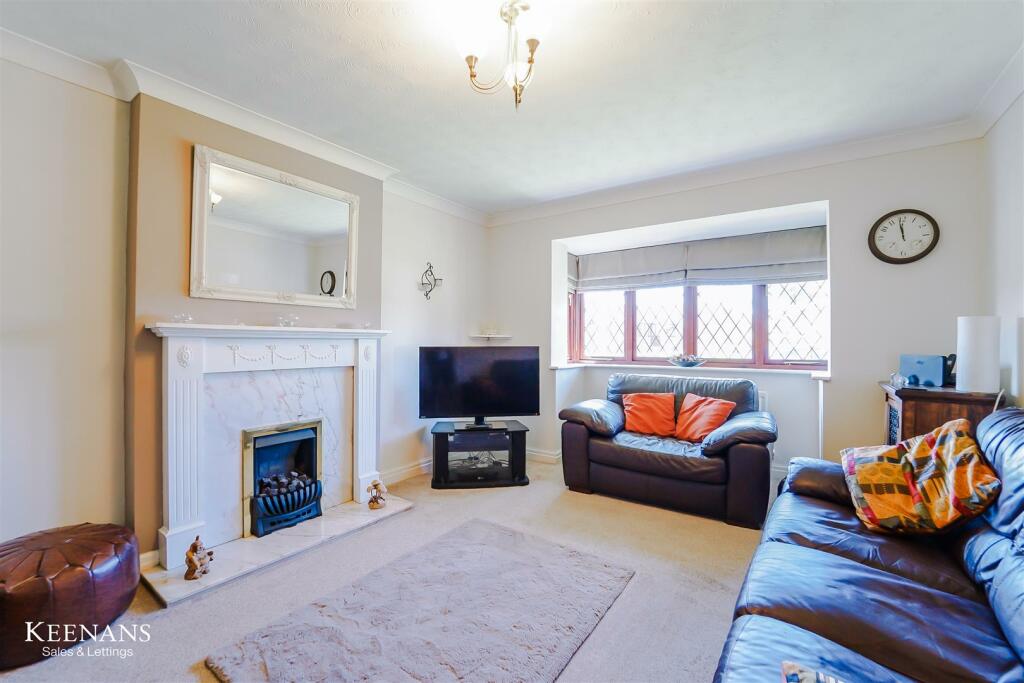
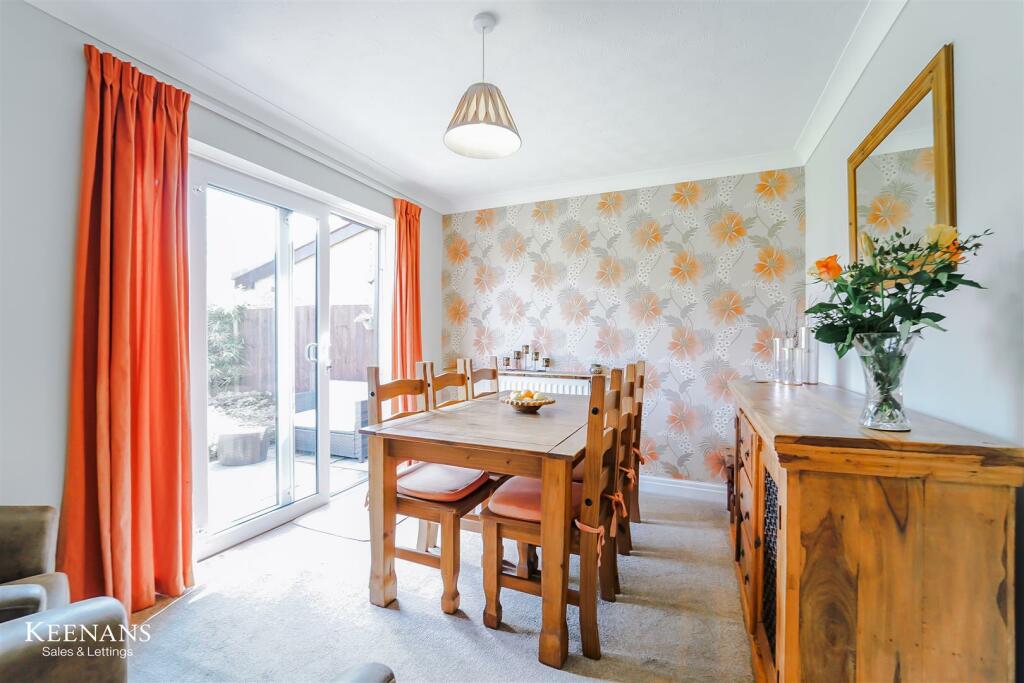
SPACIOUS AND WELL PRESENTED FAMILY HOME Welcome to Rothbury Close, Bury - a delightful detached house that could be your next family home! This property boasts two reception rooms, four bedrooms, and two bathrooms, providing ample space for all your needs. Situated in a prime location, in the catchment area for excellent primary and secondary schools and with easy access to local amenities, making daily errands a breeze. The spacious driveway ensures parking is never an issue, while the large rear garden offers a perfect outdoor retreat for relaxation or entertaining guests.Step inside to discover modern decor and appliances that add a touch of elegance to this already charming home. Whether you're looking for a cosy night in by the fireplace or a summer barbecue in the garden, this property has it all.Contact our Bury branch to arrange a viewing and start your journey today!Ground Floor - Hall - 5.59m x 1.78m (18'4 x 5'10) - Hardwood double glazed frosted entrance door, hardwood double glazed window, central heating radiator, laminate flooring, stairs to first floor, doors to two reception rooms, kitchen, WC and garage.Reception Room One - 5.28m x 3.40m (17'4 x 11'2) - Hardwood double glazed leaded bay window, central heating radiator, coving, TV point, gas fire with marble hearth and surround and wooden mantel.Reception Room Two - 3.51m x 2.77m (11'6 x 9'1) - Central heating radiator, coving and UPVC double glazed sliding door to rear.Kitchen - 3.58m x 3.00m (11'9 x 9'10) - Hardwood double glazed window, central heating radiator, range of wall and base units, laminate worktops, integrated single oven, four burner gas hob, extractor fan, tiled splashback, stainless steel sink with draining board and mixer tap, plumbing for dishwasher and washing machine, space for fridge, space for freezer, laminate flooring and hardwood double glazed frosted door to side.Wc - 1.80m x 1.24m (5'11 x 4'1) - Hardwood double glazed frosted window, central heating radiator, low level WC, wall mounted wash basin, tiled splashback and laminate flooring.First Floor - Landing - 3.43m x 1.75m (11'3 x 5'9) - Loft access, doors to four bedrooms and family bathroom.Bedroom One - 4.24m x 2.84m (13'11 x 9'4) - Hardwood double glazed leaded window, central heating radiator and door to en suite.En Suite - 1.75m x 1.75m (5'9 x 5'9) - Hardwood double glazed frosted window, central heated towel rail, spotlights, dual flush WC, pedestal wash basin, electric feed shower enclosed, extractor fan, part tiled elevations and tiled flooring.Bedroom Two - 4.11m x 3.56m (13'6 x 11'8) - Hardwood double glazed window and central heating radiator.Bedroom Three - 3.61m x 3.56m (11'10 x 11'8) - Hardwood double glazed leaded window and central heating radiator.Bedroom Four - 2.57m x 1.96m (8'5 x 6'5) - Hardwood double glazed leaded window and central heating radiator.Bathroom - 2.92m x 1.75m (9'7 x 5'9) - Hardwood double glazed frosted window, central heating radiator, spotlights, dual flush WC, pedestal wash basin, panelled P-shaped bath with electric feed shower overhead, extractor fan, part tiled elevations and tiled flooring.External - Rear - Enclosed laid to lawn garden, patio, bedding areas, mature shrubbery and paved seating area.Front - Laid to lawn and tarmac drive leading to garage.BrochuresRothbury Close, BuryBrochure