Property Details:
- Type: House
- Bedrooms: 3
- Bathrooms: 1
Agent: Petty Son & Prestwich - Wanstead
Phone: 020 8022 6604
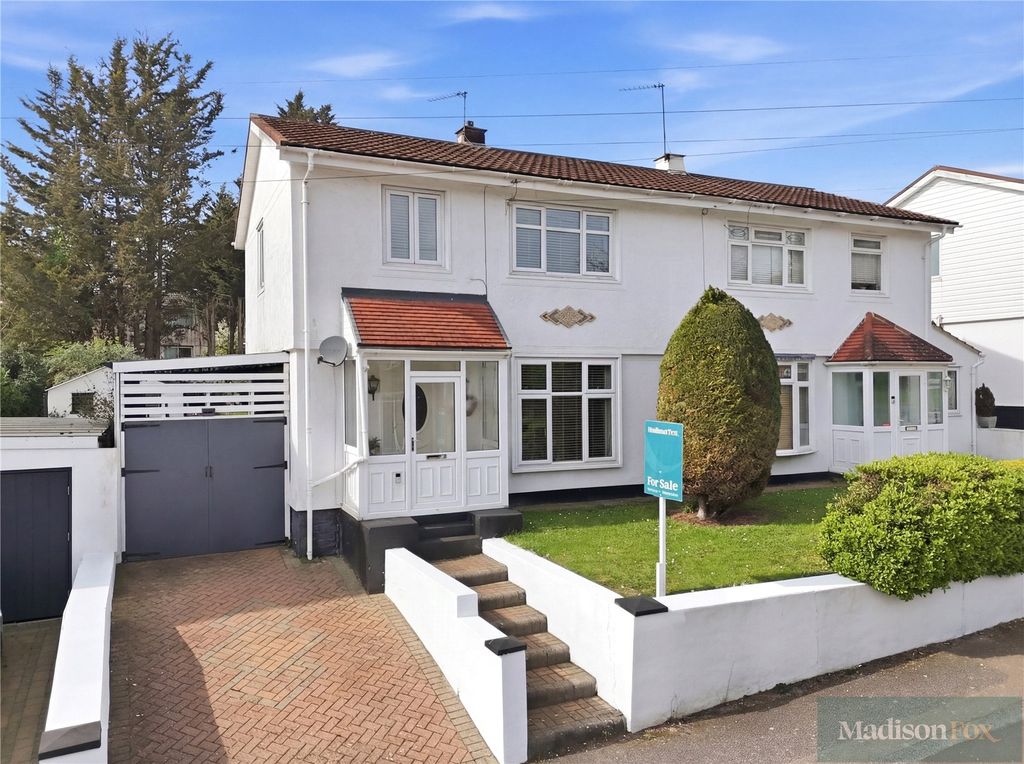
Located in a leafy cul-de-sac, Petty Son & Prestwich are delighted to offer this three bedroom detached home, with South/Easterly garden and planning granted for a double storey side extension.<br/><br/>Positioned at the very end of a quiet, leafy cul-de-sac in Loughton, this detached three-bedroom residence offers privacy, generous proportions and a prized South/Easterly aspect, with planning consent already secured for a substantial double storey side extension, as well as permission to excavate over the front garden to create two parking spaces. Loughton High Road is just 0.8 miles away on foot, with both Debden and Loughton Central Line stations approximately 1.9 and 2.2 miles away respectively, offering access into the City and West End. <br/><br/>Set behind a stretch of front lawn with driveway and attached garage, the property enjoys a pleasing frontage and a strong sense of seclusion. Importantly, approved plans allow for the demolition of the existing garage and the construction of a two-storey side extension, significantly enhancing the overall footprint while maintaining off-street parking and without compromising the balance of the plot. <br/><br/>The current ground floor centres around an impressive 24ft through reception room, bathed in natural light and opening via bi-fold doors onto the South/Easterly garden. The kitchen is accessed directly from the reception space and offers further potential for rear enlargement (STPP), alongside convenient external access. A discreet ground floor W.C completes the level. <br/><br/>To the first floor are three well-proportioned bedrooms and a dual-aspect family bathroom accommodating both a bath and separate shower. <br/><br/>The rear garden extends to approximately 66ft, arranged to patio and lawn, and concludes with a substantial outbuilding currently utilised for storage, offering scope for enhancement, subject to requirements. <br/><br/>The approved extension plans incorporate a ground floor office and an additional first floor bathroom, delivering increased versatility and elevating the overall accommodation to suit contemporary expectations. <br/><br/>Offered to the market with no onward chain, this is an opportunity to secure a detached home in a peaceful setting, with consent in place to create a significantly enhanced, high-calibre family residence.<br/><br/>EPC Rating: E54 <br/>Council Tax Band: F<br/>An Anti-Money Laundering fee will be applicable to all purchasers at a cost of £18.00 per person.<br/><br/><b>Reception Room</b> - 23'12" x 13'2" - <br/><br/><b>Kitchen</b> - 10'10" x 7'9" - <br/><br/><b>Bedroom</b> - 12'10" x 10'12" - <br/><br/><b>Bedroom</b> - 10'10" x 10'1" - <br/><br/><b>Bedroom</b> - 9'11" x 6'11" - <br/><br/>