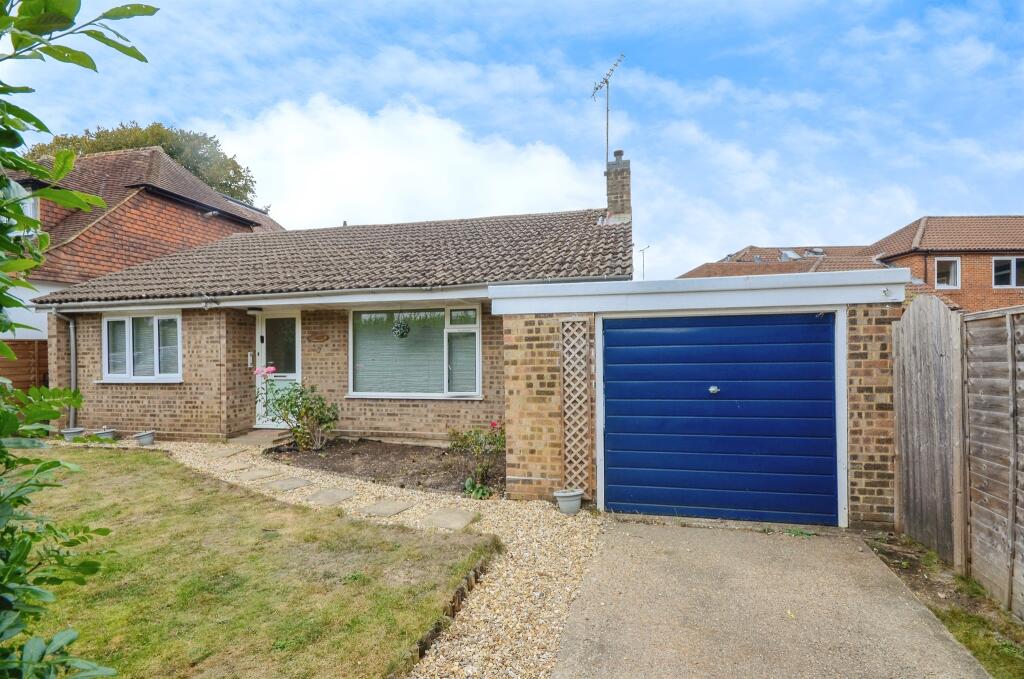


Roundwood Lane, HARPENDEN
Property facts
- Property type
- Detached Bungalow
- Bedrooms
- 2
- Bathrooms
- 1
Only details supplied with this listing are shown. Ask the listing contact to confirm measurements, taxes and costs.
About this home
Property Details: • Type: Detached Bungalow • Tenure: Freehold • Floor Area: N/A
Key Features: • Detached Bungalow • Scope to develop further (Planning was granted but since lapsed) • Two Double Bedrooms • Lounge/Diner • Kitchen • Bathroom • Garage and Driveway • Rarely Available Location
Location: • Nearest Station: N/A • Distance to Station: N/A
Agent Information: • Address: 50 High Street, Harpenden, AL5 2SU
Full Description: SUMMARYPositioned in a rarely available location, is this detached bungalow which offers great scope to extend further if required. (Planning has previously been granted but since lapsed) Accomadation comprises of two double bedrooms, lounge/diner, kitchen, bathroom, garage and driveway. Corner plot.DESCRIPTIONPositioned in a rarely available location, is this detached bungalow which offers great scope to extend further if required. (Planning has previously been granted but since lapsed) Accomadation comprises of two double bedrooms, lounge/diner, kitchen, bathroom, garage and driveway.Large Corner plot.Entrance Hallway 16' 6" x 3' 7" ( 5.03m x 1.09m )Laminate floor, radiator, airing cupboard, hatch to loft.Lounge/Diner 16' 2" x 12' 3" ( 4.93m x 3.73m )Window to front, radiator, gas fire, window to rear, serving hatch from kitchen.Kitchen 10' 8" x 7' 11" ( 3.25m x 2.41m )Window and door to rear, fitted with a selection of wall and base units incorporating worksurfaces, stainless steel sink, gas hob and electric oven, space for washing machine and fridge/freezer, radiator.Bedroom One 12' 7" x 9' 11" ( 3.84m x 3.02m )Window to front, radiator, built in wardrobe to one wall.Bedroom Two 9' 8" x 8' 8" ( 2.95m x 2.64m )Window to rear, radiator,Bathroom 6' 7" x 5' 6" ( 2.01m x 1.68m )Window to rear, bath with shower attachment and screen, low level w/c, vanuty wash basin, shaver point, radiator.Outside The property is approached via a private driveway leading to a single garage. Front garden is laid to lawn with mature hedging and flower borders, Gated side access which leads to two side gardens and rear garden which agian is laid to lawm.Agents Note We understand from the seller that planning was granted to build a second floor with four bedrooms and bathroom.1. MONEY LAUNDERING REGULATIONS - Intending purchasers will be asked to produce identification documentation at a later stage and we would ask for your co-operation in order that there will be no delay in agreeing the sale. 2: These particulars do not constitute part or all of an offer or contract. 3: The measurements indicated are supplied for guidance only and as such must be considered incorrect. 4: Potential buyers are advised to recheck the measurements before committing to any expense. 5: Connells has not tested any apparatus, equipment, fixtures, fittings or services and it is the buyers interests to check the working condition of any appliances. 6: Connells has not sought to verify the legal title of the property and the buyers must obtain verification from their solicitor.BrochuresPDF Property ParticularsFull Details
Features & amenities
Location
If the interactive map is unavailable, open the supplied location in maps.
Open location in mapsThe pin uses coordinates supplied with this listing. Confirm the exact location with the listing contact.
Listing information
- Original source
- www.rightmove.co.uk
- Added to Mirror
- Record updated
Added and updated dates describe the Mirror record. Source publication and verification dates are shown separately when known; none establishes time on market. Confirm current price and availability with the listing contact.
View original listing