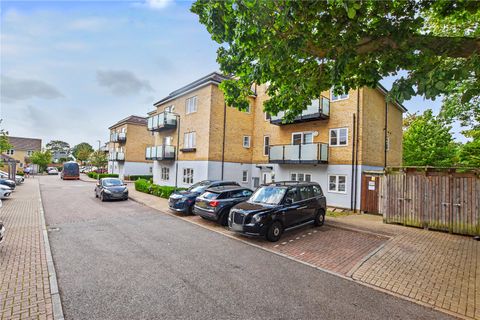
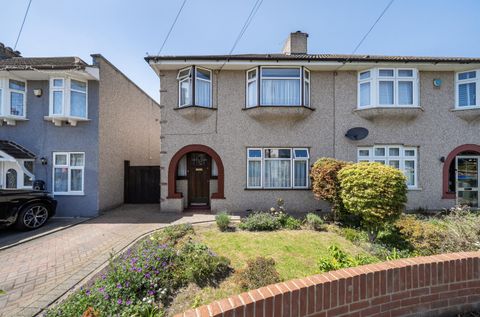
For Sale
£275,000
Hanover Way, Bexleyheath
2 bd
1 ba
Apartment
Bexleyheath
Listed by Acorn - Bexleyheath
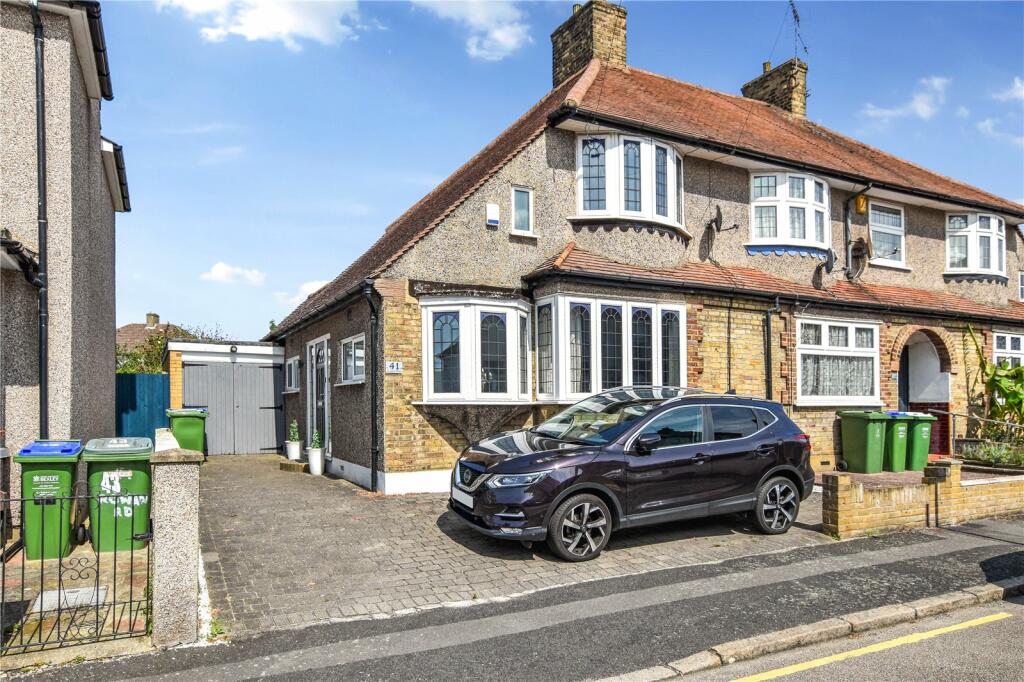
Property Details: • Type: Semi-Detached • Tenure: N/A • Floor Area: N/A
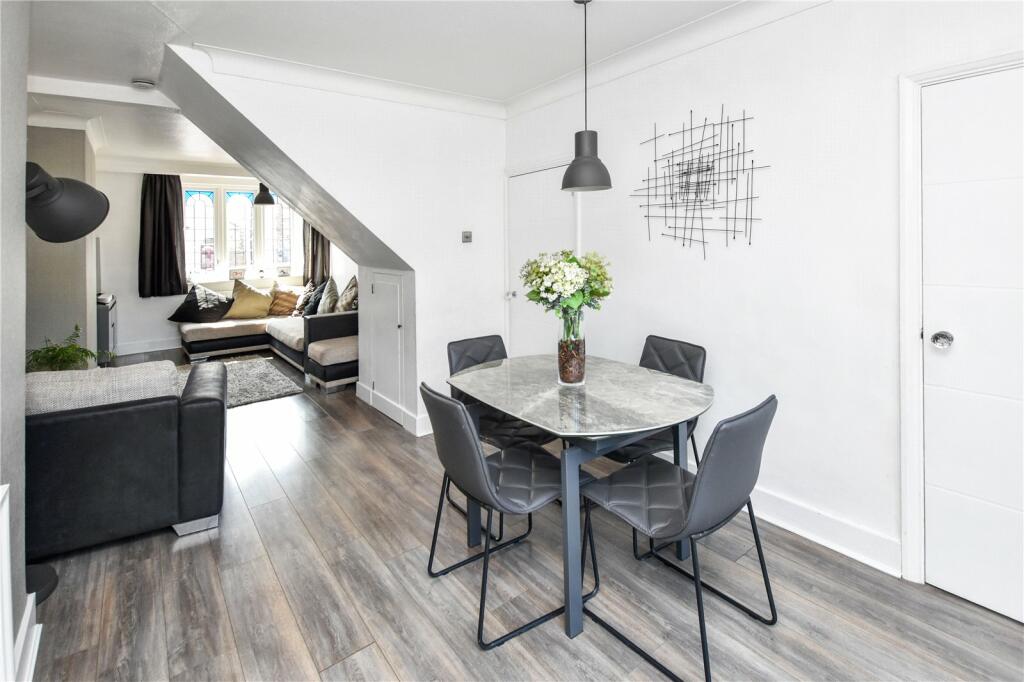
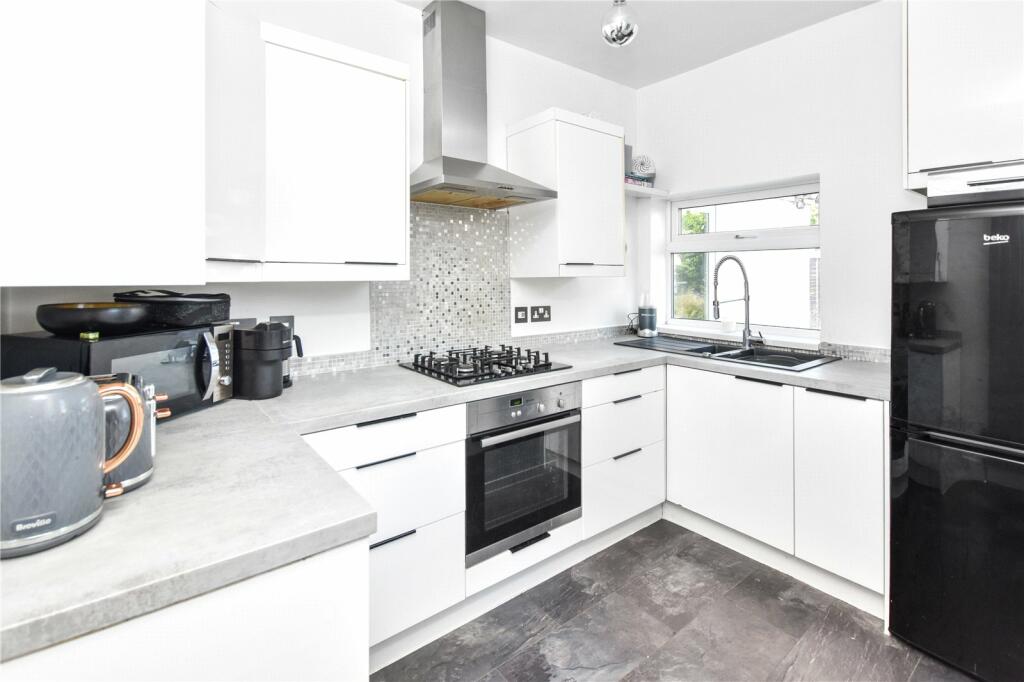
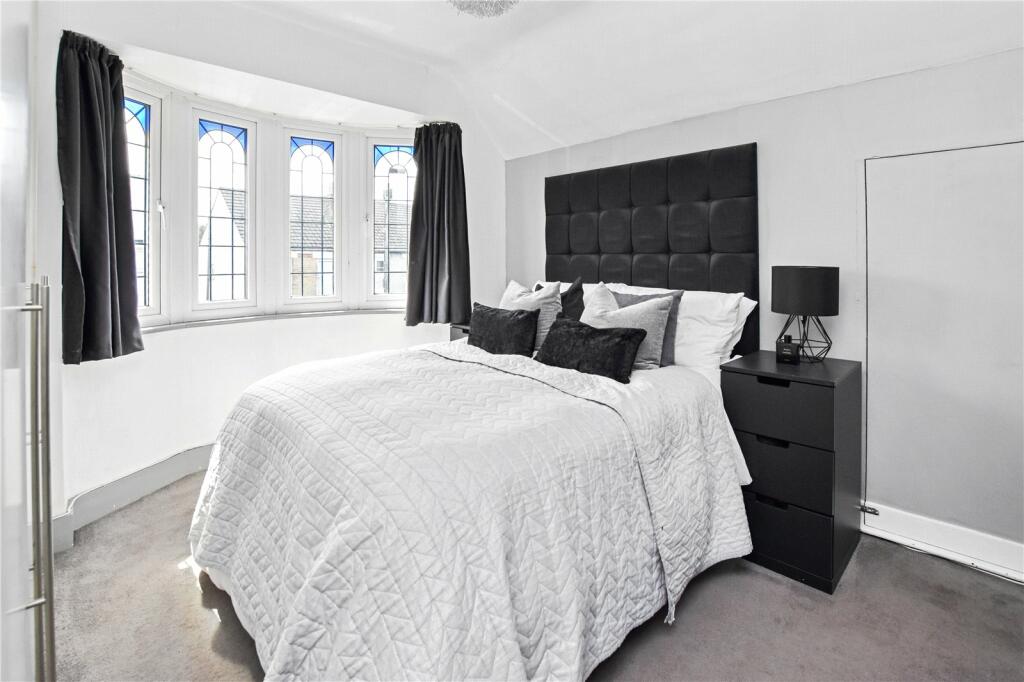
Key Features: • Three Bedrooms • Two Receptions • Ground Floor Bathroom • Off Street Parking and Garage • Modern Stylish Condition Throughout • Close to Bexleyheath Station
Location: • Nearest Station: N/A • Distance to Station: N/A
Agent Information: • Address: 124-126 Broadway, Bexleyheath, DA6 7DQ
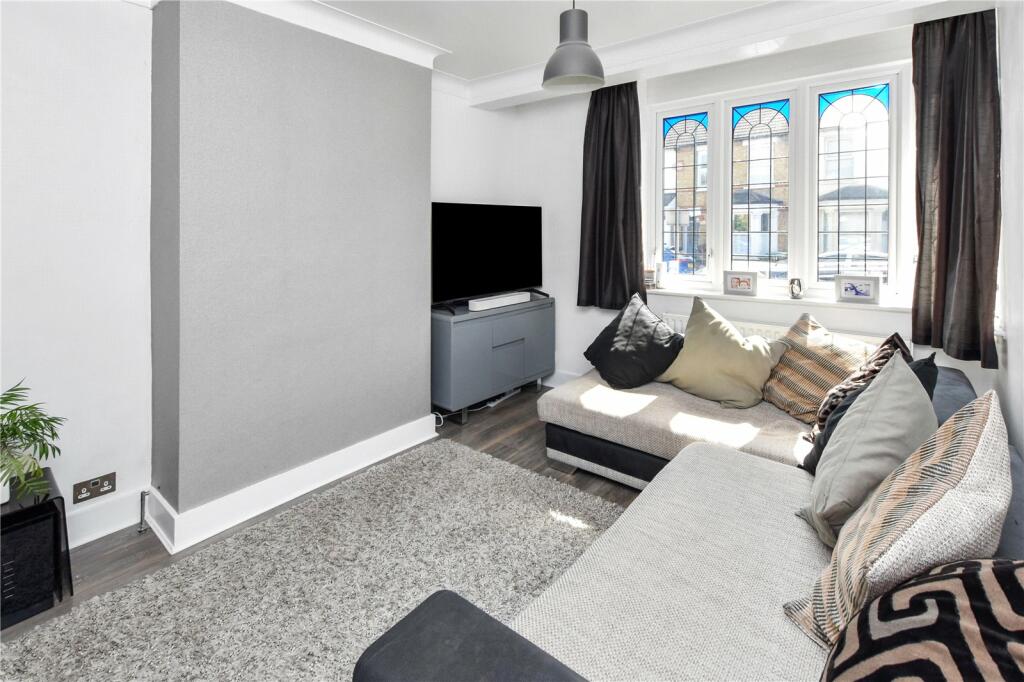
Full Description: Nestled in a sought-after residential area, this charming semi-detached house boasts a perfect blend of comfort and convenience. The property features two well-proportioned bedrooms upstairs with an additional ground floor bedroom that can also be used as an office, ideal for a small family or professionals seeking a peaceful retreat. The spacious garden offers a tranquil outdoor space for relaxation or entertaining guests. Additionally, the property benefits from off-street parking and a garage, providing ample storage and convenience. The interior is elegantly designed with modern finishes and neutral tones, creating a warm and inviting atmosphere. This property is perfectly situated for easy access to local amenities, schools, and transport links, making it an ideal choice for those seeking a comfortable and well-connected home. Don't miss the opportunity to make this delightful house your own. Contact us today to arrange a viewing.ExteriorOff Street Parking Garage 5.84m x 2.2m (19'2" x 7'3")Rear GardenKey TermsBexleyheath is home to the borough’s largest shopping facility, where you’ll find high-street names, and supermarkets. There’s a bowling alley, a cinema, Crook Log Leisure Centre, regular specialist markets and family-friendly restaurants too. Families are also attracted to Bexleyheath for the schooling – with two of the borough’s grammars and excellent primaries close by. The Red House – an Arts & Crafts property designed for the artist and socialist William Morris - is Bexleyheath’s premier cultural attraction.Entrance HallLiving Room12' 8" x 10' 4" (3.86m x 3.15m)Dining Room11' 6" x 10' 4" (3.5m x 3.15m)Playroom/Study7' 7" x 6' 11" (2.3m x 2.1m)Kitchen10' 0" x 6' 11" (3.05m x 2.1m)Bathroom6' 10" x 6' 3" (2.08m x 1.9m)LandingBedroom 112' 4" x 10' 4" (3.76m x 3.15m)Bedroom 211' 7" x 10' 4" (3.53m x 3.15m)BrochuresParticulars