Property Details:
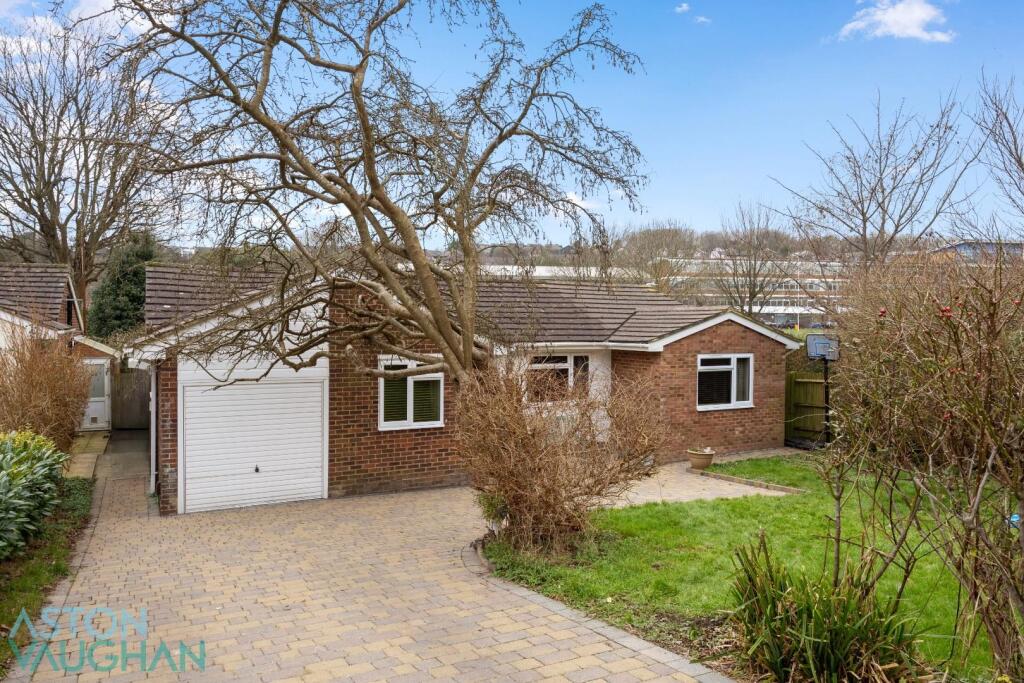
• Type: Detached Bungalow
• Tenure: N/A
• Floor Area: N/A
Key Features:
• Generous, detached family home close to the Sussex Countryside and the sea.
• Located in historic Rottingdean, within the Brighton & Hove City District
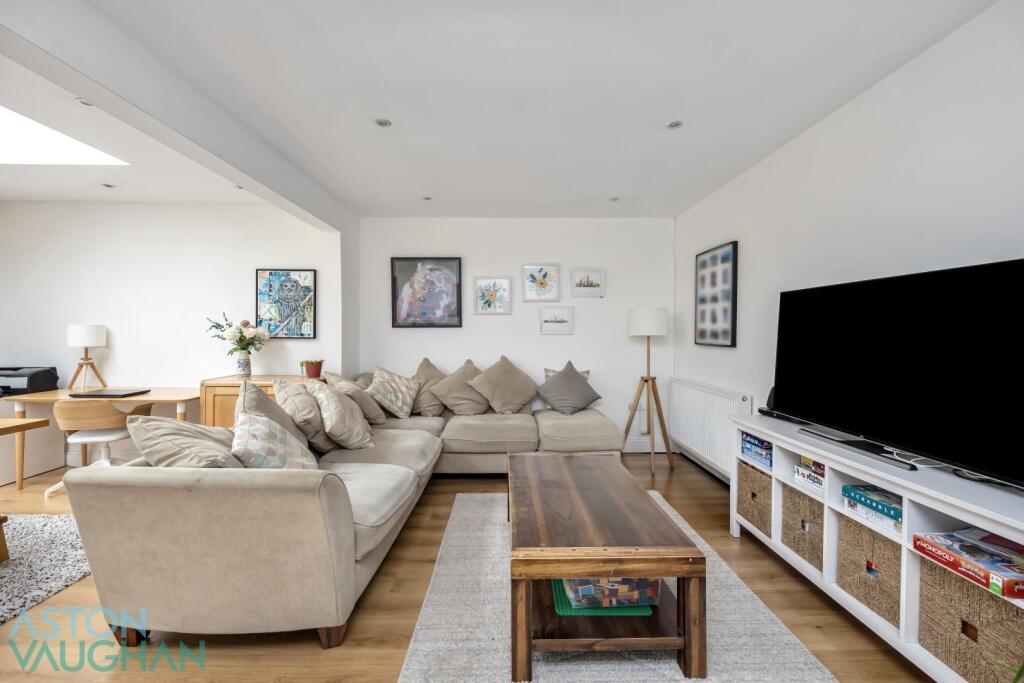
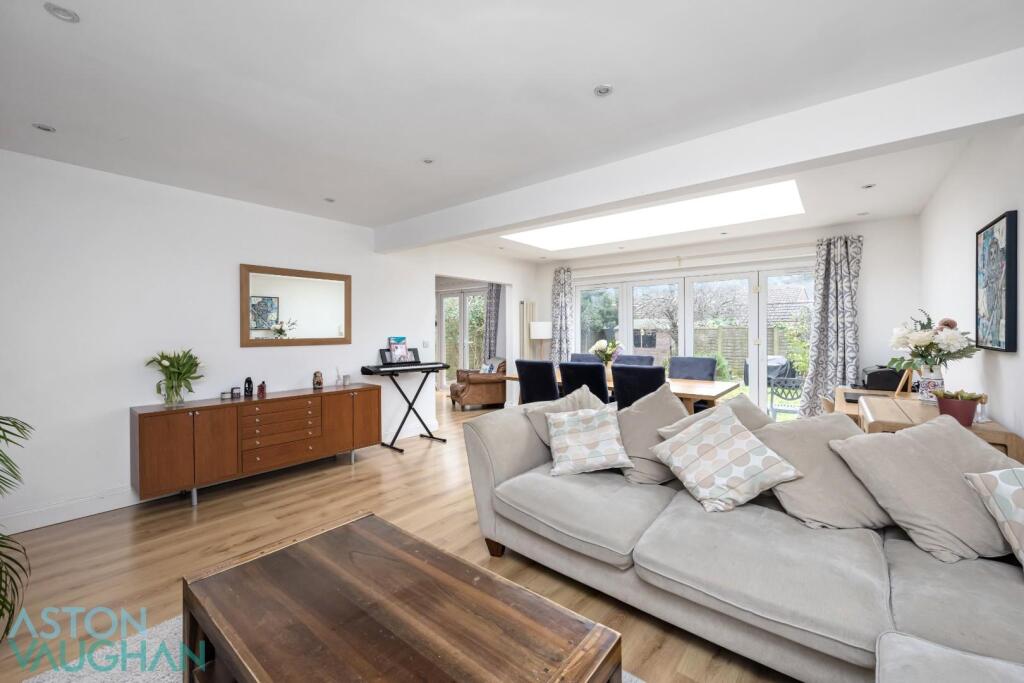
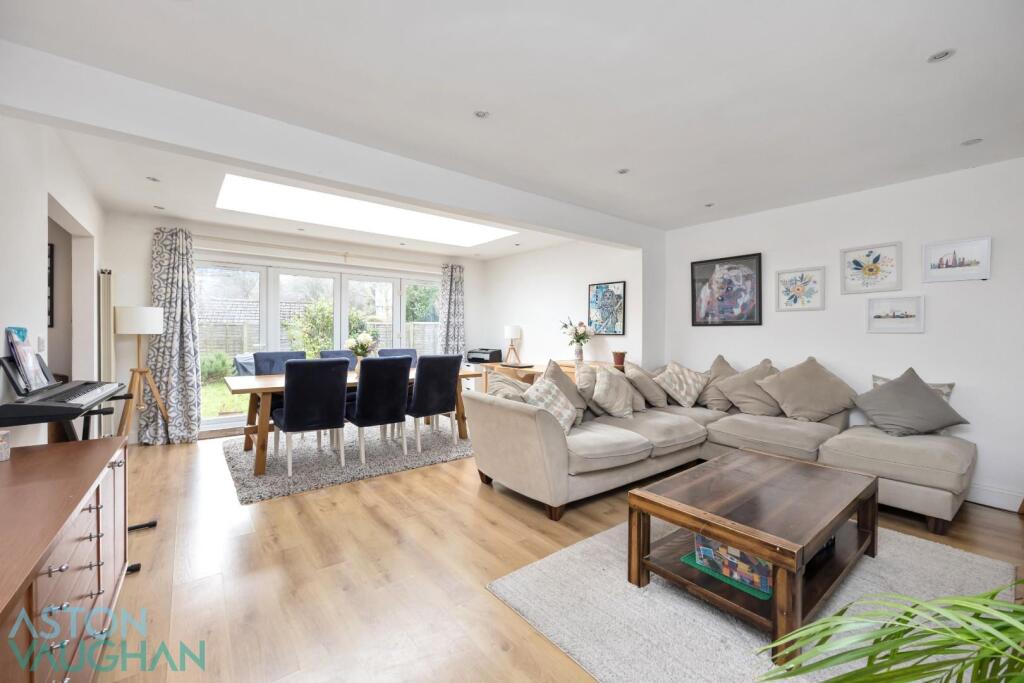
• Extended and well-presented throughout with a large, open plan family living space
• Parking on the drive or in the garage
• Easy road links by bus or car into the centre of Brighton & Hove or along the South Coast
• 4-bedrooms and 2-bathrooms
• Large front and rear gardens with an east to west aspect, ideal for families
Location:
• Nearest Station: N/A
• Distance to Station: N/A
Agent Information:
• Address: 7
St Georges Road
BN2 1EB
Full Description:
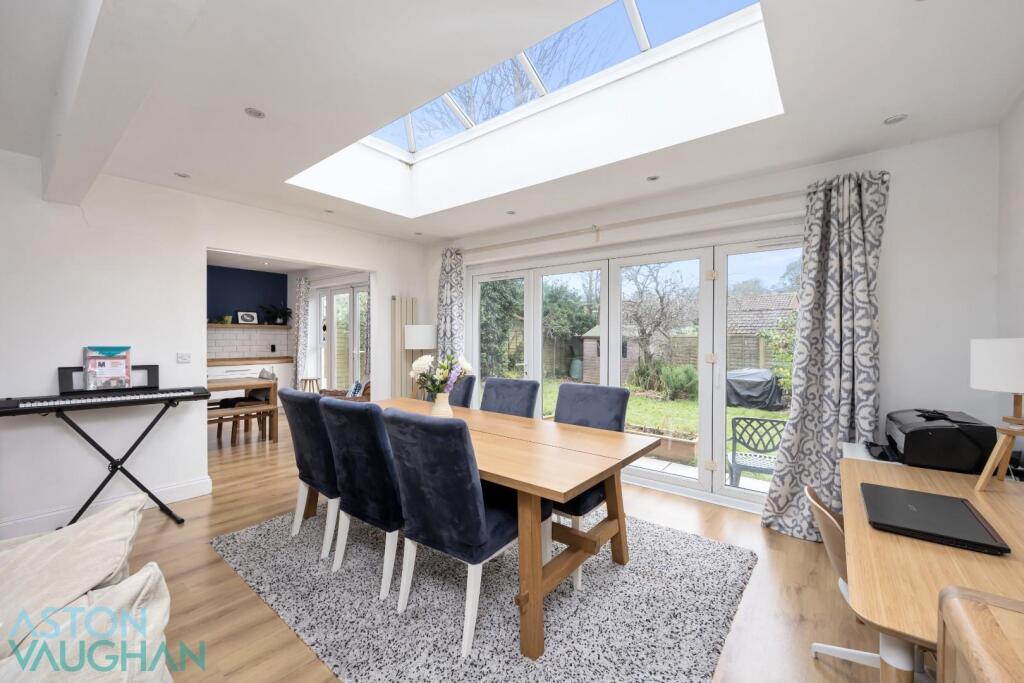
Peacefully tucked away at the end of a quiet close, surrounded by beautiful Sussex countryside, this attractive family home will appeal to families looking to live close to the city, the coast and the rolling hills of the South Downs. With over 1600 sq. ft. to play with, there is room to spread out, enjoying four double bedrooms, two bathrooms and two beautiful reception rooms linking with a large garden, so you can entertain in style – both inside and out. Gardens to the front and rear have been landscaped and there is parking on the neat brick driveway or in the integrated garage which could also be ripe for conversion to create a fifth bedroom.Externally, this house bears the classic linear form of Mid-Century Modern architecture. Inside it has been extended and modernised, so it is ready to move straight into. Stepping inside, it is clearly a well-maintained and stylish home with an immaculate finish throughout. From the front door, the scale of the building becomes apparent with a line of sight right through the house to the large garden to the rear. Three of the four bedrooms sit to the front of the house enjoying green views over the private front garden facing west. While two are dressed with single beds, they would house a small double alongside freestanding furnishings. The principal room benefits from access to an en suite shower room with stylish patterned floor tiles and a spacious shower cubicle, while bedrooms two to four have easy access to the family bathroom where the shower sits over the gleaming white bath suite.Spanning the rear of the house, the living room and dining room offer ample space for entertaining or simply relaxing with the family. A wall of bi-folding doors links the space seamlessly with the garden to become an extension of the home during summer, where dining can take place both inside and out on the patio or lawn. The kitchen is open to the formal dining area below the atrium skylight, yet it feels like a separate room – also very spacious with room for a kitchen table. Ample storage is found in white gloss cabinetry to include an integrated dishwasher, while all other appliances are freestanding. The range cooker has been seamlessly cut-in to the wooden worktops and space has been left for an American fridge freezer, a washing machine and tumble dryer – all of which may be available by separate negotiation. Both gardens are set to lawn with leafy borders, sweet trees and flower beds. They can be made as high or low maintenance as your lifestyle affords and both have potential for further landscaping.Vendor’s Comments: “You get the best of all worlds living here with the peace of the Downs on your doorstep and the clean quiet beaches of Rottingdean and Ovingdean to enjoy with the family during summer. The city is easy to access by car or bus, so the children have been able to gain independence as they’ve become teenagers, without being too far away. Locally there are some lovely pubs and eateries in Rottingdean – so we rarely need to venture much further out.”Education: Primary: St Margaret’s, Rudyard Kipling, Woodingdean PrimarySecondary: Longhill High School, Cardinal Newman RCPrivate: Brighton College, Brighton Colleage Prep, Roedean, Brighton SteinerGood to Know: On the edge of the South Downs National Park, Rottingdean and Ovingdean are prestigious village suburbs just 10-minutes east from the City of Brighton & Hove. Surrounded by Downland as it sweeps down towards the coast, this area is perfectly placed to access both, yet it is also well connected to the city with excellent transport links both in and out. There’s a local beach with sand and rock pools; a café and an active, friendly community centred around the local shop which serves your immediate needs and is just a short stroll from this house. Rottingdean has a chic High Street and good schools, then keeping options open, the shops, cafes, library and primary schools of Woodingdean are also easy to reach. Brighton, Lewes, Gatwick and London are all commutable, and buses run to stations at Falmer and Brighton.BrochuresBrochure 1Brochure