Rowlands Road, Worthing
About this home
Property Details: • Type: Semi-Detached • Tenure: FREEHOLD • Floor Area: N/A
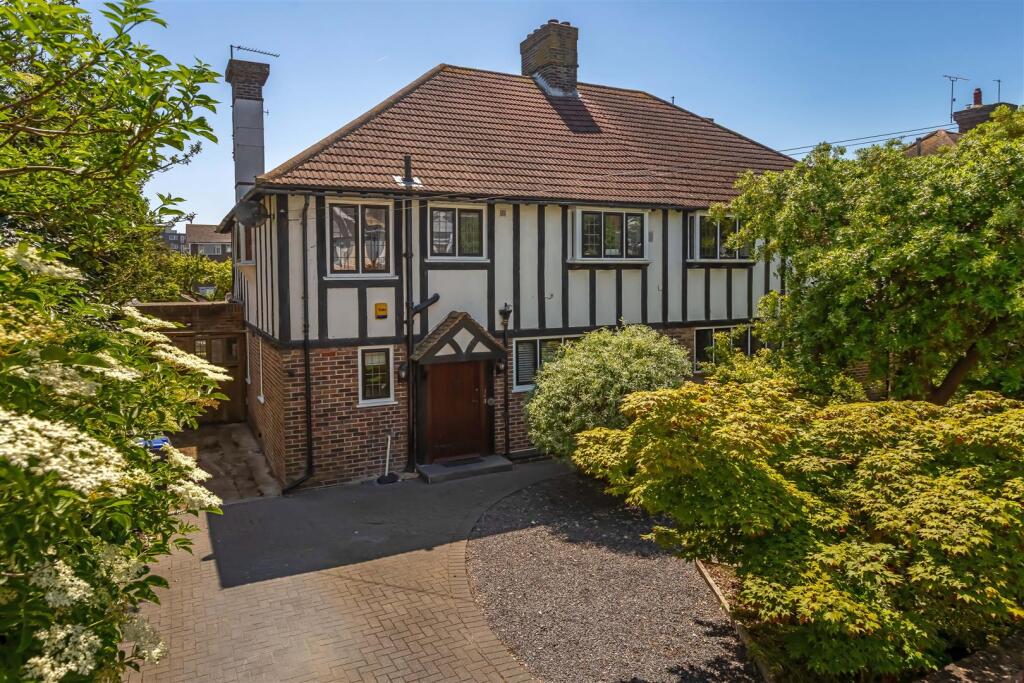
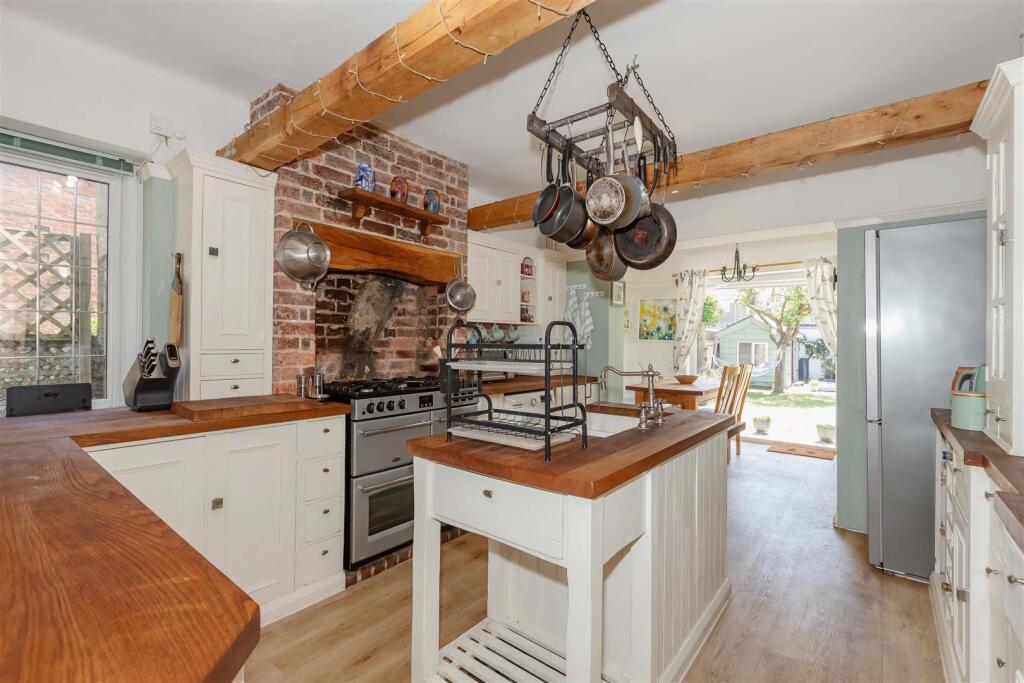
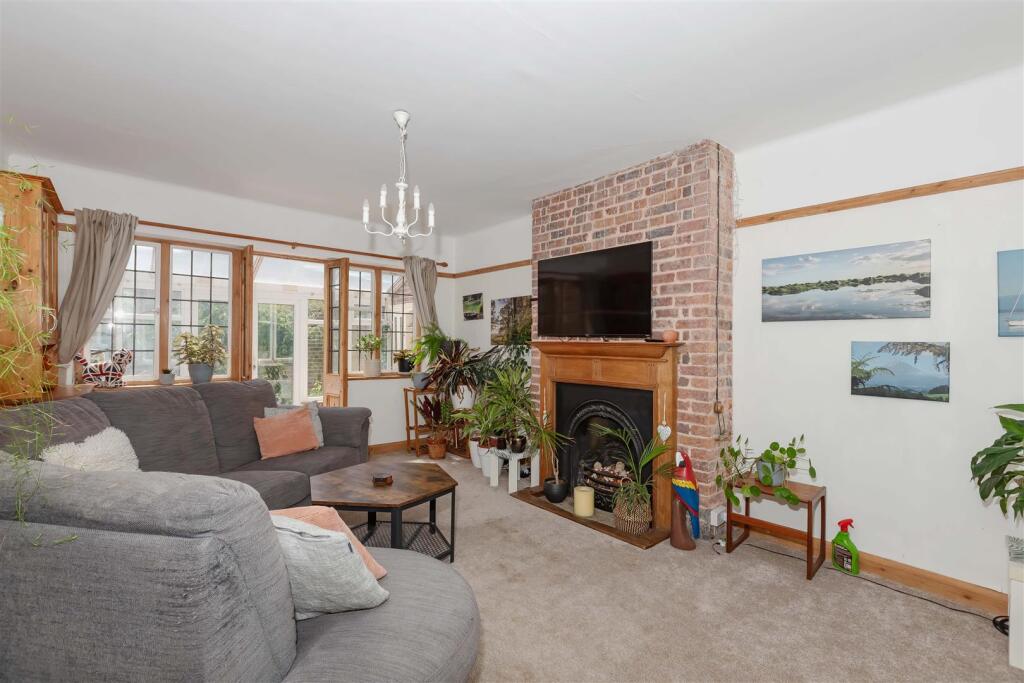
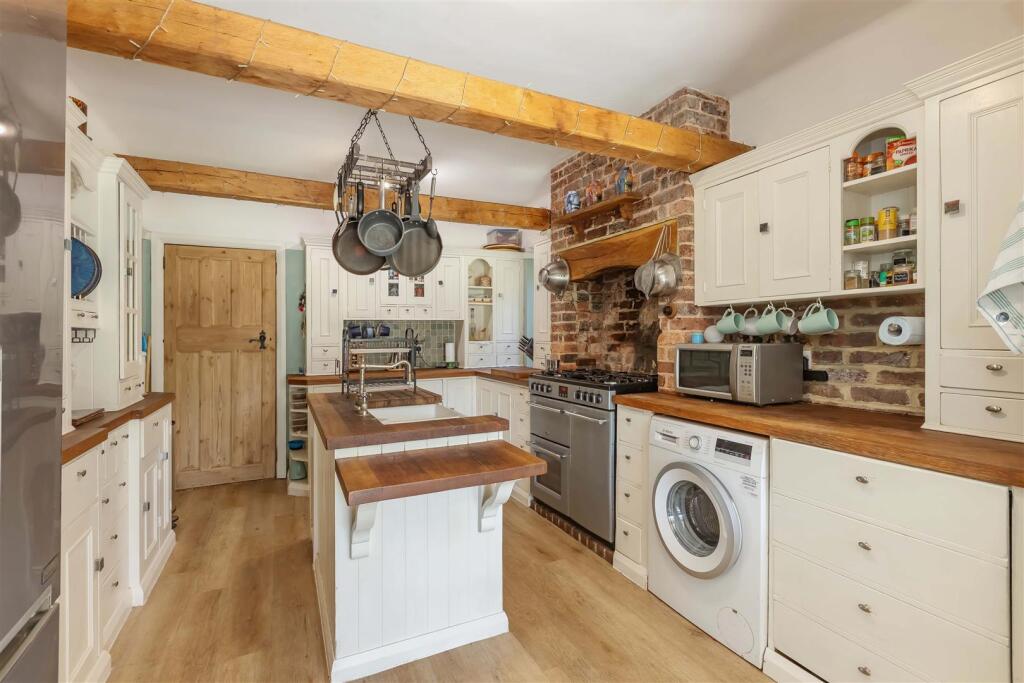
Key Features: • Attractive mock Tudor style semi-detached family home • Close to Worthing town centre, seafront and mainline station • Four bedrooms plus versatile loft room • Two spacious reception rooms and conservatory • Handmade kitchen/diner with island and breakfast bar • Character features including fireplaces and high ceilings • Landscaped rear garden with cabin/home office • Ample off-road parking and garage with power • Conveniently located near shops, parks, restaurants and bus routes • Council Tax Band E | EPC Rating E
Location: • Nearest Station: West Worthing Station • Distance to Station: 0.6337812863645886 miles
Agent Information: • Address: 30 Guildbourne Centre, Worthing, West Sussex, BN11 1LZ
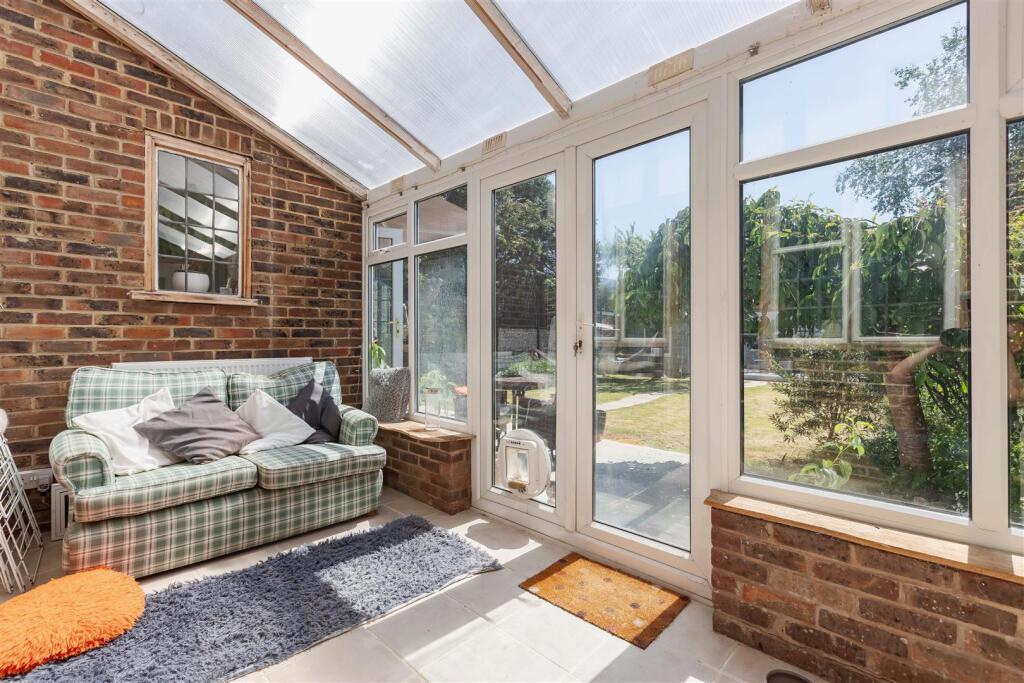
Full Description: We are delighted to offer this attractive mock Tudor style semi-detached family home, ideally situated close to Worthing town centre and seafront, whilst being conveniently positioned near local shops, restaurants, parks, bus routes and the mainline station. Boasting generous and characterful accommodation throughout, this charming property benefits from high ceilings, original features and beautifully maintained gardens, making it an ideal home for growing families and those seeking versatile living space.<br /><br />The accommodation comprises a welcoming entrance hallway with wooden floorboards, original doorbell and stairs rising to the first floor, together with a convenient ground floor WC. To the front of the property is a spacious reception room featuring new double glazed windows, exposed brick wall feature, storage cupboard and TV point. To the rear, the main reception room enjoys a grand feature fireplace with exposed brick backdrop, TV and WiFi points, together with access into the conservatory. The conservatory provides an additional reception space with tiled flooring, cat flap and French doors opening onto the landscaped rear garden.<br /><br />The impressive handmade kitchen/diner offers an excellent social and entertaining space, fitted with white wooden wall and base units, wooden worktops, exposed beams and a central island with double sink and breakfast bar. Further features include a five-ring gas hob, double electric oven and grill, space for appliances, built-in bench seating with storage beneath and French doors leading directly onto the garden.<br /><br />To the first floor, the landing benefits from new double glazed windows and wooden handrails. Bedroom one overlooks the rear garden and features wooden floorboards, a feature fireplace with tiled surround, two storage cupboards and ceiling fan light. Bedrooms two and three both offer original fireplaces, wooden floorboards and storage cupboards, whilst bedroom four is currently arranged as a home office. The family bathroom comprises a circular sink set within a vanity unit, panel enclosed bath with shower over, part tiled walls, extractor fan and frosted double glazed window.<br /><br />A useful loft room has been boarded throughout and features pine cladding, downlights, spotlights, south-facing skylight and useful eaves storage. Externally, the front garden provides ample off-road parking with attractive flint walls and mature trees. The landscaped rear garden enjoys a tiled walkway, decking seating area, flowerbeds, flint wall boundaries and fenced surrounds, together with a cabin currently utilised as a home office with electricity. The garage offers useful storage space and power, currently housing a fridge/freezer and tumble dryer.<br /><br />