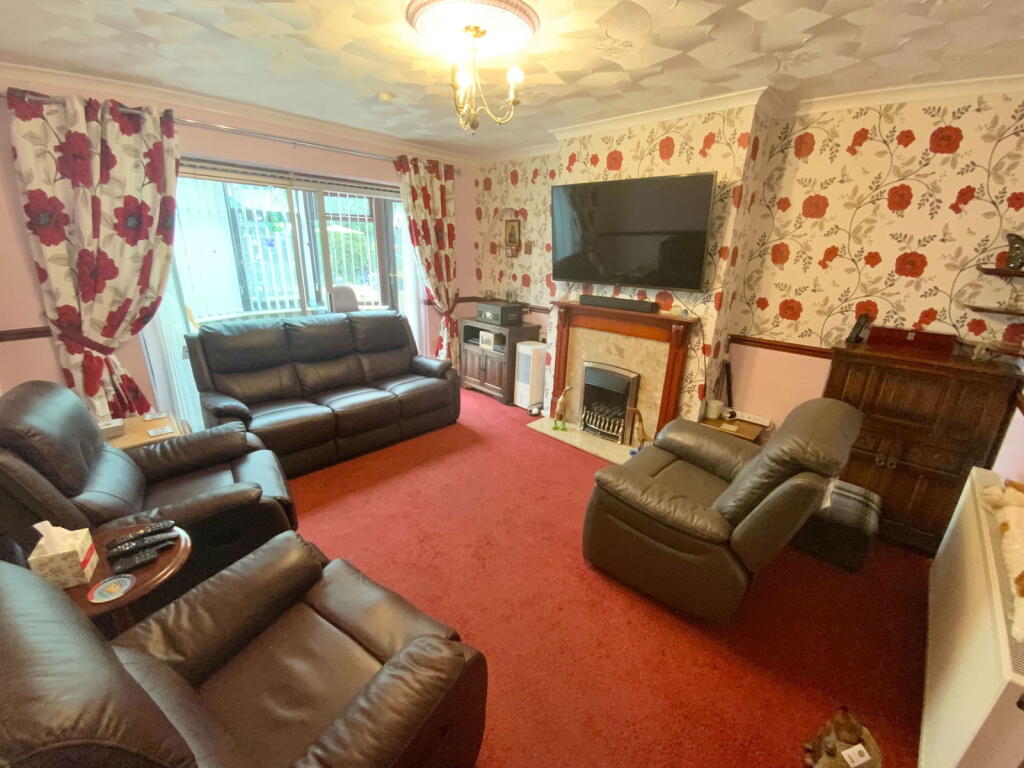
Property Details:
• Type: Semi-Detached
• Tenure: Freehold
• Floor Area: N/A
Key Features:
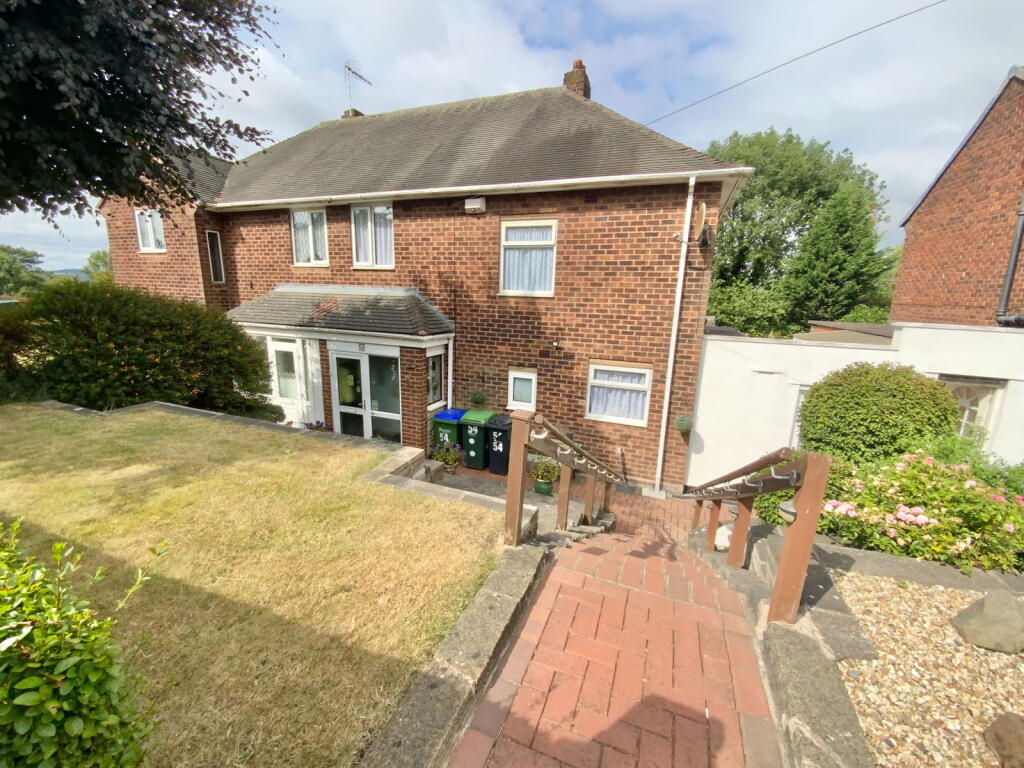
• Three bedroom semi detached
• Lovely outlook to the rear
• Double glazing and gas central heating
• Popular and convenient location
• Council tax band B
• Stunning and established rear garden
• Living room with conservatory off
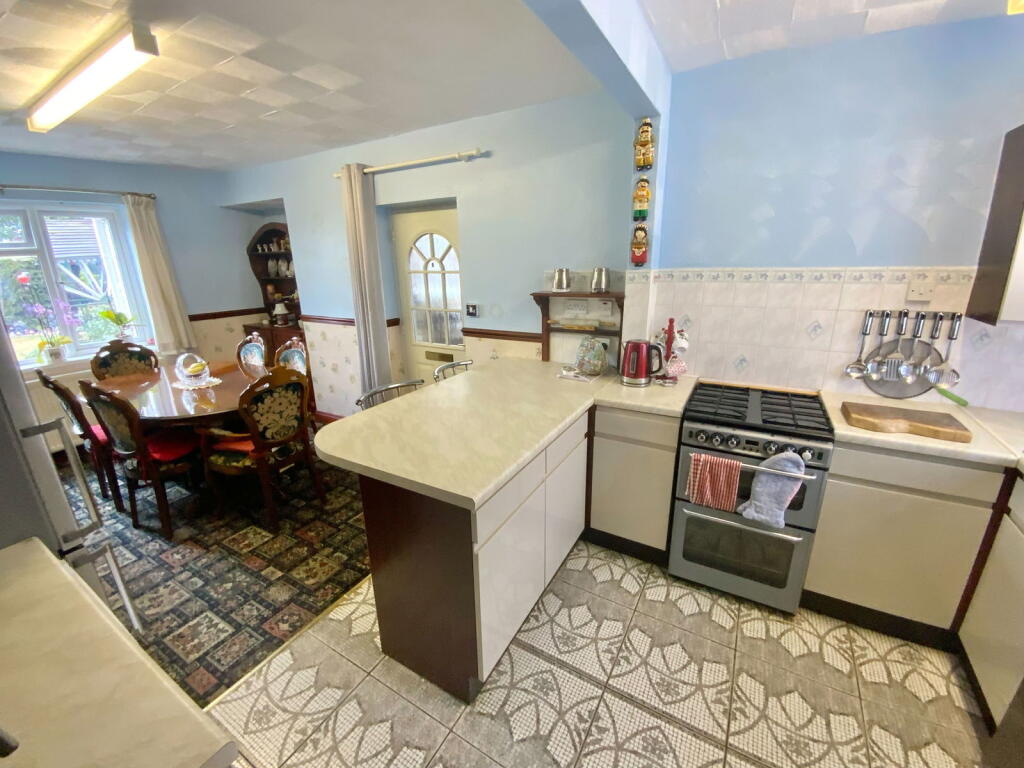
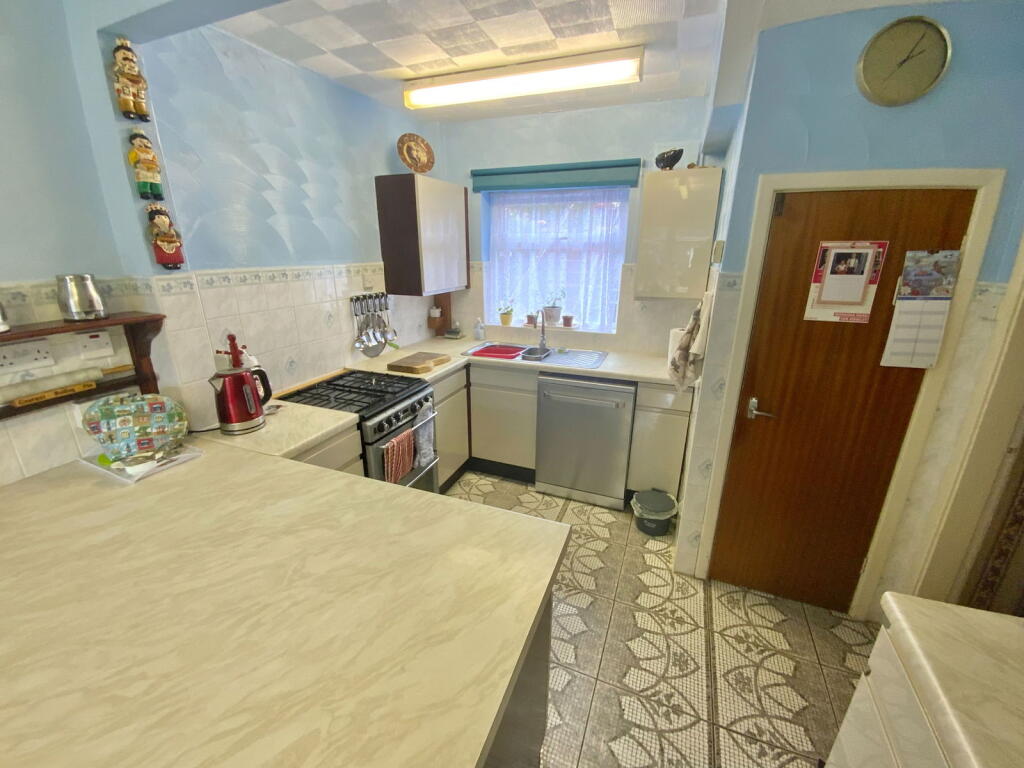
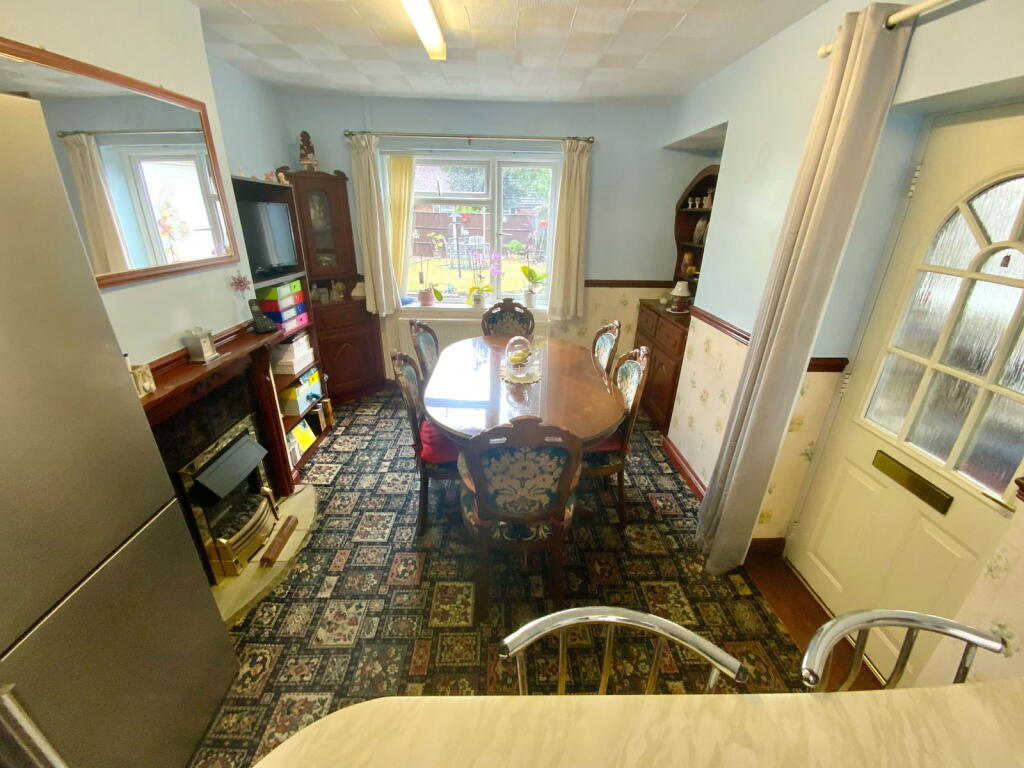
• Good size kitchen diner with side utility
Location:
• Nearest Station: N/A
• Distance to Station: N/A
Agent Information:
• Address: 21, Hagley Road,
Halesowen,
B63 4PU
Full Description:
A superbly maintained and well-presented three-bedroom semi-detached home, ideally located close to local amenities and excellent transport links. This charming property boasts double glazing, gas central heating, and a truly stunning, mature rear garden. Inside, the accommodation comprises: Welcoming porch and entrance hallway, Bright and spacious living room, Double glazed conservatory overlooking the garden, Open-plan kitchen/diner, ideal for modern family living and Useful side store and ground floor WC., to the first floor are Three well-proportioned bedrooms and shower room. Outside, enjoy a beautifully landscaped rear garden bursting with mature plants and vibrant flower beds, plus a tidy fore garden adding to the property. Tenure - FreeholdAll main services connected.Broadband/Mobile coverage: //checker.ofcom.org.uk/en-gb/broadband-coverage.Council Tax Band BEPC Construction - Brick with a tiled roof. Part flat to side. Flood Risk - Rivers and Seas - Very Low. Surface Water - MediumPorchEntrance HallLiving Room - 4.37m x 3.73m (14'4" x 12'3")Conservatory - 3.71m x 2.01m (12'2" x 6'7")Kitchen Diner - 6.43m x 2.9m (21'1" x 9'6")Side Store - 5.08m x 2.57m (16'8" x 8'5")Toilet - 1.47m x 0.79m (4'10" x 2'7")First floor landingBedroom One - 4.32m x 2.95m (14'2" x 9'8")Bedroom Two - 4.29m x 3.73m (14'1" max x 12'3")Bedroom Three - 2.87m x 2.62m (9'5" x 8'7")Shower Room - 1.96m x 1.88m (6'5" x 6'2")Rear gardenFore garden