Log in Sign up
Back to search Home Countries United Kingdom London ROWLEY REGIS, Harvington Walk
£205,000

ROWLEY REGIS, Harvington Walk

ROWLEY REGIS, Harvington Walk
3 beds 1 baths End of Terrace

Property facts

Property type
End of Terrace
Property subtype
Other
Bedrooms
3
Bathrooms
1

Only details supplied with this listing are shown. Ask the listing contact to confirm measurements, taxes and costs.

About this home

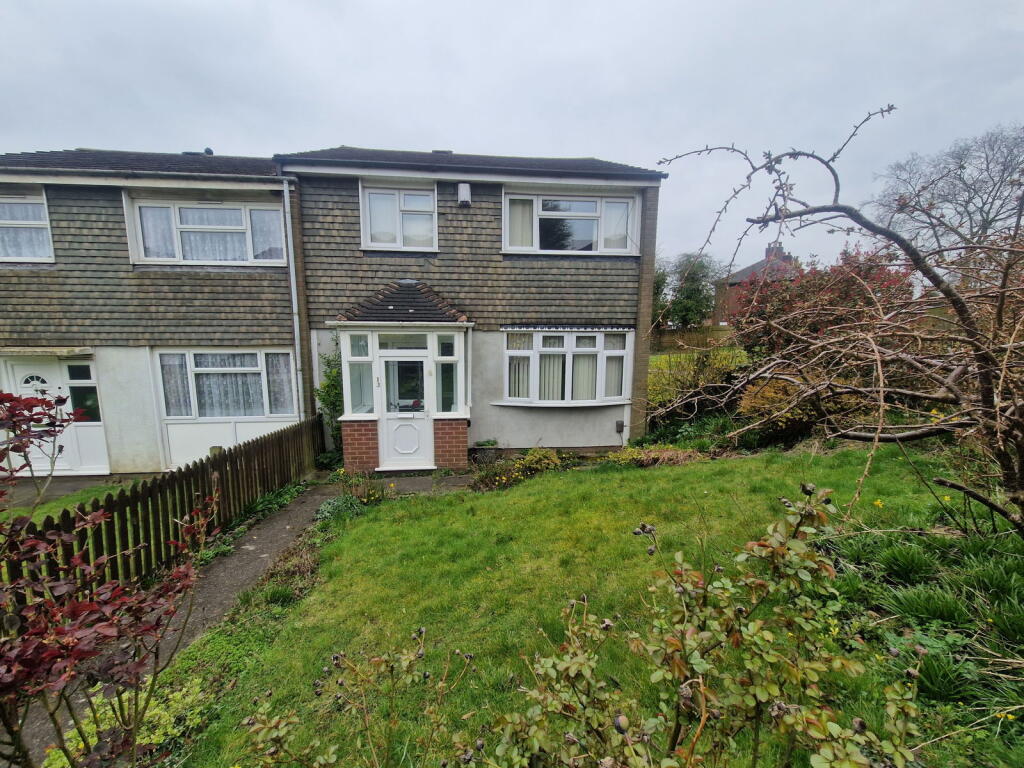
Property Details: • Type: End of Terrace • Tenure: Ask agent • Floor Area: N/A

Key Features: • Three well proportioned bedrooms • Rear garden with potential parking • Double glazing and gas central heating • No upward chain • Ground floor cloakroom with w.c • Good size living diner • First floor bathroom • Convenient and popular location • Council tax band B • Internal viewing highly recommended

Location: • Nearest Station: N/A • Distance to Station: N/A

Agent Information: • Address: 21, Hagley Road, Halesowen, B63 4PU

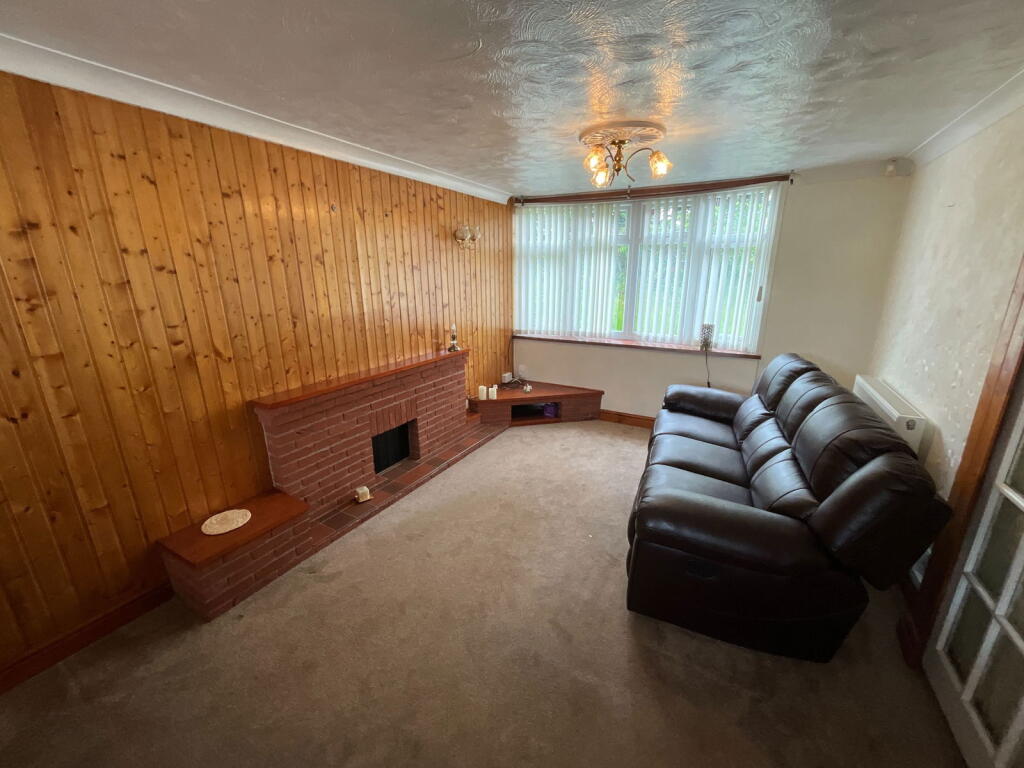
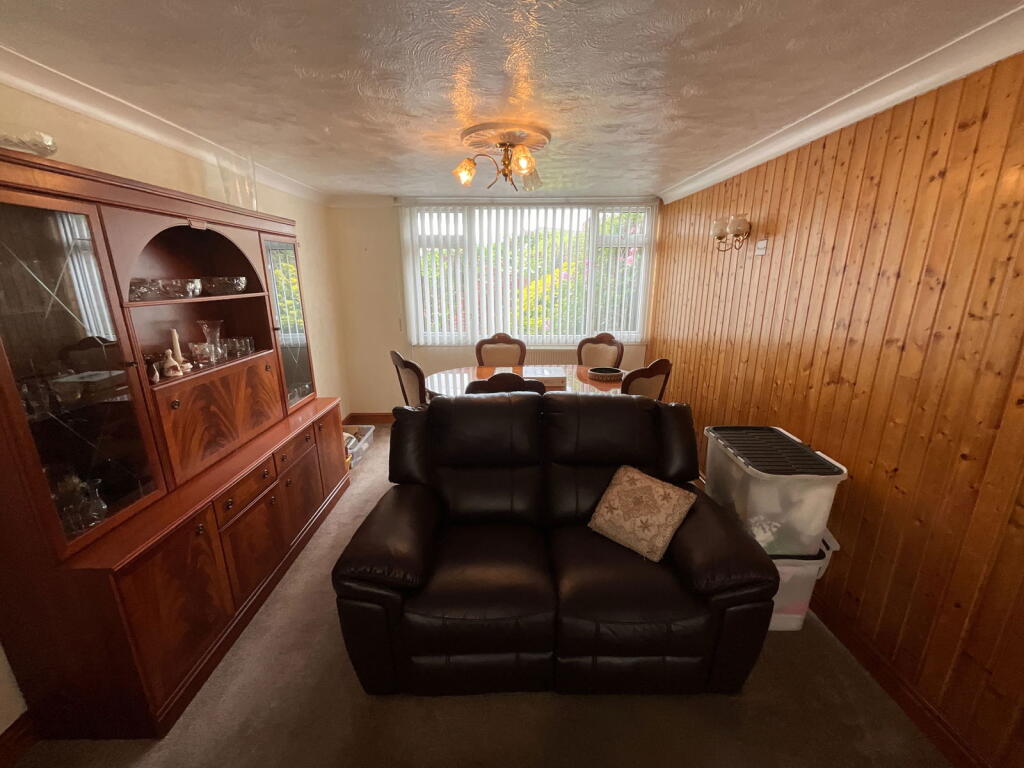
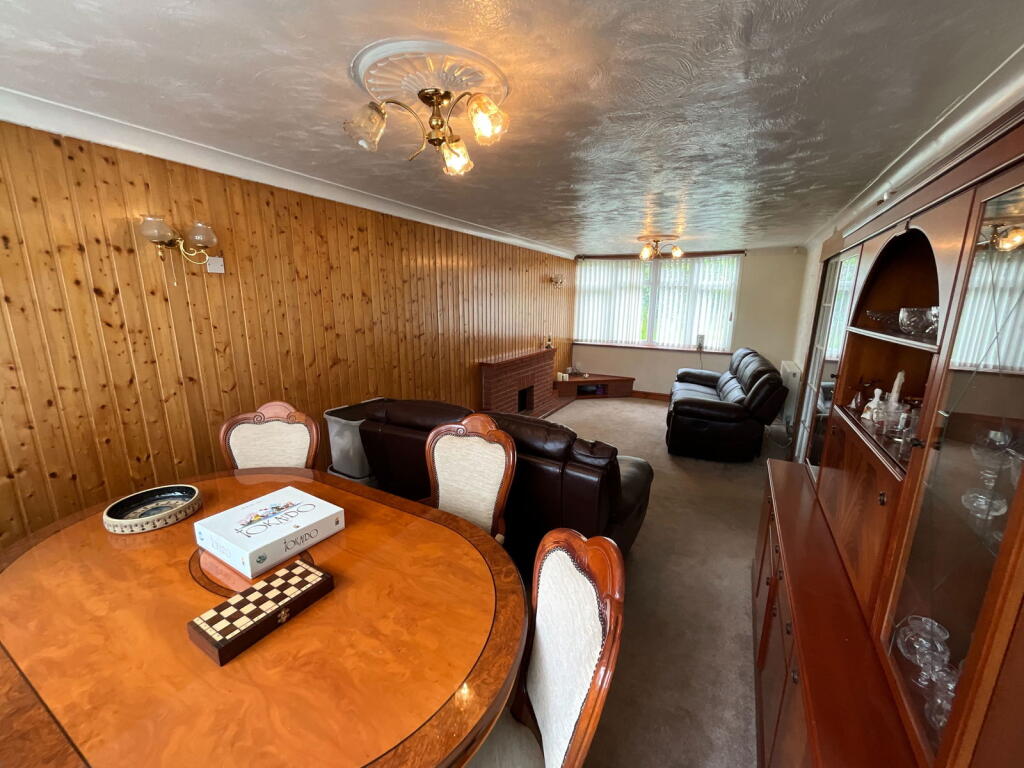
Full Description: A WELL PROPORTIONED THREE Bedroom end of terraced home with access to the rear allowing for potential parking. Situated on this established road convenient for local amenities and transport links. Having NO UPWARD CHAIN, double glazing and gas central heating, Comprising; Porch, Hall, Living diner, Kitchen, Rear lobby, Cloakroom with w.c, First floor landing, Three bedrooms and Bathroom. Outside with Fore garden, Rear garden and Rear parking. All main services connected.Tenure Freehold,Council Tax Band - EPC Broadband/mobile coverage: Construction - Walls brick with part tiled clad and tiled roof. Long term flood risk - Surface water - very low, Rivers & Seas - very low.PorchHallKitchen - 3.58m x 2.46m (11'9" x 8'1")Living diner - 7.37m x 3.12m (24'2" x 10'3")Rear LobbyCloakroom with w/cFirst floor landingBathroom - 2.41m x 1.65m (7'11" x 5'5")Bedroom One - 3.81m x 3.23m (12'6" x 10'7")Bedroom Two - 3.53m x 3.23m (11'7" x 10'7")Bedroom Three - 2.92m x 2.44m (9'7" x 8'0")Fore gardenRear garden with access for potential parking

Features & amenities

Features & finishes
Three well proportioned bedrooms
Rear garden with potential parking
Double glazing and gas central heating
No upward chain
Ground floor cloakroom with w.c
Good size living diner
First floor bathroom
Convenient and popular location
Council tax band B
Internal viewing highly recommended

Location

If the interactive map is unavailable, open the supplied location in maps.

Open location in maps

The pin uses coordinates supplied with this listing. Confirm the exact location with the listing contact.

Listing information

Original source
www.rightmove.co.uk
Added to Mirror
Record updated

Added and updated dates describe the Mirror record. Source publication and verification dates are shown separately when known; none establishes time on market. Confirm current price and availability with the listing contact.

View original listing

Similar homes nearby

Photos coming soon
For Rent
£1,475/mo
Park Lane, London, CR0
1 bd 1 ba Apartment
London
Listed by JBrown International, London
Photos coming soon
For Rent
£1,750/mo
French Apartments, Purley, London, CR8
2 bd 1 ba Flat
London
Listed by gLocalAgents.co.uk, Covering Nationwide
Photos coming soon
For Sale
£485,000
94 Foxley Lane, Purley, Croydon, London, CR8 3NA
2 bd 2 ba Flat
London
Listed by Zuker Property Ltd, Birmingham
Photos coming soon
For Rent
£1,900/mo
Brighton Road, London, CR8
3 bd 1 ba End of Terrace
London
Listed by S Stone Management, Croydon
Photos coming soon
For Sale
£269,000
Thornton Road, Croydon, London, CR7
1 bd 1 ba Flat
London
Listed by Renowned Homes, London
Photos coming soon
For Sale
£550,000
Mersham Road, London, CR7 8
3 bd 1 ba Semi-Detached
London
Listed by Cornerstone Estate Agents, Croydon
Photos coming soon
For Rent
£1,300/mo
Brigstock Road, Thornton Heath, London, CR7
1 bd 1 ba Apartment
London
Listed by The YBR, London
Photos coming soon
For Rent
£1,550/mo
Bensham Manor Rd, London, CR7
2 bd 1 ba Apartment
London
Listed by Hello Neighbour, London
£205,000
3 beds · 1 baths
Log in Sign up