Property Details:
• Type: Semi-Detached
• Tenure: N/A
• Floor Area: N/A
Key Features:
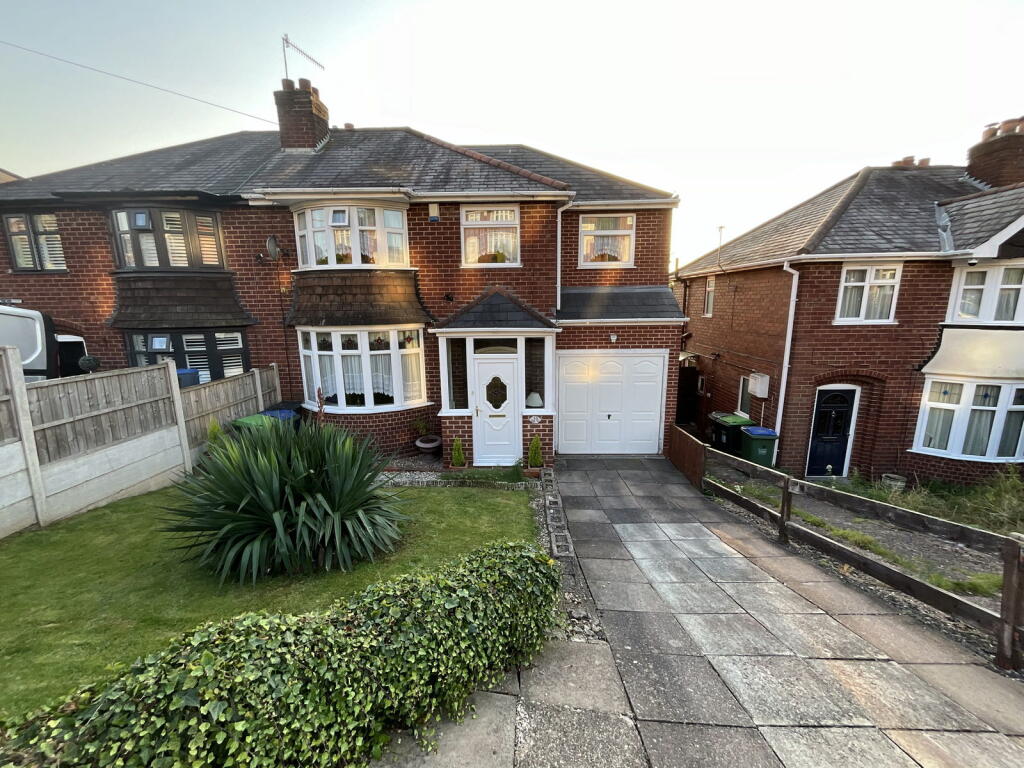
• Four bedrooms
• Ensuite shower room
• Two reception room
• Good size rear garden
• Extensive rear views
• Drive and garage
• Established cul de sac
• Tiled bathroom
Location:
• Nearest Station: N/A
• Distance to Station: N/A
Agent Information:
• Address: 21, Hagley Road,
Halesowen,
B63 4PU
Full Description:
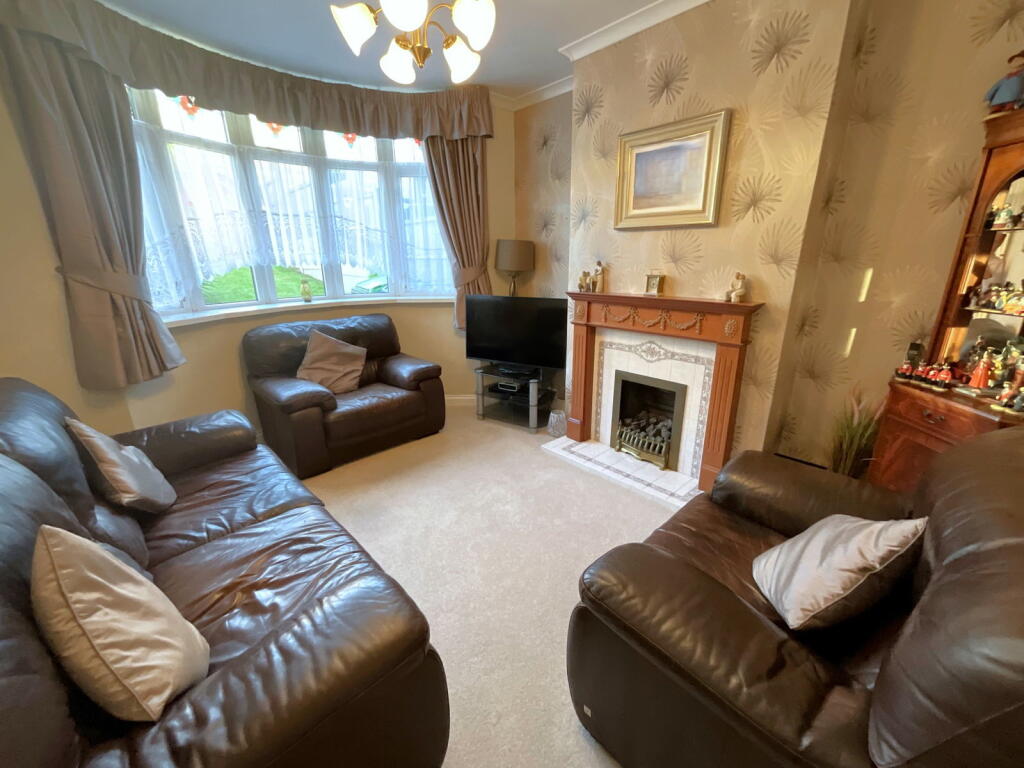
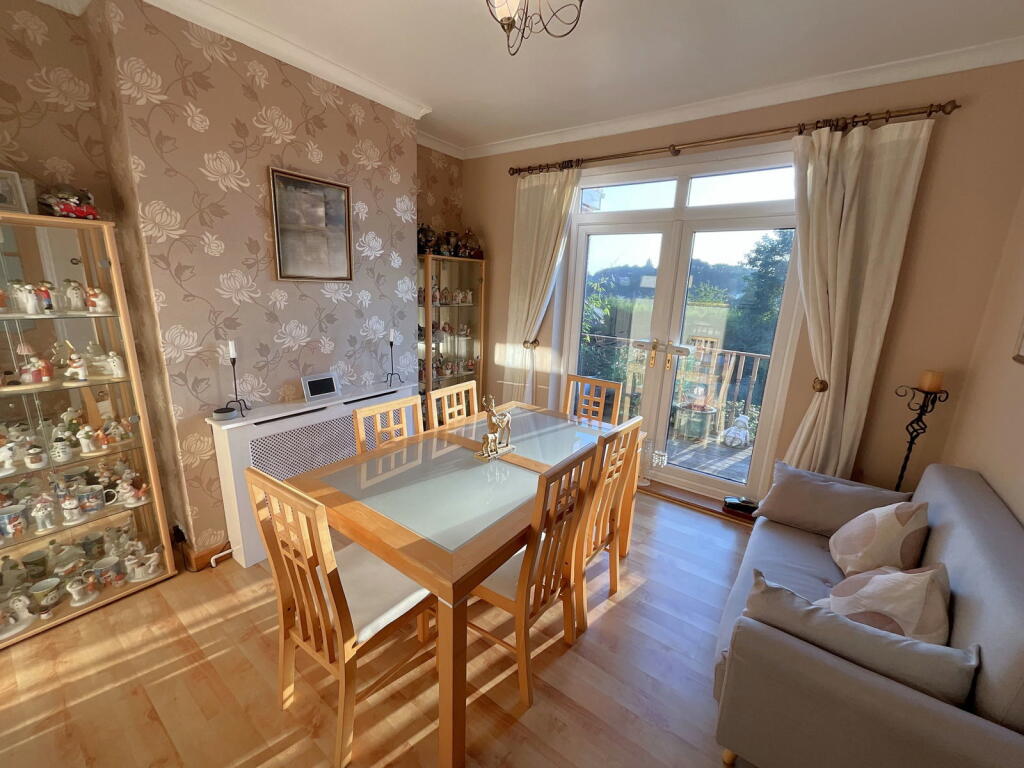
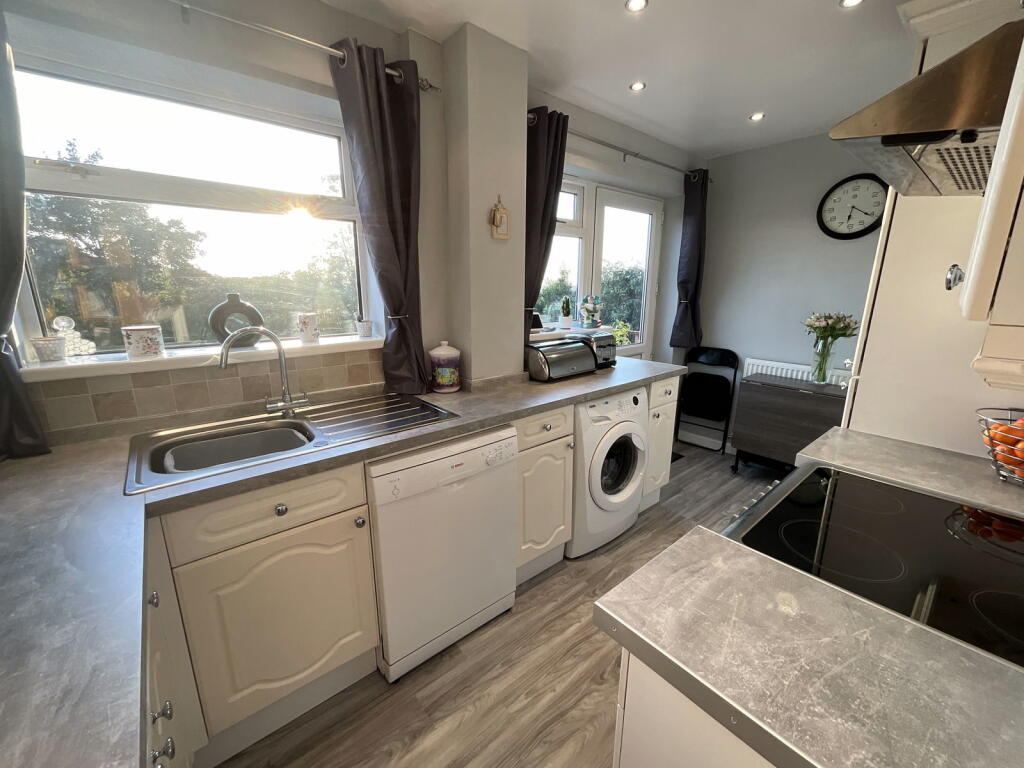
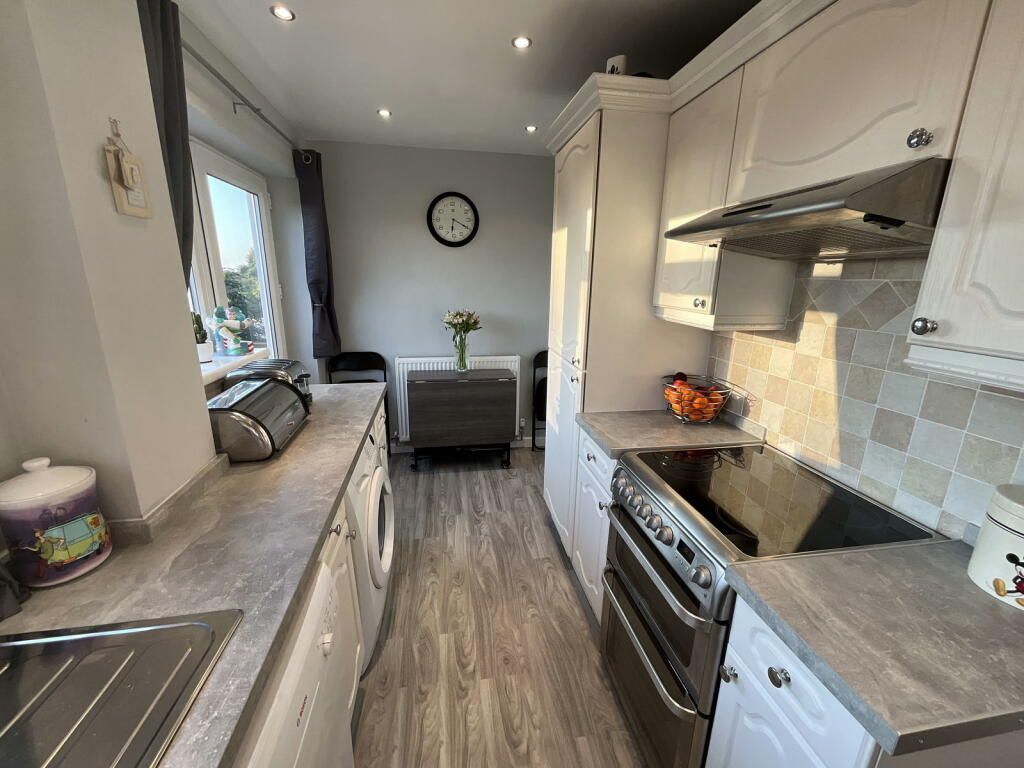
Considerably extended FOUR BEDROOM traditional semi in established cul de sac. Having GOOD SIZE REAR GARDEN with sunny aspect and FAR REACHING PANORAMIC VIEWS. With gas central heating and PVC double glazing includes - Front garden with drive, Porch, hall, TWO RECEPTION ROOMS, fitted Kitchen. Four upstair Bedrooms, ENSUITE SHOWER ROOM, Bathroom. Garage. All main services connected. Broadband/Mobile coverage://checker.ofcom.org.uk/en-gb/broadband-coverage. Tenure Freehold. Council Tax Band B, EPC C. Construction , walls brick, tiled roof Long term flood risk - very lowDouble glazed PorchHallUnderstairs storeLounge13' 0''into bay x 11' 2'' (3.96m x 3.40m)having fireplace with gas fireDining Room11' 2'' x 11' 0'' (3.40m x 3.35m)having double glazed double doors to the gardenFitted kitchen14' 0'' x 6' 10'' (4.26m x 2.08m)With good range of floor and wall cupboardsFirst Floor LandingBedroom 113' 7'' x 7' 2'' (4.14m x 2.18m)Ensuite Shower Room7' 0'' x 4' 11'' (2.13m x 1.50m)With shower cubicle, handbasin and WC, tiling to wallsBedroom 213' 3''into bay x 11' 4''into wardrobes (4.04m x 3.45m)With built in furnitureBedroom 311' 4''into wardrobes x 10' 5'' (3.45m x 3.17m)With fitted wardrobes and central heating cupboardBedroom 47' 6'' x 6' 0'' (2.28m x 1.83m)Bathroom6' 7'' x 5' 10'' (2.01m x 1.78m)Garage14' 8'' x 7' 6'' (4.47m x 2.28m)Rear GardenWith full width decked area, steps down to extensive lawn, flower beds. Under house storageBrochuresBrochure 1Brochure 2