Log in Sign up
Back to search Home Countries United Kingdom Sandwell ROWLEY REGIS, Wendover Road
£249,950

ROWLEY REGIS, Wendover Road

ROWLEY REGIS, Wendover Road
3 beds 1 baths Semi-Detached

About this home

Property Details: • Type: Semi-Detached • Tenure: Freehold • Floor Area: N/A

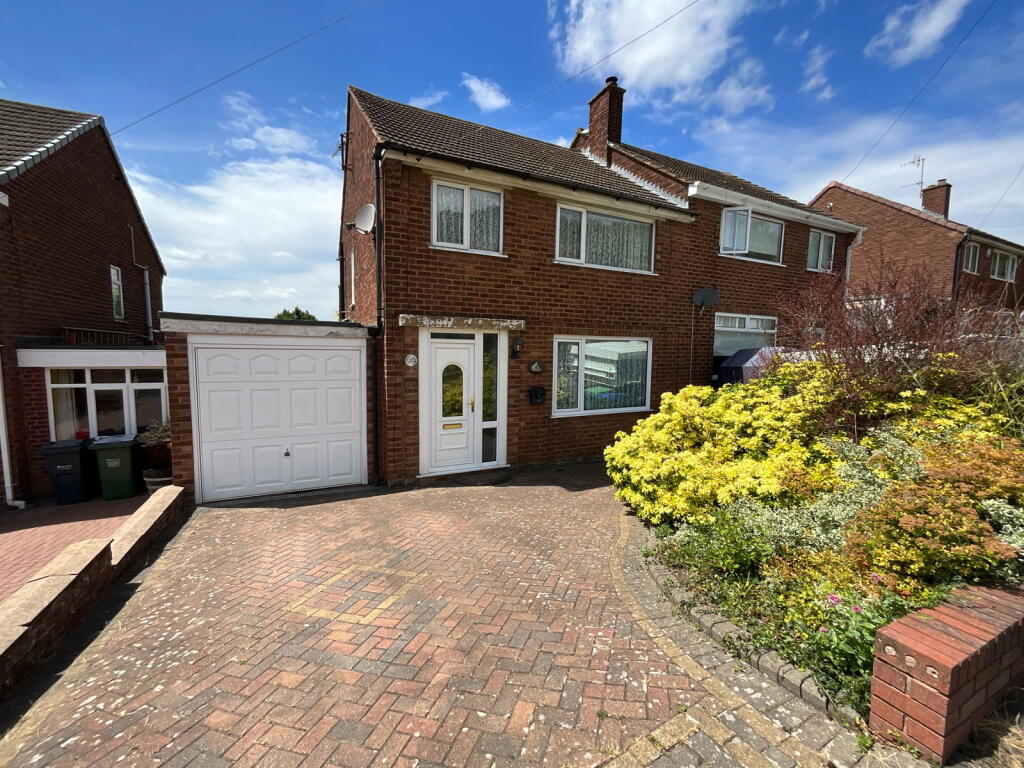
Key Features: • Popular established location • Rear panoramic views • Sunny rear garden • Long side garage • Living room with dining area • Conservatory • No upward chain • Offers further potential

Location: • Nearest Station: N/A • Distance to Station: N/A

Agent Information: • Address: 21, Hagley Road, Halesowen, B63 4PU

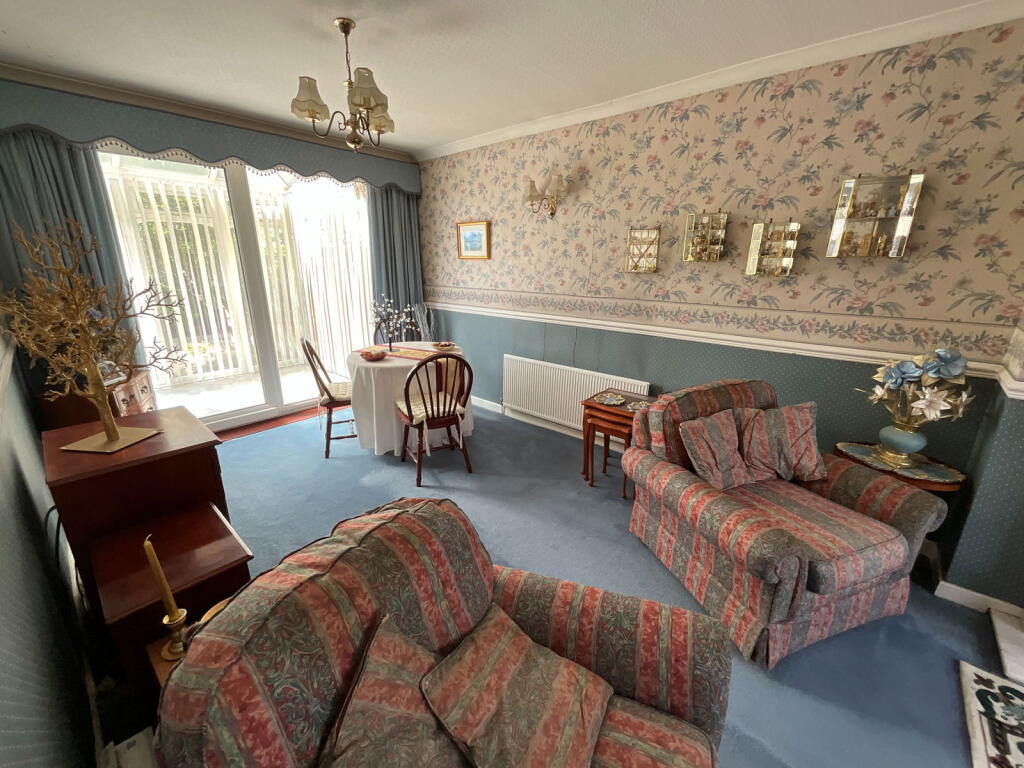
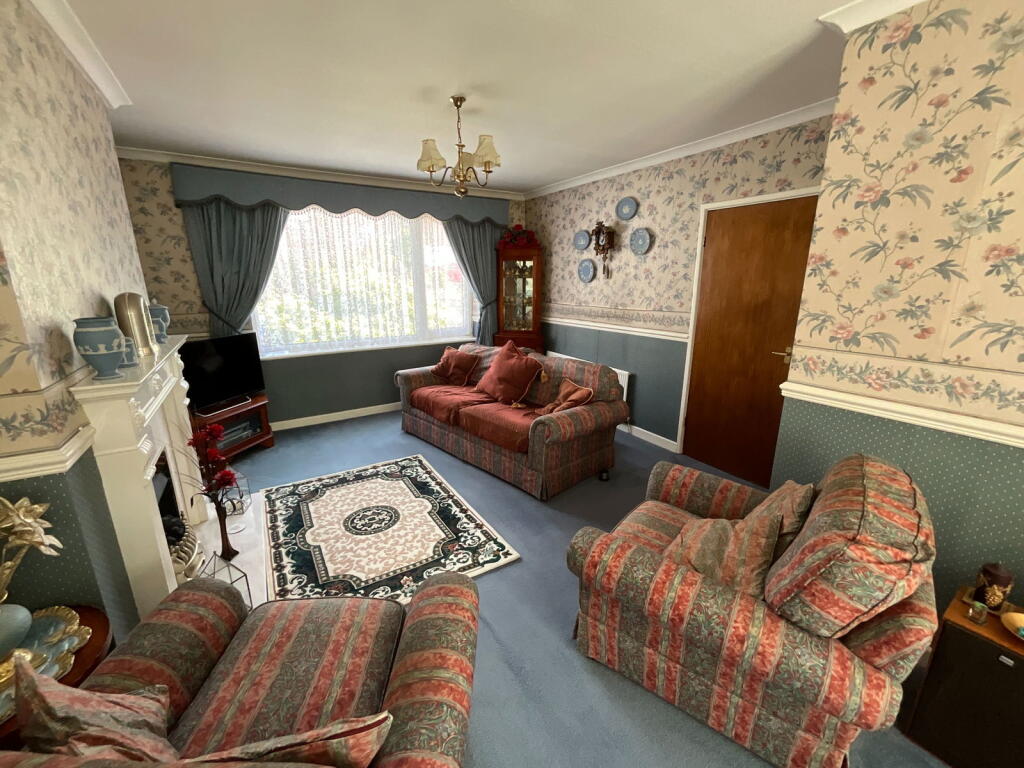
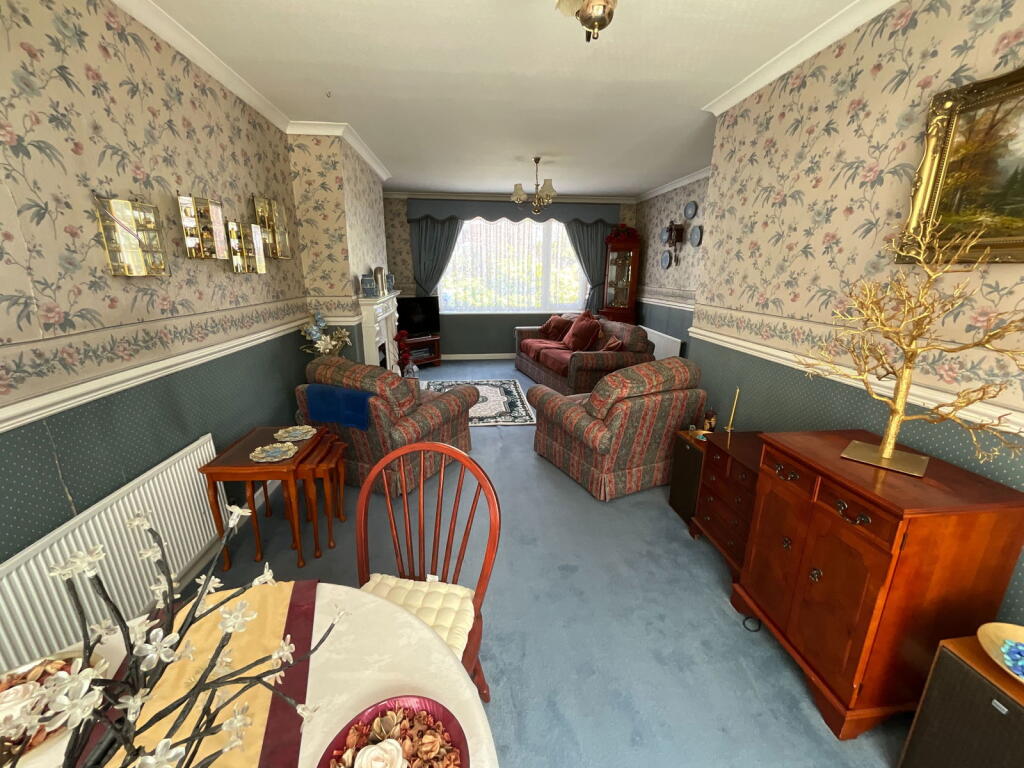
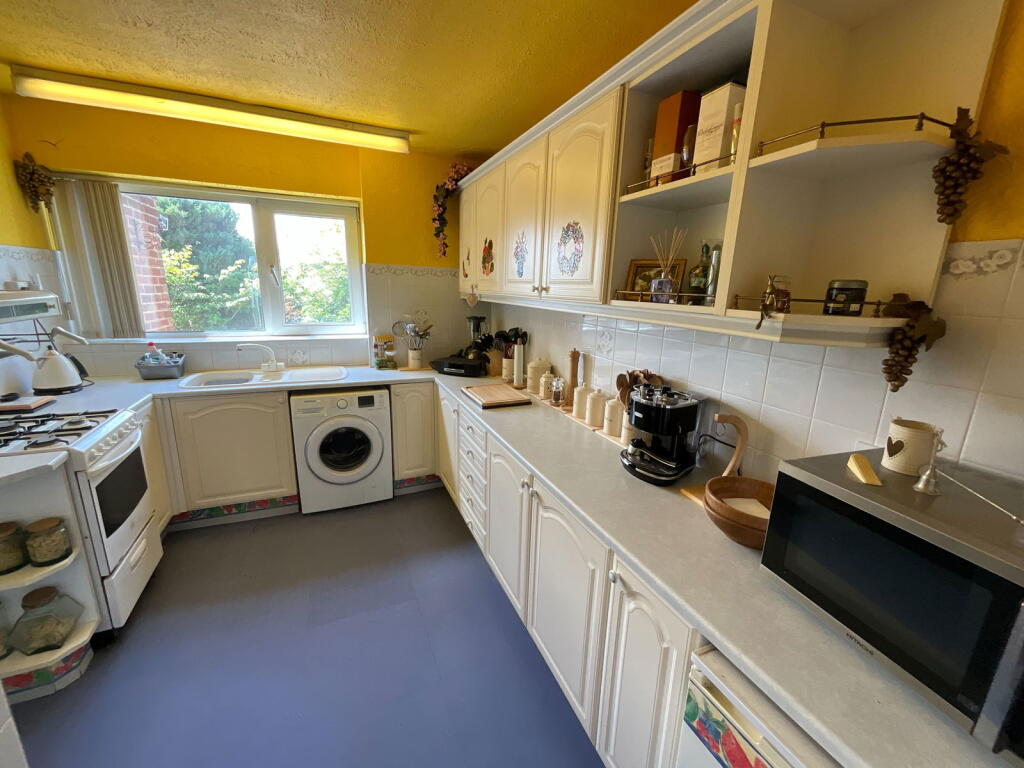
Full Description: A deceptive THREE BEDROOM semi detached home in this popular location. Having gas central heating, PVC double glazing , Rear Panoramic Views, Sunny Rear Garden and NO UPWARD CHAIN, Offering further potential includes, Hall, Spacious Living Room with Dining Area, Double Glazed Conservatory, Kitchen, Upstairs Bathroom, Long Side Garage with Toilet Off.All main services connected. Tenure Freehold. Council Tax Band C. EPC - . Broadband/Mobile coverage: traditional brick and tile roof with flat roof to garage. Long term flood risk very low.HallWith double glazed entrance door, stairs offL Shaped Living Room with Dining Area - 7.42m x 3.89m (24'4" x 12'9"narrowing to 9' 9")Having attractive fireplace and PVC double glazed sliding doors to the ConservatoryConservatory - 2.69m x 2.49m (8'10" x 8'2")With tiled floor, PVC double glazed windows and door to the gardenKitchen - 3.35m x 2.77m (11'0" x 9'1")With floor and wall cupboards. pantry offLandingBedroom One - 3.89m x 3.71m (12'9"into wardrobes x 12'2")With range of fitted wardrobesBedroom Two - 3.73m x 3.45m (12'3" x 11'4")Having panoramic viewsBedroom Three - 2.44m x 1.93m (8'0" x 6'4")Bathroom - 2.54m x 2.06m (8'4" x 6'9")Having panel bath, handbasin and WC. Built in airing cupboardLong Garage - 9.14m x 2.49m (30'0" max into rear recess x 8'2")With Worcester boiler, power and light. Toilet off with single glazed windowRear GardenA sunny rear garden, external tap, lawn and trees
Property facts

Property type
Semi-Detached
Bedrooms
3
Bathrooms
1
Days on market
442 days

Features & amenities

Features & finishes
Popular established location
Rear panoramic views
Sunny rear garden
Long side garage
Living room with dining area
Conservatory
No upward chain
Offers further potential

Location

Approximate location · exact address shared on inquiry

Similar homes nearby

Penstock Drive, Oldbury, Sandwell, B69
For Sale
£180,000
Penstock Drive, Oldbury, Sandwell, B69
2 bd 1 ba Terraced
Sandwell
Listed by Your Move, Dudley
Sandwell, Sandwell, B66
For Rent
£880/mo
Sandwell, Sandwell, B66
1 bd 1 ba Flat
Sandwell
Listed by OpenRent, London
Oxford Road, Smethwick B66
For Sale
£140,000
Oxford Road, Smethwick B66
3 bd House
Sandwell
Listed by Zoopla Agent
Stony Lane, Smethwick, West Midlands B67
For Sale
£525,000
Stony Lane, Smethwick, West Midlands B67
7 bd Detached
Sandwell
Listed by Zoopla Agent
Red House Park Road, Great Barr B43
For Sale
£600,000
Red House Park Road, Great Barr B43
4 bd House
Sandwell
Listed by Zoopla Agent
Hamstead Road, Birmingham B43
For Sale
£210,000
Hamstead Road, Birmingham B43
2 bd Semi-Detached
Sandwell
Listed by Zoopla Agent
3 Bed Semi-Detached House, Crocketts Lane, B66, B66 3BW
For Rent
£500/mo
3 Bed Semi-Detached House, Crocketts Lane, B66, B66 3BW
3 bd 3 ba House
Sandwell
Listed by OpenRent Landlord
Red House Park Road, Great Barr, B43 6ND
For Sale
£600,000
Red House Park Road, Great Barr, B43 6ND
4 bd 2 ba Detached
Sandwell
Listed by Shaw Property Collective - Powered by eXp UK, West Midlands
£249,950
3 bd · 1 ba
Contact agent
TE
Taylors Estate Agents, Halesowen
Contact this agent
Log in Sign up