
Rowood Drive, Solihull
About this home
Property Details: • Type: Link Detached House • Tenure: FREEHOLD • Floor Area: N/A
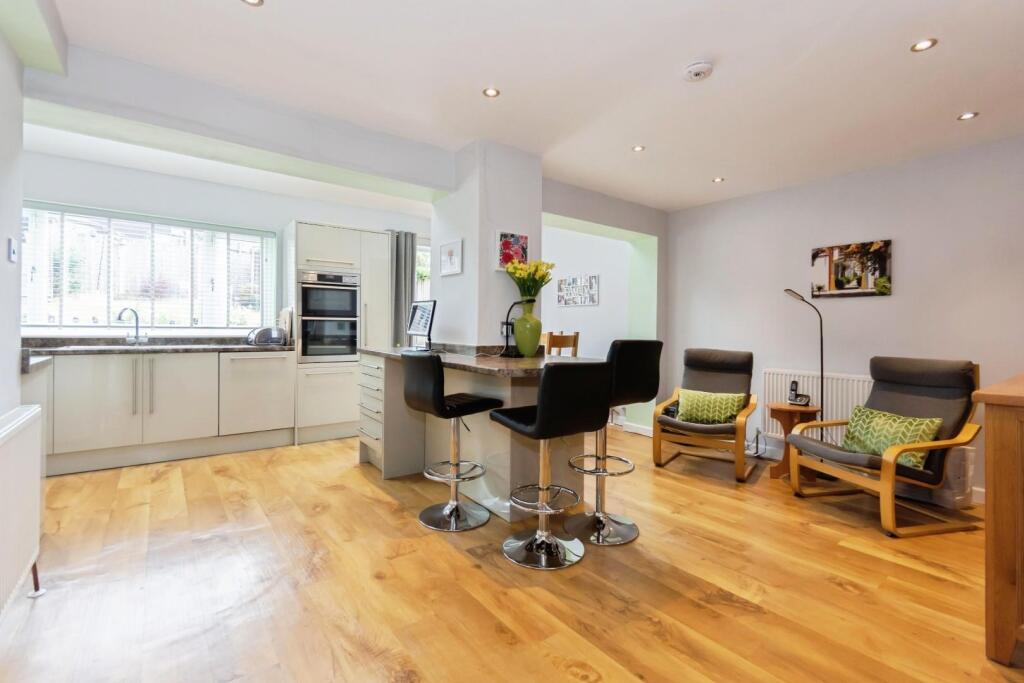
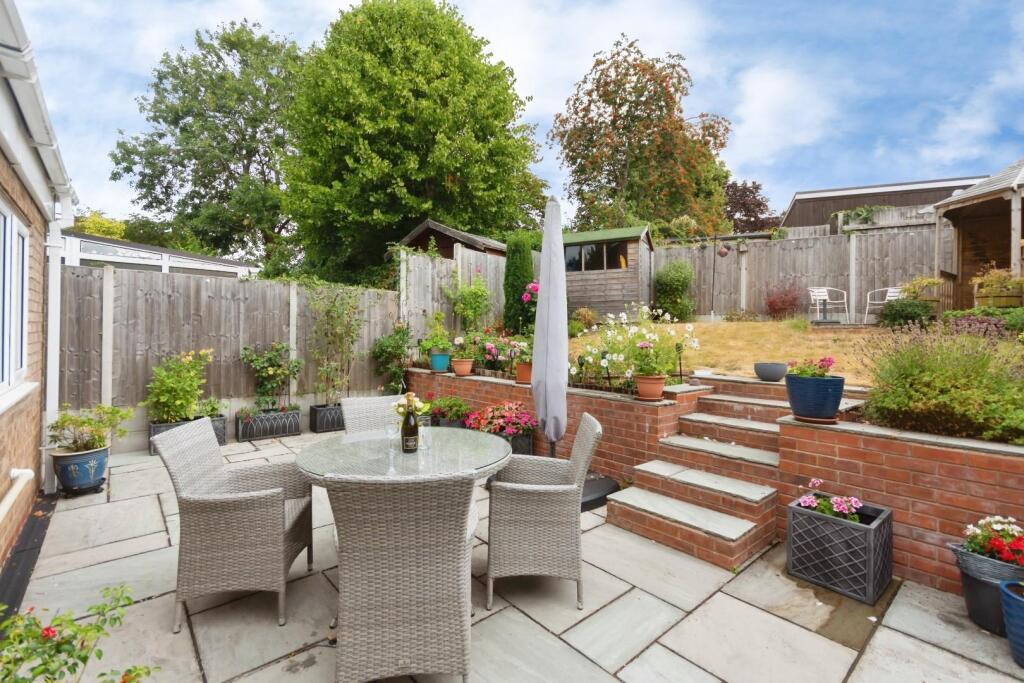
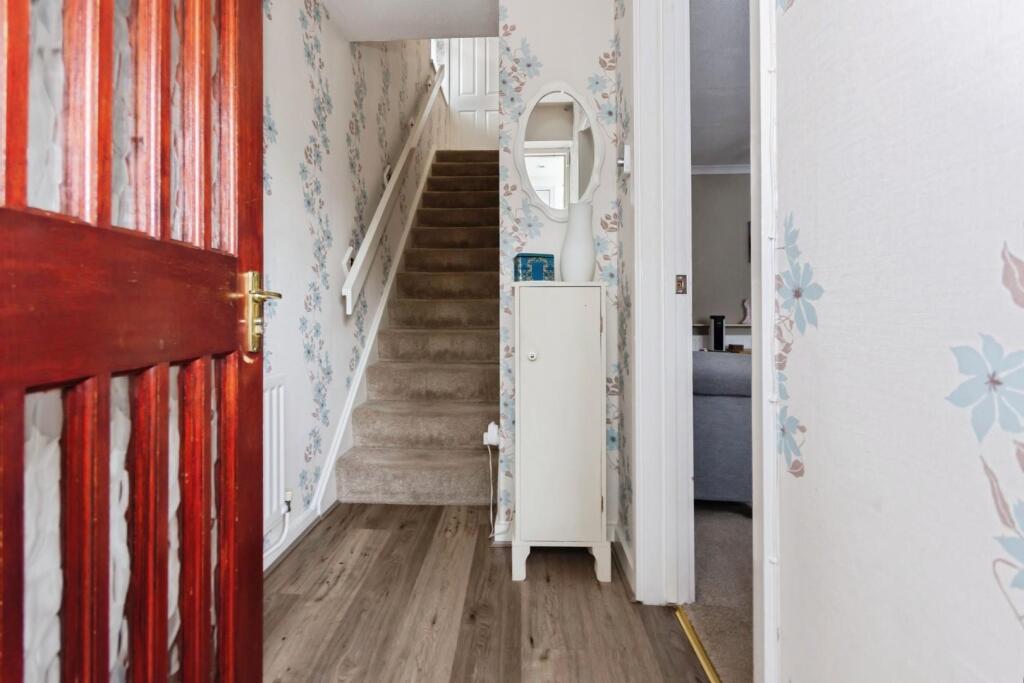
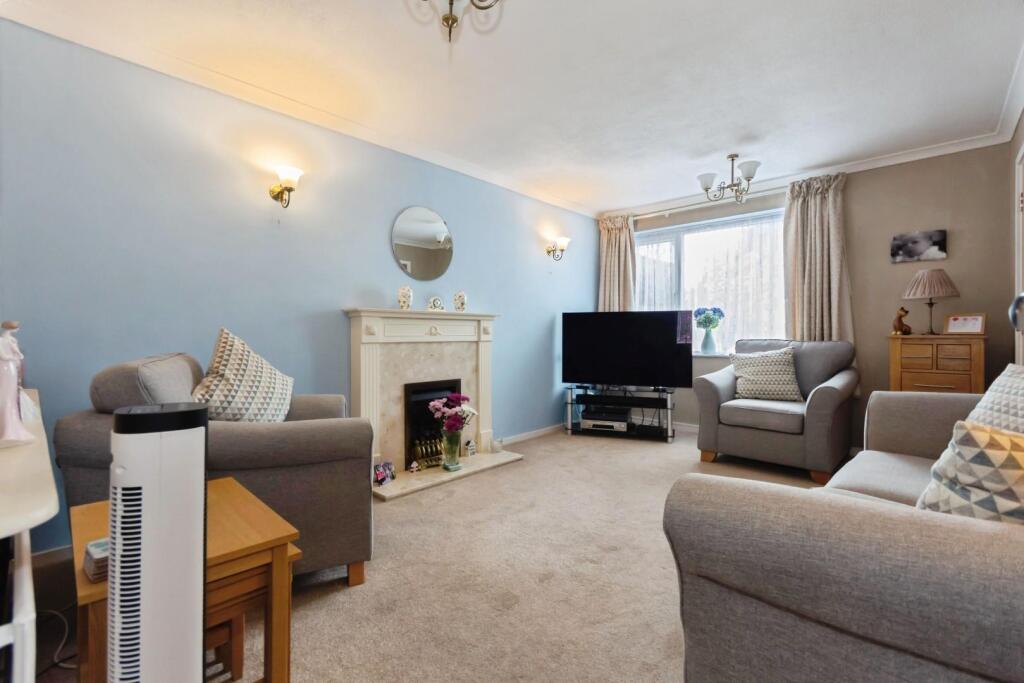
Key Features: • Well presented 3 bedroom link detached family home • Entrance hall • Generous, extended Kitchen /dining room with doors to garden • Rear hall and Guest wc • Inviting living room • Three bedrooms • Family bathroom • Lovingly tended rear garden with patio • Intergrated garage • A well-established family location with excellent day-to-day convenience.
Location: • Nearest Station: Solihull Station • Distance to Station: 1.4476760773329278 miles
Agent Information: • Address: 163 High Street, Solihull, B91 3ST
Full Description: Positioned on the desirable Rowood Drive in Solihull, this well-presented three-bedroom family home has been thoughtfully extended by its current owners to create a particularly lovely kitchen and dining space, ideal for both everyday family life and entertaining.<br /><br />The welcoming sitting room features a charming fireplace and window overlooking the front elevation, creating a warm and inviting first impression. To the rear, the extended kitchen diner forms the real heart of the home, with a generous layout, well-appointed kitchen and lovely views over the garden. A useful laundry room and guest cloakroom add further practicality.<br /><br />There are three well-proportioned bedrooms, complemented by a modern family bathroom.<br /><br />Outside, the raised garden has been thoughtfully designed to make the most of the available space, with defined seating areas providing a choice of places to relax and entertain. A patio is conveniently accessed directly from the house, creating an easy flow between the kitchen diner and garden. To the front, a driveway provides useful off-road parking and access to the intergrated garage.<br /><br />A much-loved home in a sought-after Solihull location, offering well-planned accommodation, a superb extended kitchen diner and a garden that is both attractive and highly functional.<br /><br /><b>Location</b> - Rowood Drive is a popular residential location within Solihull, ideally placed for families seeking everyday convenience. The area is well served by a selection of local schools, with shops and amenities close by, whilst Solihull town centre is within easy reach for a wider choice of shopping, dining and leisure facilities.<br /><br />The location is also well connected for commuters, with Solihull railway station approximately 1.5 miles away and excellent road links providing access to Birmingham, the M42 and the wider Midlands. Birmingham International Airport and the NEC are also readily accessible, making this a particularly convenient setting for both family life and commuting.<br /><br /><b>Living Room</b> - 4.63 x 3.63 (15'2" x 11'10") - <br /><br /><b>Extended Kitchen/Dining Room</b> - 6.27 x 5.67 (20'6" x 18'7") - <br /><br /><b>Utility And Guest Wc</b> - 2.19 x 1.42 (7'2" x 4'7") - <br /><br /><b>Landing</b> - <br /><br /><b>Bedroom1</b> - 3.96 x 2.76 (12'11" x 9'0") - <br /><br /><b>Bedroom 2</b> - 3.30 x 2.75 (10'9" x 9'0") - <br /><br /><b>Bedroom 3</b> - 2.99 x 1.96 (9'9" x 6'5") - <br /><br /><b>Family Bathroom</b> - <br /><br /><b>Intergrated Single Garage</b> - <br /><br /><b>Garden</b> - <br /><br /><b>Driveway</b> - <br /><br /><b>Aml</b> - Important note, please be aware by law we must carry out ID and AML checks and review buyers’ financial circumstances before a property can be marked sold subject to contract. This due diligence is required by trading standards. Checks start once a provisional offer is agreed. The cost is £48 incl. VAT per property, payable in advance via our onboarding system.<br /><br /><b>Services</b> - Hunters understands from the vendor that mains drainage, gas, electricity, and water are connected to the property, however, we have not obtained verification of this information. Any interested parties should obtain verification on this information via their solicitor or surveyor prior to committing to the purchase of the property.<br /><br /><b>Referral Fees</b> - Hunters would like to make our clients aware that in addition to the fee we receive from our vendor, Hunters may also receive a commission payment (referral fee) from other service providers for recommending their services to sellers or buyers.<br /><br /><b>Council Tax Band</b> - <br /><br /><b>Agents Notes</b> - We have not been able to verify whether works and extensions to the property required any Planning or Building Regulation approval, or whether such approvals were obtained. We have been unable to verify this information and any prospective purchaser should make their own enquiries with their legal adviser prior to committing to purchase. Hunters do stress that they have not checked the legal documentation to verify the exact nature and extent of this or any matters effecting the property and would advise any potential buyer to obtain verification from their solicitor.<br /><br /><b>General</b> - These particulars are intended to give a fair and reliable description of the property, however, no responsibility for any inaccuracy or error can be accepted by Hunters, nor do they constitute an offer or contract. Please note that we have not tested any services or appliances referred to in these particulars (including gas/electric central heating) and the purchasers are advised to satisfy themselves as to the working order and condition prior to purchasing the property. If a property is unoccupied at any time, there may be reconnection charges for any switched off or disconnected or drained appliances. All measurements in our particulars are approximate.<br /><br />