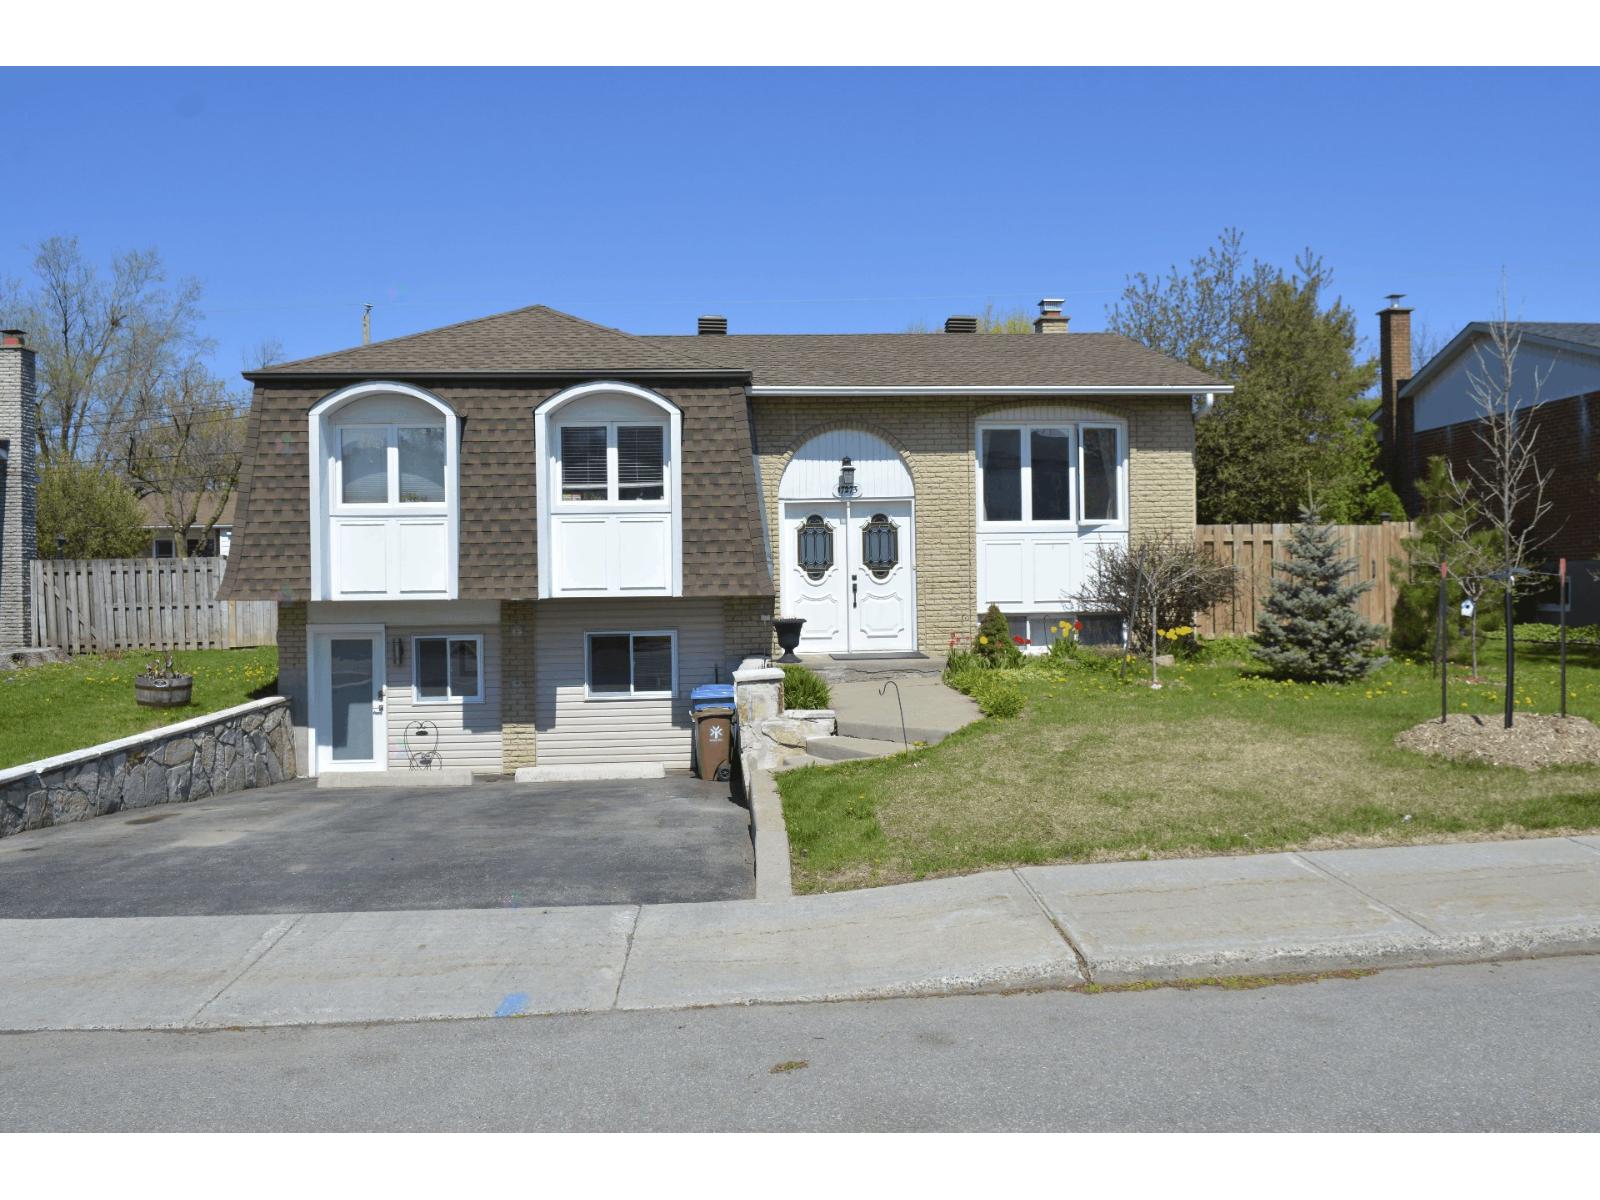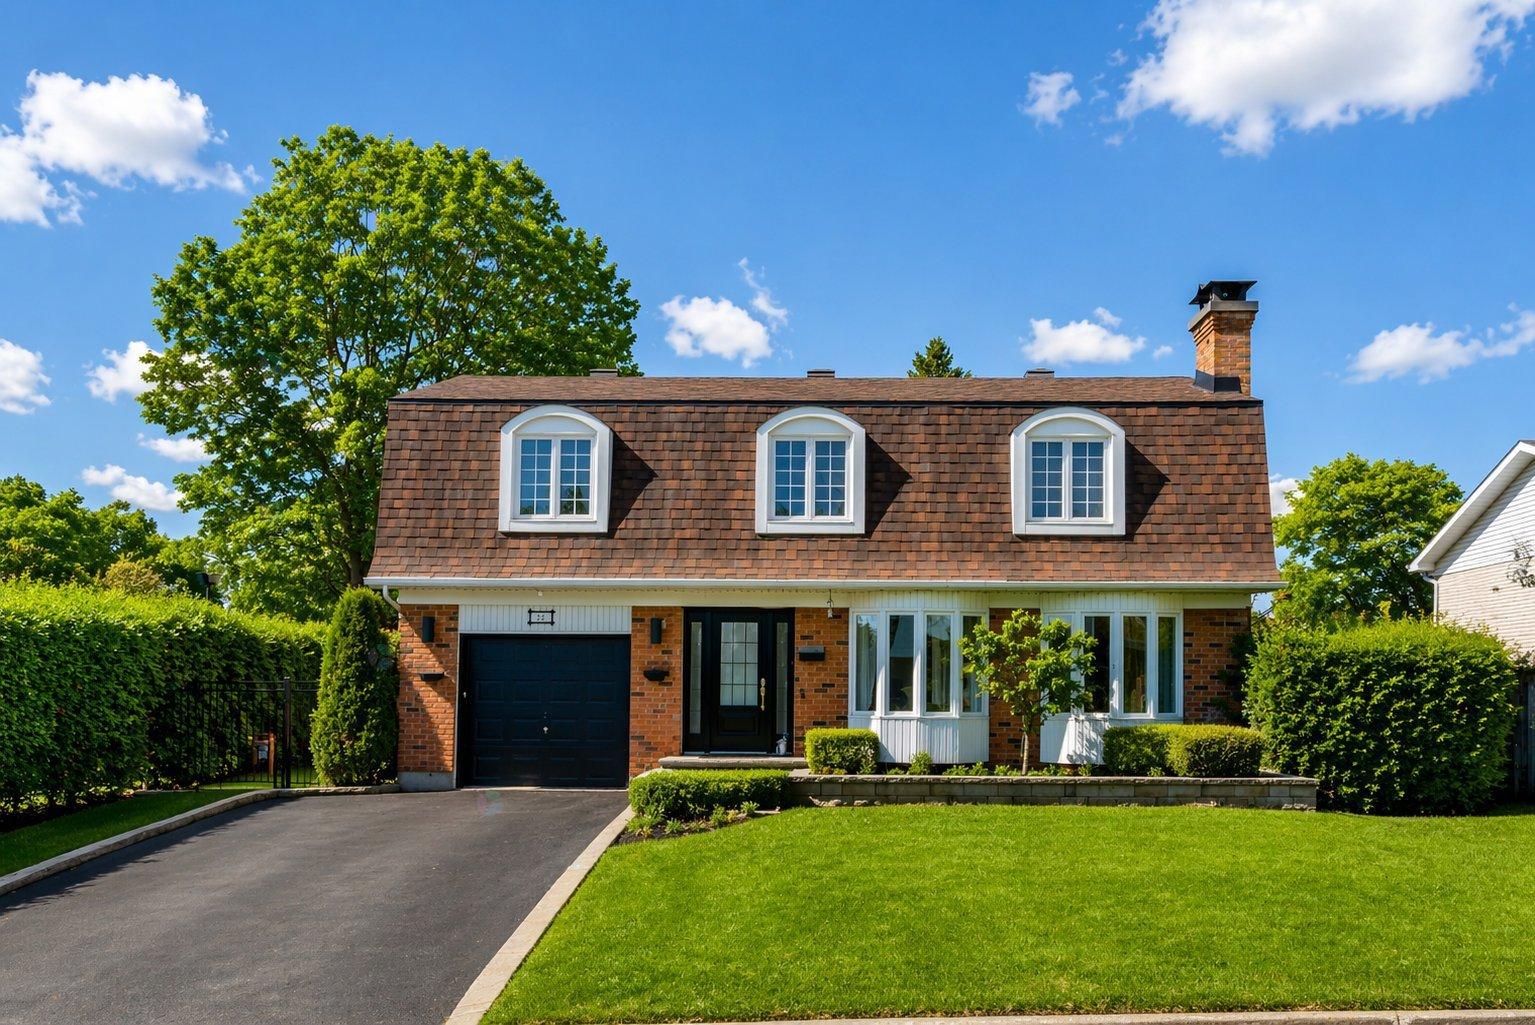
For Sale
CAD1,034,000
22 Rue Viger
4 bd
2 ba
House
Kirkland
Listed by GROUPE SUTTON - EXPERT
Property Details: • Type: Detached • Tenure: N/A • Floor Area: N/A
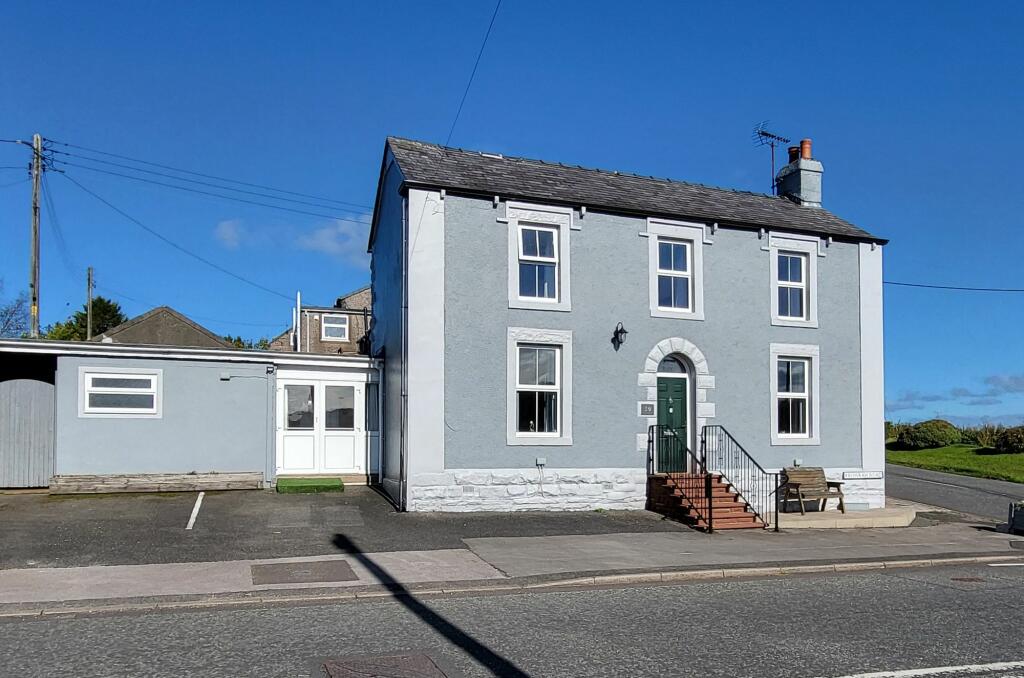
Key Features: • 7 bed, 7 bath detached house • Former Bed and Breakfast • Versatile accommodation • Scope to create s/c annex (STPP) • Potential for luxury holiday accommodation • Close to Ennerdale valley with stunning countryside views • Parking and courtyard garden • Tenure: freehold • EPC rating D
Location: • Nearest Station: N/A • Distance to Station: N/A
Agent Information: • Address: 68 Main Street, Cockermouth, CA13 9LU
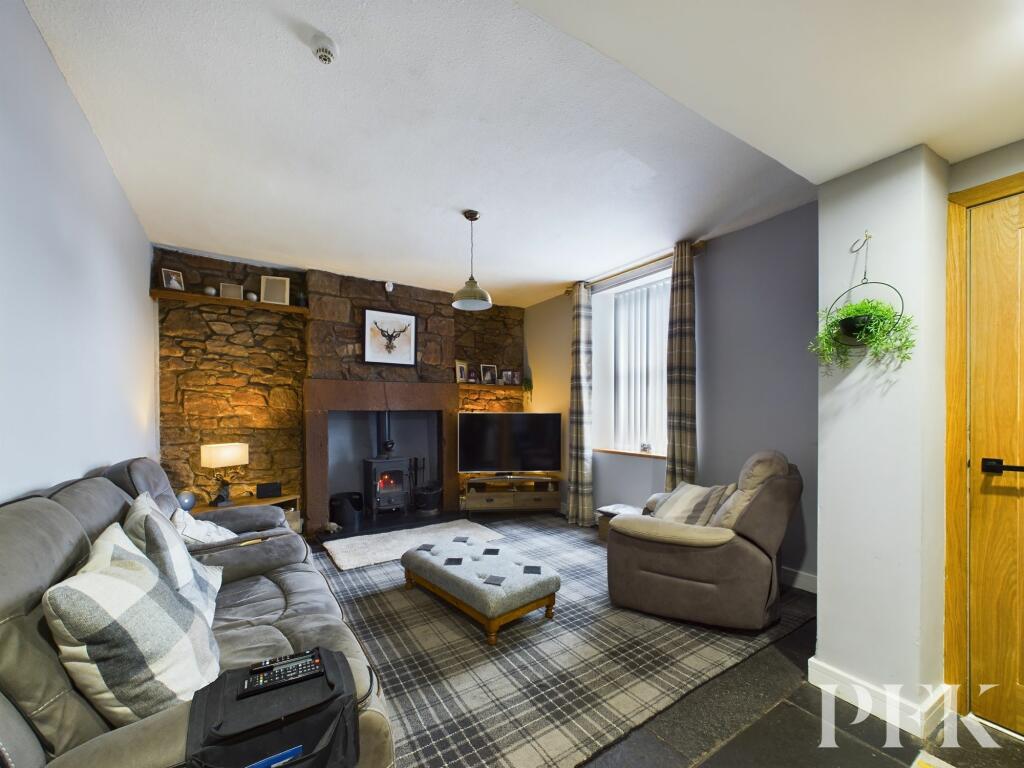
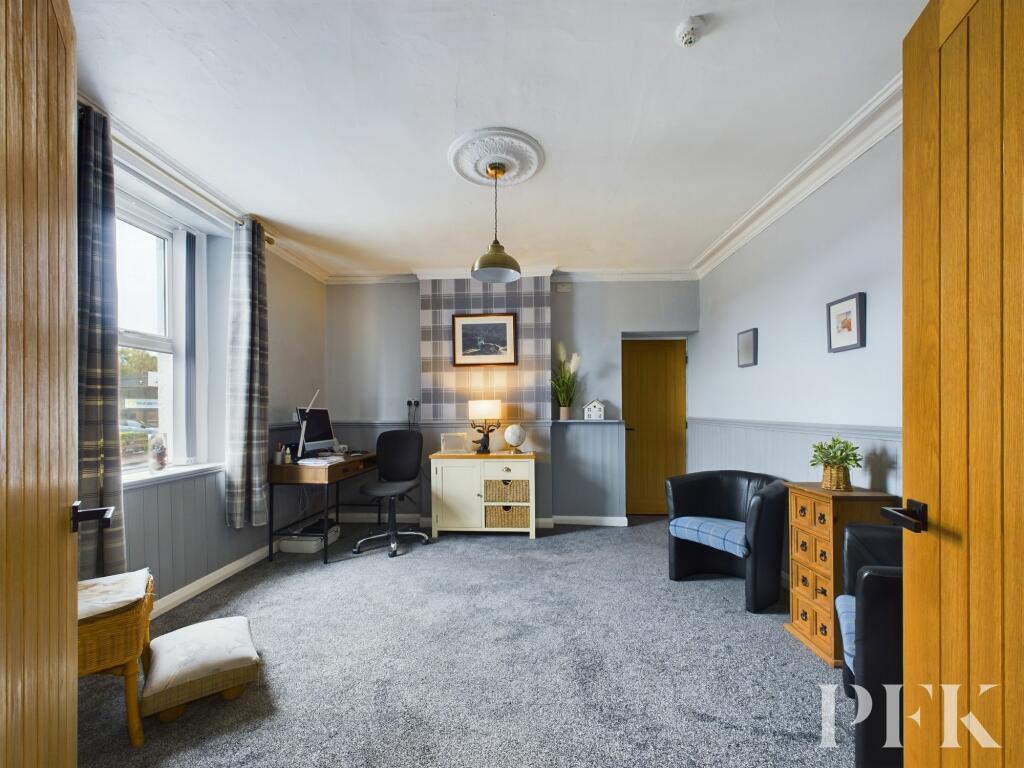
Full Description: This impressive 7 bed, 7 bathroom detached property in Rowrah, located on the edge of the stunning Ennerdale Valley, offers a unique blend of versatility and potential. Formerly a pub and bed & breakfast, the property has been transformed into a spacious family home while retaining the flexibility for a variety of uses.The ground floor features four generous reception rooms in addition to a large dining kitchen. One of the reception rooms, currently the dining room, has access to a separate porch area at the front and 2 further rooms (formerly pub toilets), this area is ideal for conversion, and could be perfect for use as a holiday let, accommodation for a dependent relative, or additional family space. There is also a further store room and workshop offering further potential on this level. The first floor boasts seven ensuite bedrooms, each offering breathtaking views of the surrounding landscape from nearly every window. Externally, there is offroad parking to the front for several cars, in addition to a large courtyard garden to the rear.This abundance of space and privacy makes the property well suited for a large family, multigenerational living or those looking to host guests. The adaptable layout allows for a seamless transition between a permanent residence or re-establishing a boutique bed and breakfast or luxurious holiday accommodation, with its proximity to the Ennerdale Valley and the convenience of neighbouring towns and amenities likely to enhance its appeal if utilised in this way. Whether used as a family home or an investment opportunity, the property's size, layout, and location make it a truly versatile and attractive opportunity. Viewing is strongly encouraged. Entrance Porch0.99m x 1.09mAccessed via composite front door. With oak door leading into the lounge.Lounge3.93m x 5.27mAn attractive front aspect reception room with multifuel stove set in a sandstone surround with tiled hearth and feature exposed stonework to one wall. Original slabbed flooring, radiator, oak door giving access to the inner hallway and double oak doors leading into reception room 2.Reception Room 24.03m x 4.07mAttractive front aspect reception room enjoying views towards the Lakeland fells. Decorative coving, dado rail and ceiling rose, part wood panelled walls, radiator and door into the side lobby.Inner HallwayWith doors giving access into a large storage cupboard, store room and workshop, understairs storage cupboard and giving open access into reception room 3, with a step up leading into reception room 4.Store Room2.23m x 2.87mCurrently utilised for storage purposes, with wall mounted shelving and door into the workshop.Workshop3.62m x 2.96mThe former cellar for the property, this room benefits from power, lighting, wall mounted shelving and an exterior door leading out to the side.Reception Room 33.65m x 8.17mA generous room currently utilised as a dining room. With decorative coving and dado rail, radiator, obscured rear aspect window and door into the side lobby.Side Lobby1.47m x 3.05mWith radiator and part glazed, UPVC double doors to the front. This area, if utilised with the third reception room and the former ladies and gents WCs which can also be accessed from this space, would be ideal for conversion to a self contained annexe for a dependent relative or even a small airbnb.Cloakrooms/WCsWC 1 - (1.82m x 2.42m (6' 0" x 7' 11") WC 2 - (1.63m x 1.77m (5' 4" x 5' 10")Reception Room 43.59m x 4.57mWith stairs to the first floor, rear aspect window overlooking the courtyard garden area and door into the dining kitchen.Dining Kitchen2.86m x 7.74mA spacious kitchen, fitted with a range of matching wall and base units with complementary work surfacing, incorporating stainless steel sink and drainer unit with mixer tap. Plumbing for under counter washing machine and tumble dryer, space for freestanding cooker with extractor hood over, and space for large fridge freezer and small table and chairs. Part obscured glazed UPVC door out to the side with rear aspect window and a further part glazed UPVC door out to the courtyard garden to the rear.First Floor LandingA generous landing with large storage cupboard, loft access hatch, radiator and doors leading to the first floor rooms.Bedroom 14.03m x 2.57mA front aspect double bedroom with decorative coving, radiator and door to the ensuite.
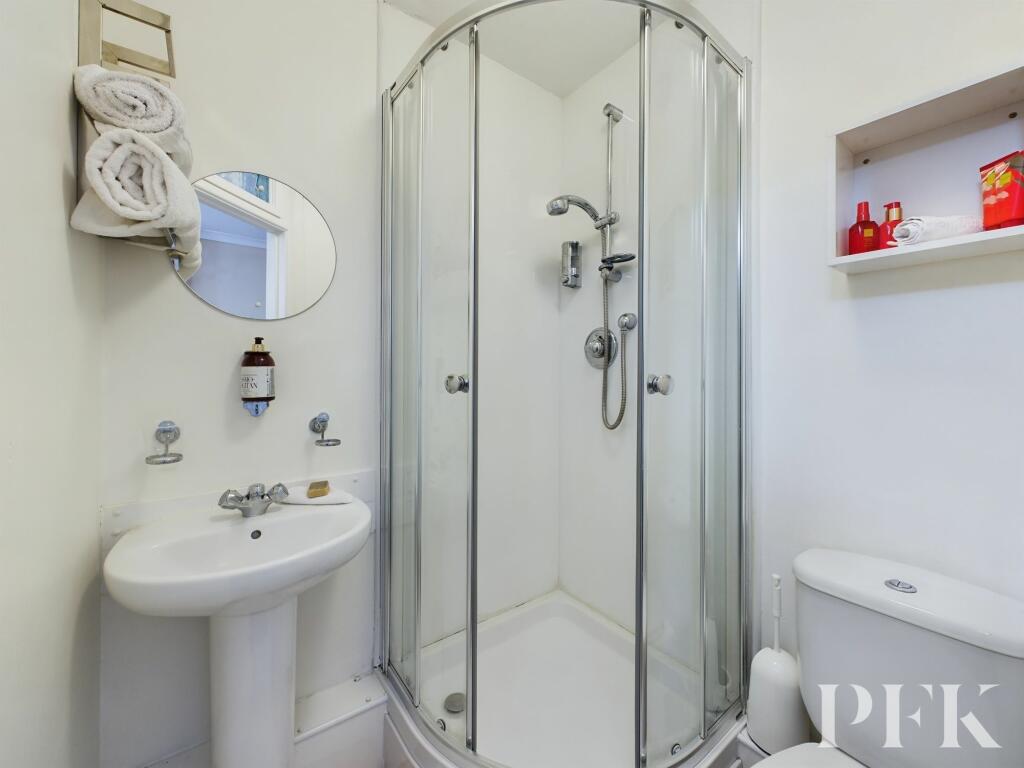
Ensuite Shower Room - (1.46m x 1.48m (4' 9" x 4' 10") Fitted with a three piece suite comprising wash hand basin, close coupled WC and corner tiled shower cubicle with mains shower.Bedroom 21.64m x 3.14mA front aspect room enjoying open countryside views and currently utilised as a hobby room. With radiator and door to ensuite.
Ensuite Shower Room - (0.89m x 3.14m (2' 11" x 10' 4") Fitted with a three piece suite comprising low level WC, wash hand basin and shower cubicle with mains shower.Bedroom 34.01m x 3.09mA front aspect double bedroom with radiator and door to ensuite.
Ensuite Shower Room - (2.44m x 0.76m (8' 0" x 2' 6") Fitted with a three piece suite comprising low level WC, wash hand basin and shower cubicle with mains shower.Bedroom 44.02m x 2.86mA front aspect double bedroom with storage cupboard, radiator and door to ensuite.
Ensuite Shower Room - (2.6m x 2.8m (8' 6" x 9' 2") Fitted with a three piece suite comprising close coupled WC, wash hand basin and large shower cubicle with mains shower, obscured window.Bedroom 52.56m x 2.6mA rear aspect bedroom with radiator and door to WC.
Ensuite Shower Room - (0.79m x 1.81m (2' 7" x 5' 11") Fitted with a three piece suite comprising wash hand basin, low level WC and shower cubicle with mains shower.Bedroom 62.54m x 3.91mWith window enjoying open countryside views, radiator and door to ensuite.
Ensuite Shower Room - (0.76m x 2.69m (2' 6" x 8' 10") Fitted with a three piece suite comprising low level WC, wash hand basin and shower cubicle with mains shower.Inner LandingA door from the main landing leads to an inner landing with UPVC door, the fire escape for the upper floor which leads back down to the courtyard.Bedroom 7 - Principal Bedrrom3.1m x 4.05mA side aspect double bedroom with radiator and door to ensuite.
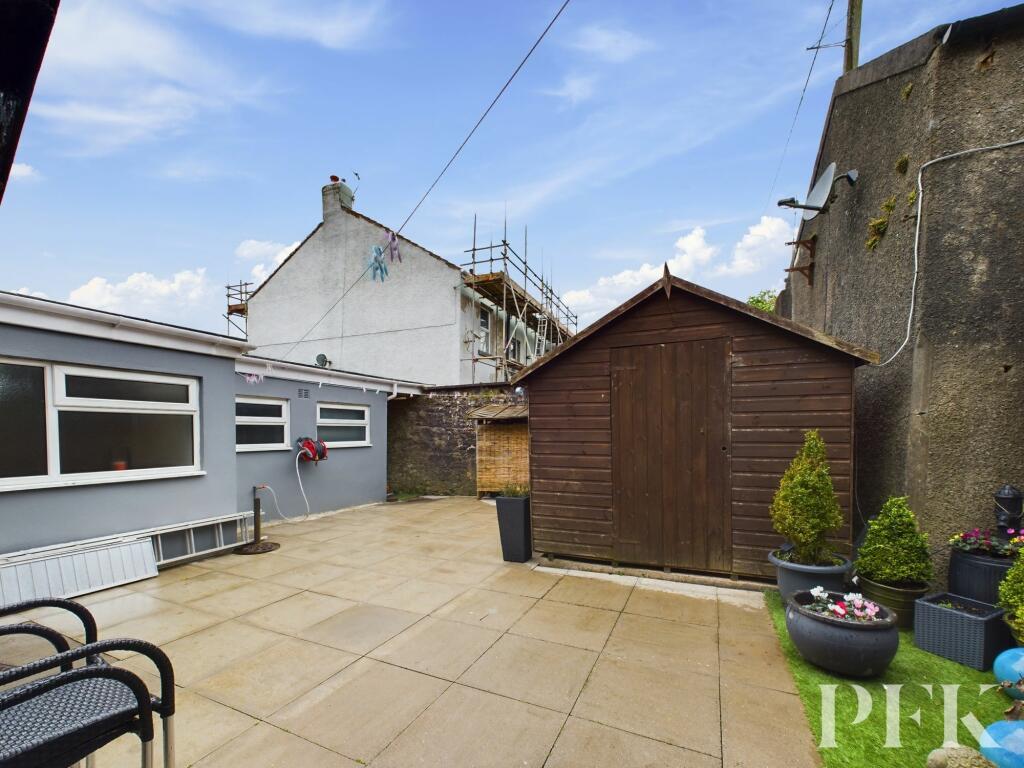
Ensuite Bathroom - (2.08m x 3.47m (6' 10" x 11' 5") Fitted with a four piece suite comprising close coupled WC, wash hand basin, panelled bath and PVC panelled shower cubicle with mains shower, part panelled walls and radiator.DirectionsThe property can be located using the postcode CA26 3XJ or What3words///landed.presenter.piesAdditional InformationPFK work with preferred providers for certain services necessary for a house sale or purchase. Our providers price their products competitively, however you are under no obligation to use their services and may wish to compare them against other providers. Should you choose to utilise them PFK will receive a referral fee : Napthens LLP, Bendles LLP, Scott Duff & Co, Knights PLC, Newtons Ltd - completion of sale or purchase - £120 to £210 per transaction; Pollard & Scott/Independent Mortgage Advisors – arrangement of mortgage & other products/insurances - average referral fee earned in 2023 was £222.00; M & G EPCs Ltd - EPC/Floorplan Referrals - EPC & Floorplan £35.00, EPC only £24.00, Floorplan only £6.00. All figures quoted are inclusive of VAT.GardenA gate to the side of the property leads into the courtyard garden to the rear. The courtyard is mainly paved for ease of maintenance and also benefits from a useful storage shed.Parking - Off streetThere is offroad parking directly to the front of the property for several cars