Property Details:
• Type: Detached
• Tenure: Freehold
• Floor Area: N/A
Key Features:
• ENTRANCE VESTIBULE
• SPACIOUS RECEPTION HALL. CLOAKROOM/WC
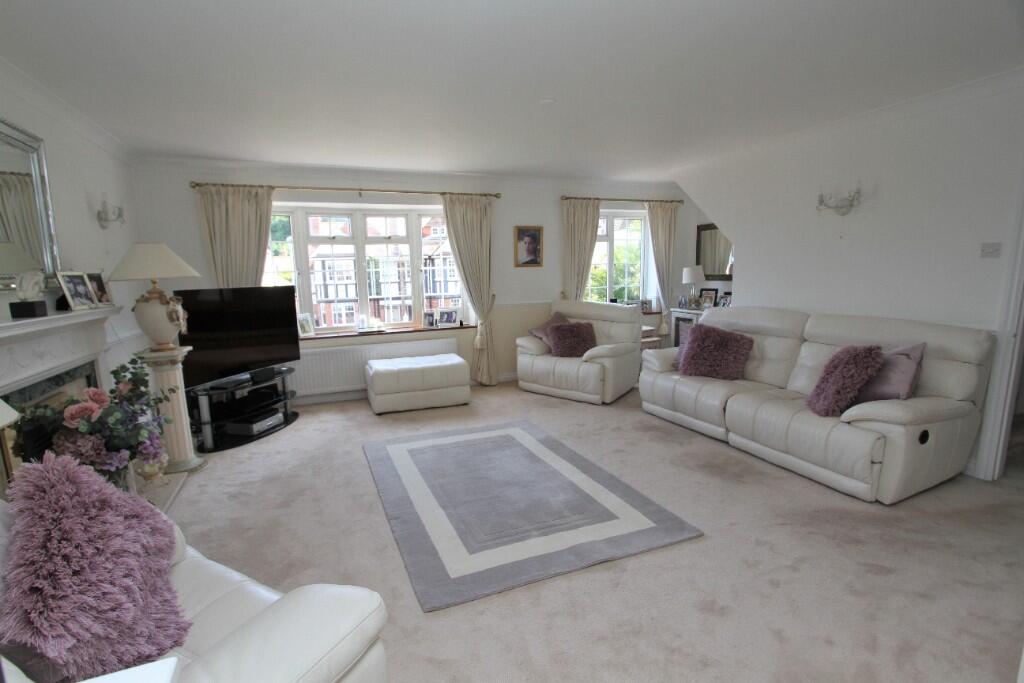
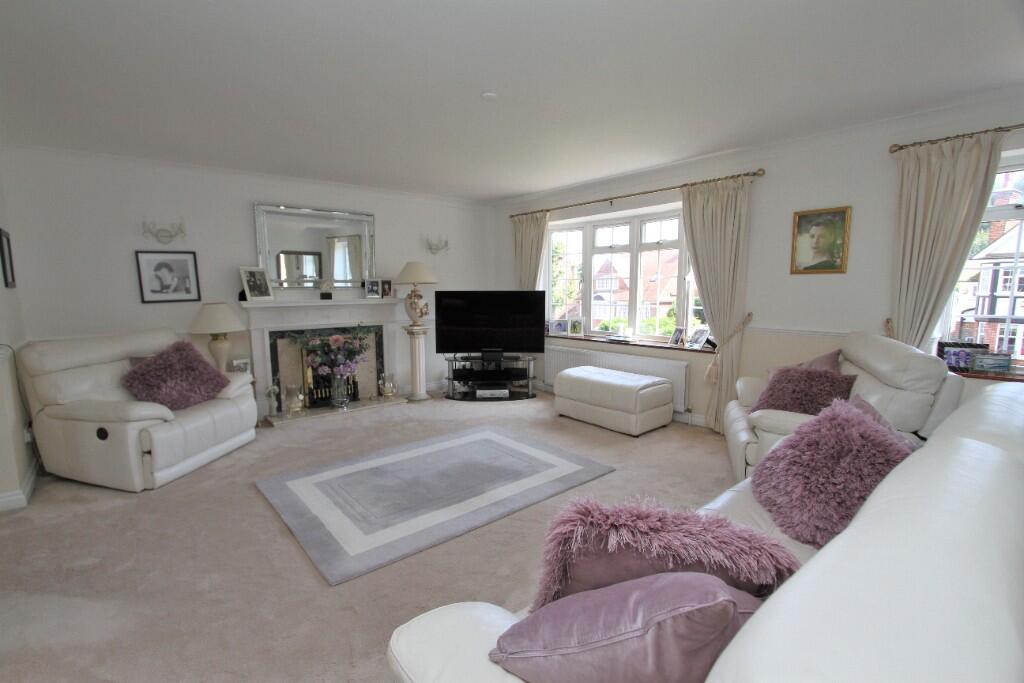
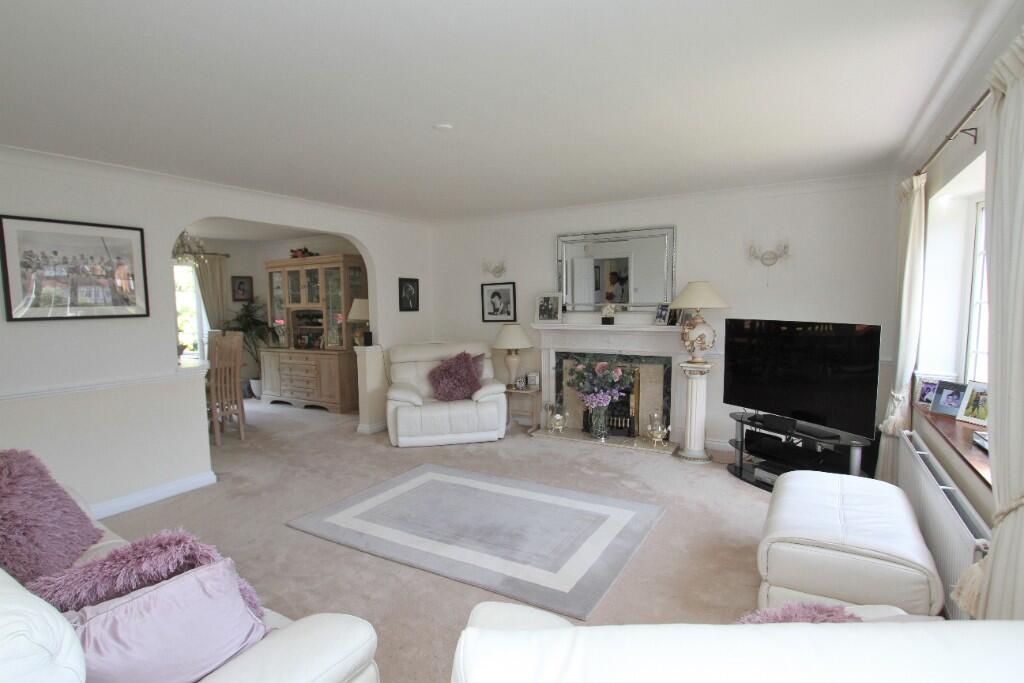
• SITTING ROOM
• DINING ROOM
• SUPERB BESPOKE HANDMADE KITCHEN WITH NEFF APPLIANCES 18'11 x 10'11 KITCHEN/BREAKFAST ROOM
• MASTER BEDROOM SUITE COMPRISING BEDROOM 1 WITH SEA VIEWS AND ENSUITE SHOWER ROOM/WC
• 3 FURTHER DOUBLE BEDROOMS. SECOND BATHROOM/WC
• GAS FIRED CENTRAL HEATING. DOUBLE GLAZING
• INTEGRAL DOUBLE GARAGE AND DRIVEWAY PROVIDING FURTHER GENEROUS OFF-ROAD PARKING
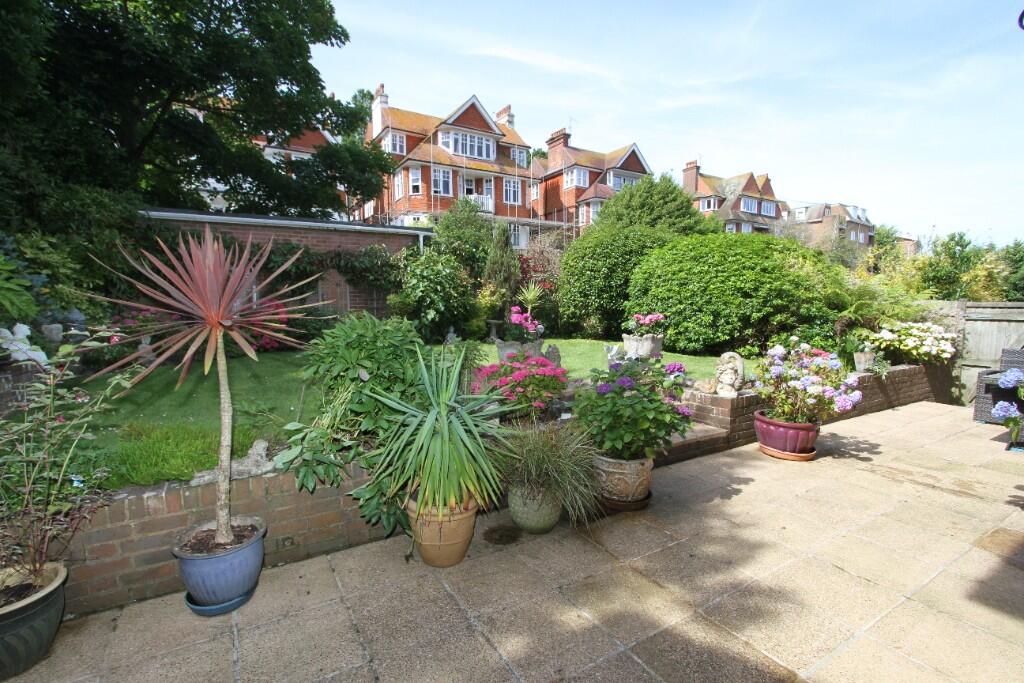
• BEAUTIFULLY ESTABLISHED LANDSCAPED GARDENS. NO ONWARD CHAIN
Location:
• Nearest Station: N/A
• Distance to Station: N/A
Agent Information:
• Address: 40 Cornfield Road,
Eastbourne,
BN21 4QH
Full Description:
OCCUPYING A MOST FAVOURED POSITION IN MEADS, WITHIN WALKING DISTANCE OF THE AMENITIES OF MEADS VILLAGE AS WELL AS THE SEAFRONT AT HOLYWELL - AN OUTSTANDING FOUR BEDROOM DETACHED GEORGIAN STYLE HOUSE WITH SEA VIEWS, FEATURING BEAUTIFULLY ESTABLISHED LANDSCAPED GARDENS TOGETHER WITH THE BENEFIT OF AN INTEGRAL DOUBLE GARAGE AND FURTHER GENEROUS OFF-ROAD PARKING. Presented to an exceptionally high standard, the property affords bright and generously proportioned accommodation with sea views comprising a spacious reception hall, two large communicating reception rooms and a beautiful bespoke handmade kitchen with Neff appliances 18'11 x 10'11 kitchen/breakfast room featuring granite worktops and a range of integrated appliances. The first floor accommodation comprises four spacious double bedrooms including the master bedroom suite with built in wardrobes and a spacious luxuriously appointed ensuite shower room/wc. The three further bedrooms also benefit from built in wardrobe cupboards and the second bathroom has been updated to a similar high standard. Further benefits include gas fired central heating and replacement sealed unit double glazing.
An early inspection is most highly recommended by the vendors' sole agent as above
COMPRISING
ENTRANCE VESTIBULE,
SPACIOUS RECEPTION HALL, CLOAKROOM/WC,
SITTING ROOM, DINING ROOM,
SUPERB BESPOKE HANDMADE KITCHEN WITH NEFF APPLIANCES 18'11 x 10'11 KITCHEN/BREAKFAST ROOM,
MASTER BEDROOM SUITE COMPRISING BEDROOM 1 WITH SEA VIEWS AND
ENSUITE SHOWER ROOM/WC,
3 FURTHER DOUBLE BEDROOMS, SECOND BATHROOM/WC,
GAS FIRED CENTRAL HEATING, DOUBLE GLAZING,
INTEGRAL DOUBLE GARAGE AND DRIVEWAY PROVIDING FURTHER GENEROUS
OFF-ROAD PARKING,
BEAUTIFULLY ESTABLISHED LANDSCAPED GARDENS,
NO ONWARD CHAIN
LOCATION The property occupies a much favoured position in Meads within a quarter of a mile of Meads Village with its range of local shops and amenities. The seafront at Holywell with its lovely promenade and access to Beachy Head and the South Downs is also within a quarter of a mile. The town centre with its comprehensive range of shopping facilities, theatres and mainline railway station serving London Victoria and Gatwick Airport is about one and a half miles distant.
ACCOMMODATION & APPROXIMATE ROOM SIZES
Covered entrance with outside light and front door opening into
ENTRANCE VESTIBULE with inner glazed door to
SPACIOUS AND WELL LIT RECEPTION HALL 15'4 x 11'3 (4.68m x 3.43m) with window affording a high degree of natural light, radiator, built in coats cupboard.
CLOAKROOM fitted with matching white suite complemented by ceramic floor tiling and wall tiling, comprising close coupled wc, wash hand basin having mixer tap.
SITTING ROOM 19'9 x 15'1 (6.02m x 4.61m) enjoying views towards the sea and the Downs. Feature marble fireplace with matching hearth, fitted gas fire and ornate surround, radiator, TV aerial point, archway communicating with
DINING ROOM 12'10 x 10'11 (3.92m x 3.32m) enjoying a lovely aspect over the rear garden. Dado rail, radiator, double glazed patio doors opening onto adjoining paved patio and rear garden, further door to
BESPOKE HANDMADE WITH NEFF APPLIANCES KITCHEN/BREAKFAST ROOM 18'11 x 10'11 (5.76m x 3.32m) superbly fitted with a range of bespoke handmade units complemented with a full range of polished granite worktops comprising under-mounted sink having mixer tap with cupboards below, range of matching floor cupboards and drawers concealing integrated dishwasher, inset gas hob with feature extractor canopy above, adjoining matching unit housing built in Neff electric oven and matching combination microwave, range of matching wall cupboards with concealed lighting, further range of floor cupboards with Belfast style sink having mixer tap and shelved larder cupboard to side, inset down lights, double glazed door opening to patio and rear garden.
Staircase from entrance hall rising to WELL LIT AND SPACIOUS FIRST FLOOR GALLERIED LANDING having window enjoying distant views towards the Downs.
MASTER BEDROOM SUITE comprising
BEDROOM 1 15'3 x 12'1 (4.65m x 3.68m) enjoying distant views towards the sea and the Downs. Range of built in wardrobe cupboards, recess for bed with wall cupboards above and bedside cabinets, matching dressing table unit, radiator, inset down lights, door to
SPACIOUS LUXURY ENSUITE SHOWER ROOM superbly refitted with matching white suite complemented by ceramic floor tiling and wall tiling to full height, comprising large walk-in shower cubicle with built in shower and glazed enclosure, large built in vanity unit with his and hers inset wash hand basins having mixer tap with cabinets below, adjoining close coupled wc with concealed cistern, chrome ladder style heated towel rail, inset down lights.
BEDROOM 2 13'4 x 11'6 (4.07m x 3.50m) enjoying distant views towards the sea and the Downs. Built in wardrobe cupboards, radiator.
BEDROOM 3 14'6 x 10'6 (4.43m x 3.19m) with views to the rear garden built in wardrobe cupboards, radiator.
BEDROOM 4 10'9 x 9'2 (3.28m x 2.80m) with built in wardrobe cupboards, radiator.
SECOND LUXURY BATHROOM superbly fitted with matching white suite complemented by ceramic floor tiling and wall tiling to full height, comprising panelled shower bath with built in shower and glazed enclosure, built in vanity unit with inset wash hand basin having mixer tap with cabinet below, close coupled wc, inset down lights.
OUTSIDE
A particular feature of the property are the beautifully maintained landscaped gardens arranged to the front and rear, the former comprise an area of lawn flanked by well-established shrub beds with block paved driveway at the side providing generous off-road parking with outside light and access to the
INTEGRAL DOUBLE GARAGE 19'7 x 18'2 (5.98m x 5.55m) with automated up and over door, electric light and power points.
Pathway and gate at the side provide access to the
ATTRACTIVE LANDSCAPED REAR GARDEN comprising a substantial area of paved terrace adjacent to the house enjoying access from both the dining room and kitchen/breakfast room. Beyond the terrace the garden is laid in principal to lawn flanked by beautifully established and well stocked borders featuring a variety of mature flowering shrubs and bushes.
EASTBOURNE COUNCIL TAX BAND - F
EPC RATING - D