Royal Court, Haydn Road, Nottingham


Property Details
3
2
Duplex
Description
Property Details: - Type: Duplex - Bedrooms: 3 - Bathrooms: 2
Agent: Robert Ellis - Arnold - Sales Phone: 0115 691 1356
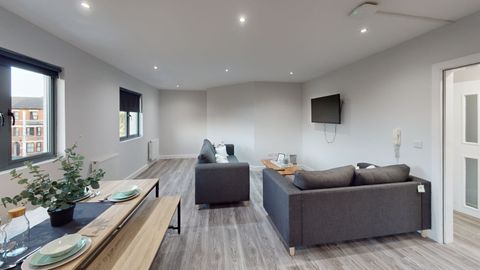
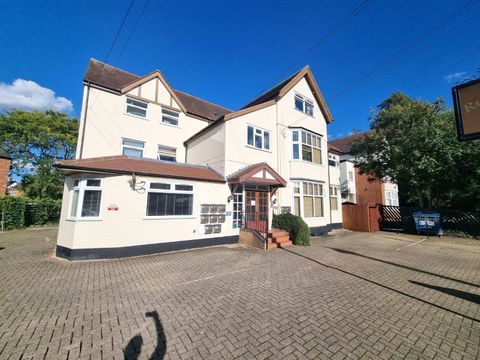
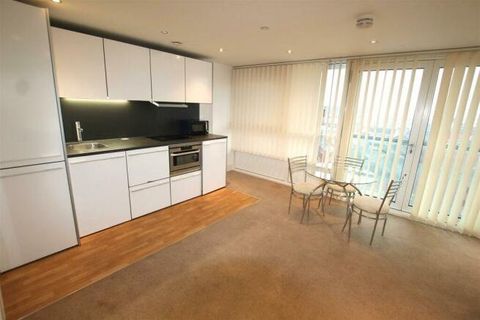
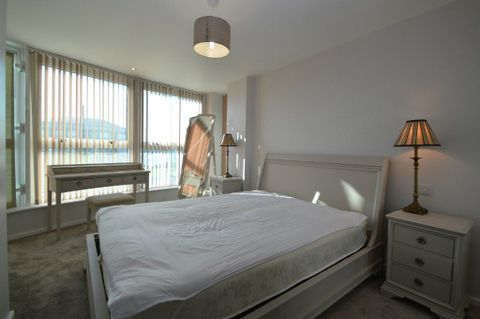
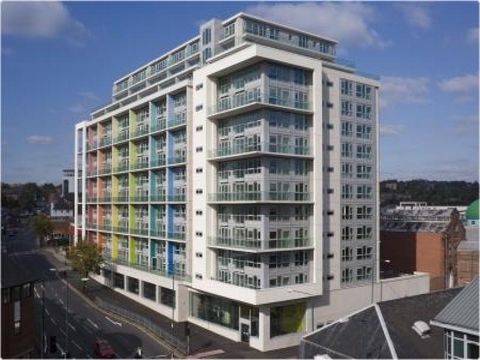
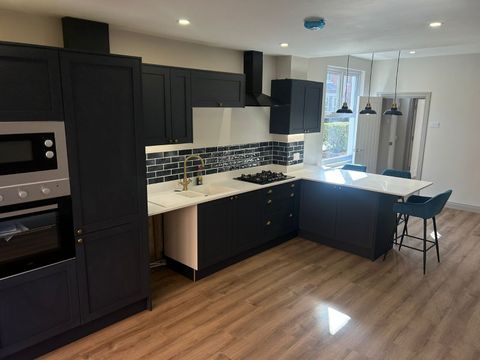
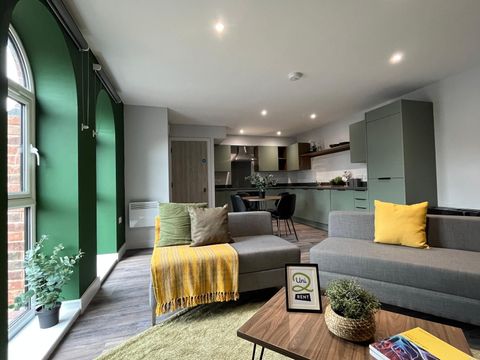
Robert Ellis Estate Agents present this three bedroom duplex apartment in Sherwood, offered with no chain. The lower floor includes a bedroom, WC, and open-plan lounge/kitchen/diner, with two double bedrooms and a bathroom upstairs. The property benefits from allocated parking and communal areas, close to local shops, cafés, and transport links into Nottingham City Centre.<br/><br/>Robert Ellis Estate Agents are pleased to offer this well presented three bedroom duplex apartment in the popular area of Sherwood, offered with no chain, providing a straightforward purchase for first-time buyers, professionals or investors. <br/><br/>The property is conveniently located close to a wide range of shops, cafés, restaurants and local amenities, with excellent transport links into Nottingham City Centre. <br/><br/>Arranged over two floors, the lower level comprises an entrance hall, WC, a bedroom, and a spacious open-plan lounge/kitchen/diner, offering a bright and flexible living space. The upper floor features two generous double bedrooms and a modern three piece bathroom suite. Externally, the apartment benefits from well maintained communal areas and allocated parking, providing practical, low-maintenance living in a lively area of Sherwood.<br/><br/><b>Entrance Hallway</b> - Wooden entrance door, carpeted flooring, electric storage heater, doors leading off to:<br/><br/><b>Bedroom Three</b> - 3.05m x 2.74m approx (10'36 x 9'22 approx) - UPVC double glazed window to the rear elevation, carpeted flooring, electric storage heater, storage cupboard.<br/><br/><b>Wc</b> - 1.52m x 0.61m approx (5'98 x 2'60 approx) - WC, carpeted flooring, tiled splashbacks, handwash basin.<br/><br/><b>Living Kitchen</b> - 4.57m x 4.27m approx (15'34 x 14'50 approx) - Electric storage heaters, laminate flooring and tiled flooring, UPVC double glazed windows to the front elevation, a range of wall and base units with worksurfaces over incorporating a sink and drainer unit, tiled splashbacks, oven with induction hob over and extractor hood above, integrated fridge freezer, picture rail.<br/><br/><b>First Floor Landing</b> - Carpeted flooring, storage cupboard, doors leading off to:<br/><br/><b>Bedroom One</b> - 4.27m x 2.74m approx (14'49 x 9'58 approx) - Windows to living kitchen, dado rail, carpeted flooring, electric storage heater.<br/><br/><b>Bedroom Two</b> - 2.44m x 2.74m approx (8'38 x 9'23 approx) - UPVC double glazed window to the rear elevation, carpeted flooring, electric storage heater.<br/><br/><b>Bathroom</b> - 2.90m x 1.52m approx (9'06 x 5'44 approx) - S-shaped heated towel rail, tiled flooring, shaver point, WC, handwash basin, tiled splashbacks, bath with mains fed shower over.<br/><br/><b>Agents Notes: Additional Information</b> - Council Tax Band: B<br/>Local Authority: Nottingham<br/>Electricity: Mains supply<br/>Water: Mains supply<br/>Heating: Mains gas<br/>Septic Tank : No<br/>Broadband: BT, Sky, Virgin<br/>Broadband Speed: Standard 16mbps Ultrafast 1800mbps<br/>Phone Signal: 02, Vodafone, EE, Three<br/>Sewage: Mains supply<br/>Flood Risk: No flooding in the past 5 years<br/>Flood Defences: No<br/>Non-Standard Construction: No<br/>Any Legal Restrictions: No<br/>Other Material Issues: No<br/><br/>A WELL PRESENTED THREE BEDROOM APARTMENT FOR SALE IN SHERWOOD!<br/><br/>
Location
Address
Royal Court, Haydn Road, Nottingham
City
Nottingham
Legal Notice
Our comprehensive database is populated by our meticulous research and analysis of public data. MirrorRealEstate strives for accuracy and we make every effort to verify the information. However, MirrorRealEstate is not liable for the use or misuse of the site's information. The information displayed on MirrorRealEstate.com is for reference only.