
Royal Drive, Flint, Flintshire, CH6
About this home
Property Details: • Type: Detached • Tenure: N/A • Floor Area: N/A
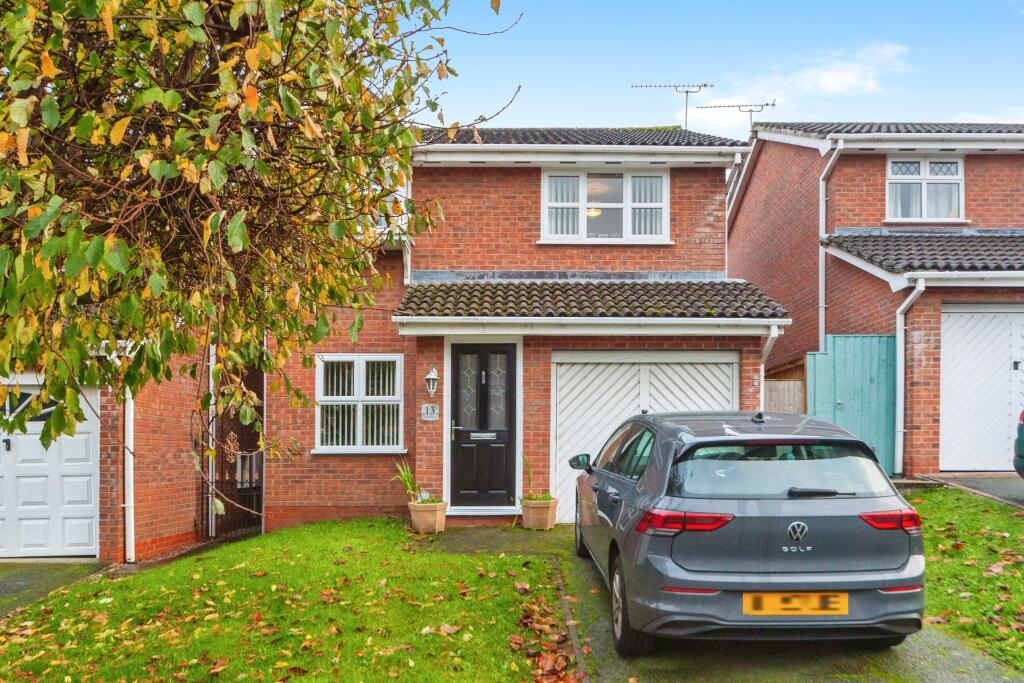
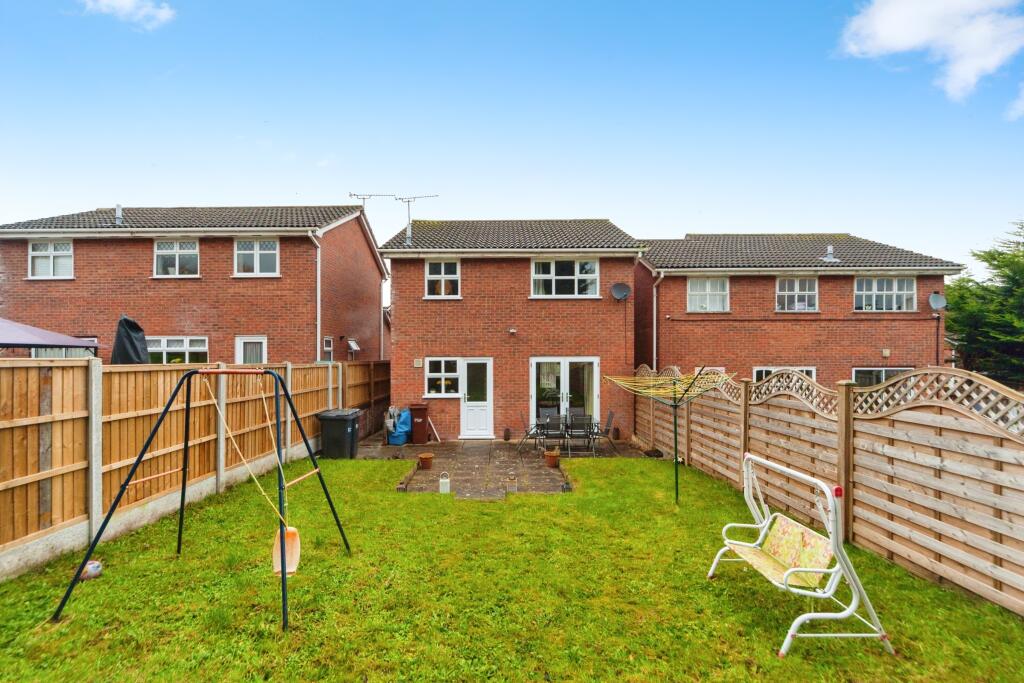
Key Features: • Well Proportioned Three Bedroom Detached • Two Reception Rooms • Good Size Rear Garden • Driveway Parking and Garage • Close To Amenities and Transport Links • Double Glazing and Combination Boiler Central Heating
Location: • Nearest Station: N/A • Distance to Station: N/A
Agent Information: • Address: 10 Tower Gardens, Holywell, Flintshire, CH8 7TG
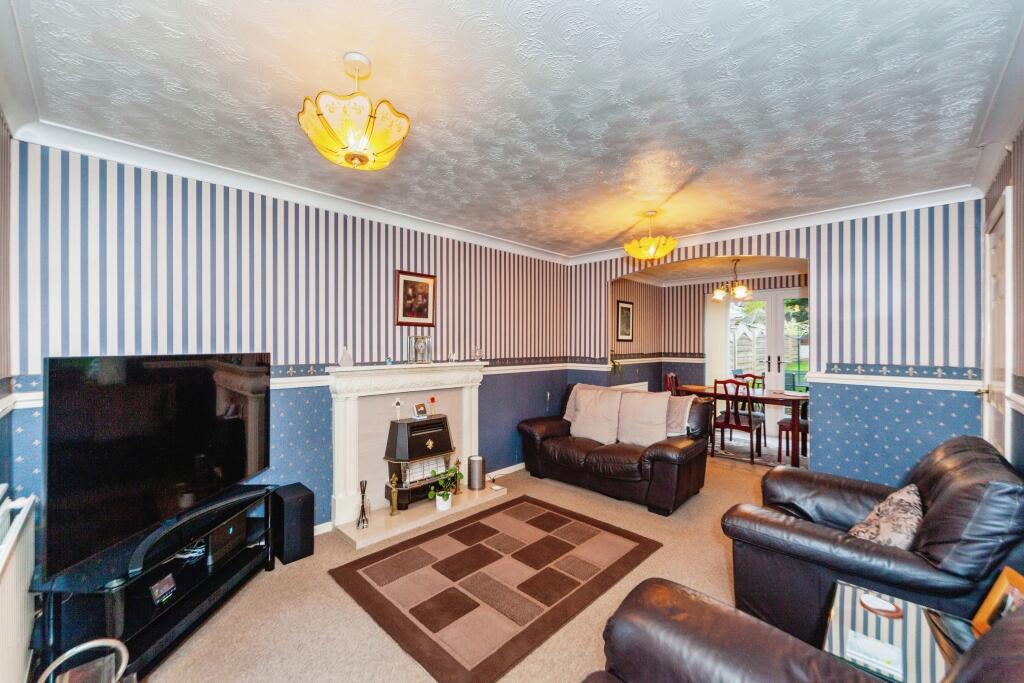
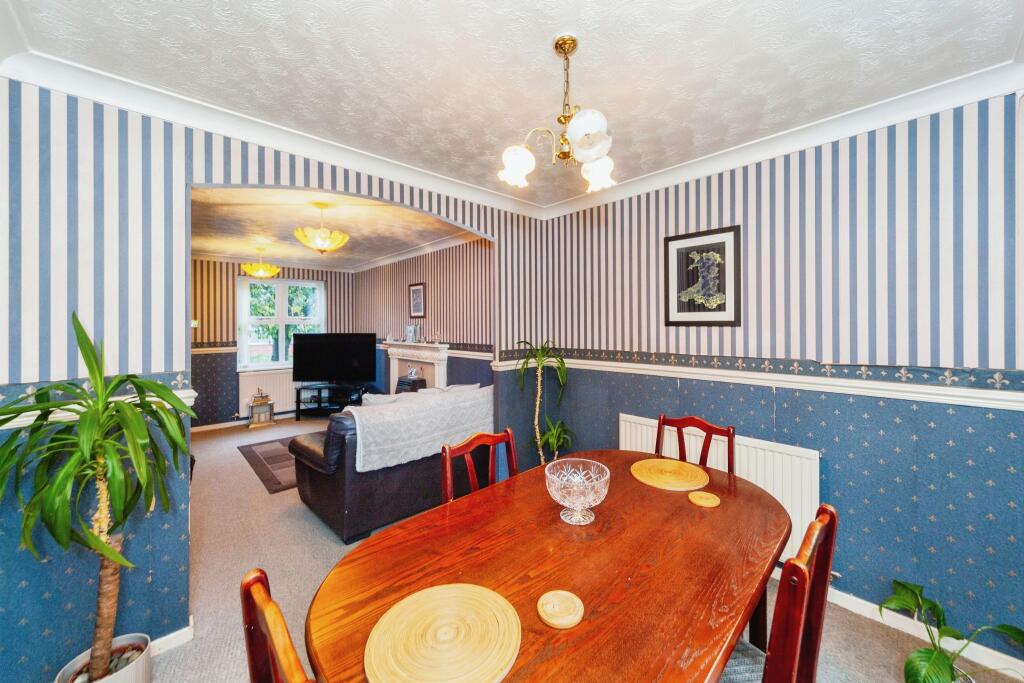
Full Description: A well-proportioned detached property with three good size bedrooms and good size rear garden. Located in a sought after area of Flint with shops, supermarkets, schools and transport links including bus and rail routes, the coast road and the A55 North Wales Expressway. The accommodation comprises hall, lounge, dining room and kitchen to the ground floor and three bedrooms and bathroom to the first floor. The property also offers driveway parking, integral garage and benefits from double glazing and combination boiler central heating.HallComposite door and double glazed window to the front elevation. Radiator.LoungeDouble glazed window to the front elevation. Ornate style fireplace with marble insert and hearth housing gas fire. Radiator. Door giving access to the stairs and open arch to the dining room.Dining RoomDouble glazed French doors to the rear elevation opening to the garden. Coving to the ceiling and radiator.KitchenDouble glazed door and window to the rear elevation. Fitted with a range of wall and base units with roll top work surfaces with inset sink and tiled splash over. Space for cooker, washing machine and fridge freezer. Tile effect laminate flooring.LandingDouble glazed window to the side elevation. Built-in store cupboard and loft access.Bedroom OneDouble glazed window to the front elevation. Double built-in wardrobe and radiator.Bedroom TwoDouble glazed window to the rear elevation. Double built-in wardrobe and radiator.Bedroom ThreeDouble glazed window to the front elevation. Radiator.BathroomDouble glazed window to the rear elevation. Fitted with a three piece bathroom suite comprising panelled bath, pedestal wash hand basin and close coupled WC. Part tiled walls, tile effect laminate flooring and built-in linen cupboard. Shaver socket and radiator.GarageUp and over door to the front. Wall mounted combination boiler, power and light.ExternallyThe property offers driveway parking to the front together with lawn garden and gated access to the side leading to the rear garden. The good size rear garden is mainly laid to lawn with paved patio and enclosed by way of timber fencing.BrochuresParticulars