
For Sale
£200,000
Norfolk Road, Margate
3 bd
1 ba
Flat
Margate
Listed by Cooke & Co - Margate
Property Details: • Type: Detached • Tenure: N/A • Floor Area: N/A
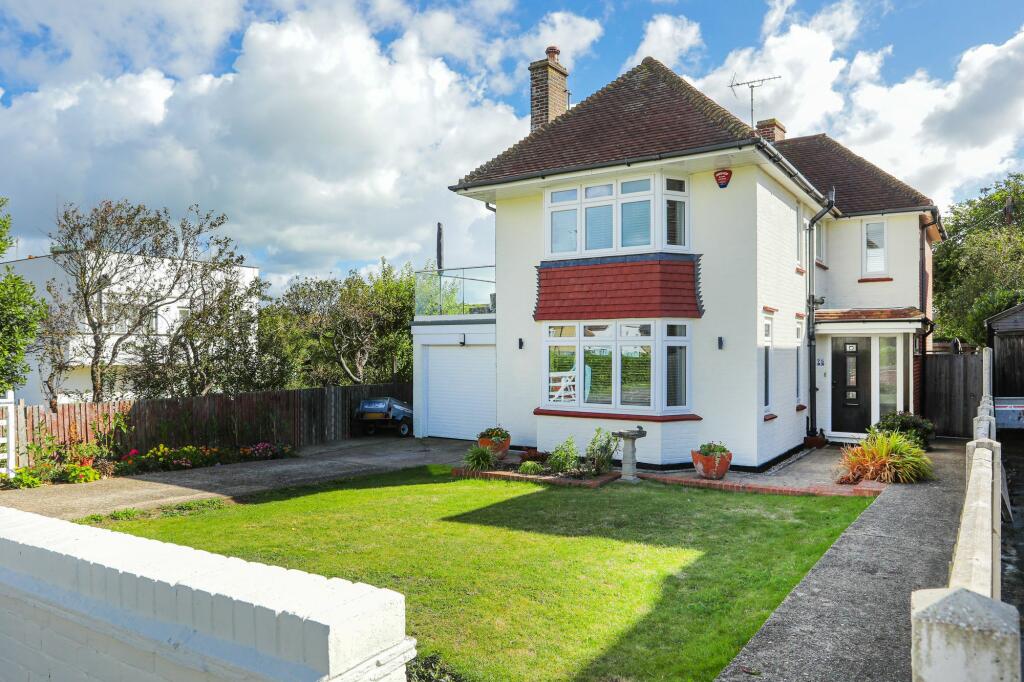
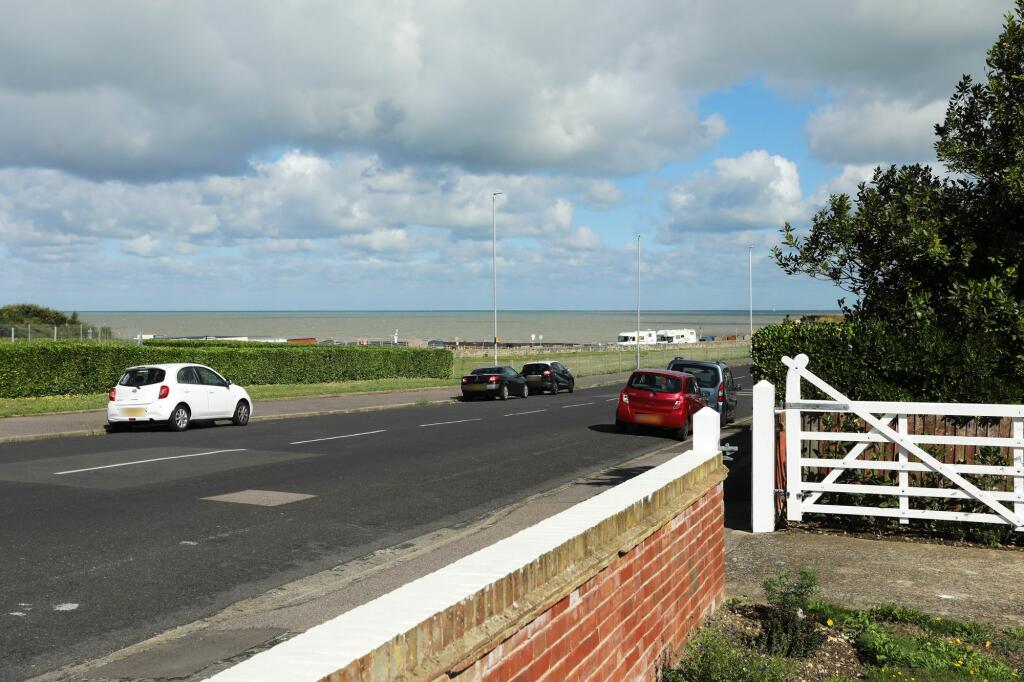
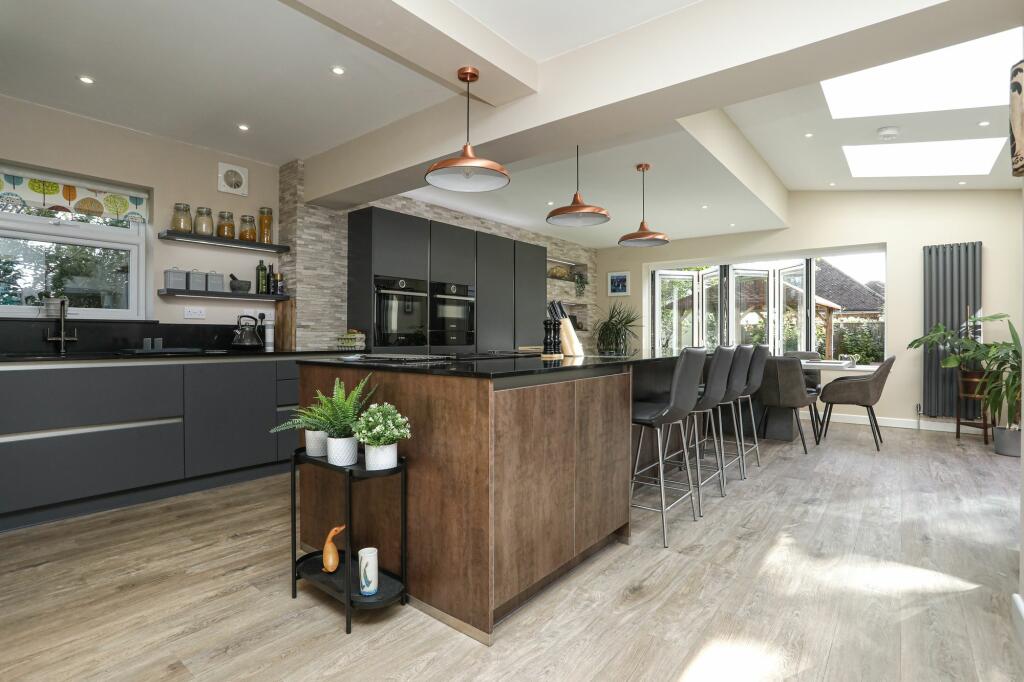
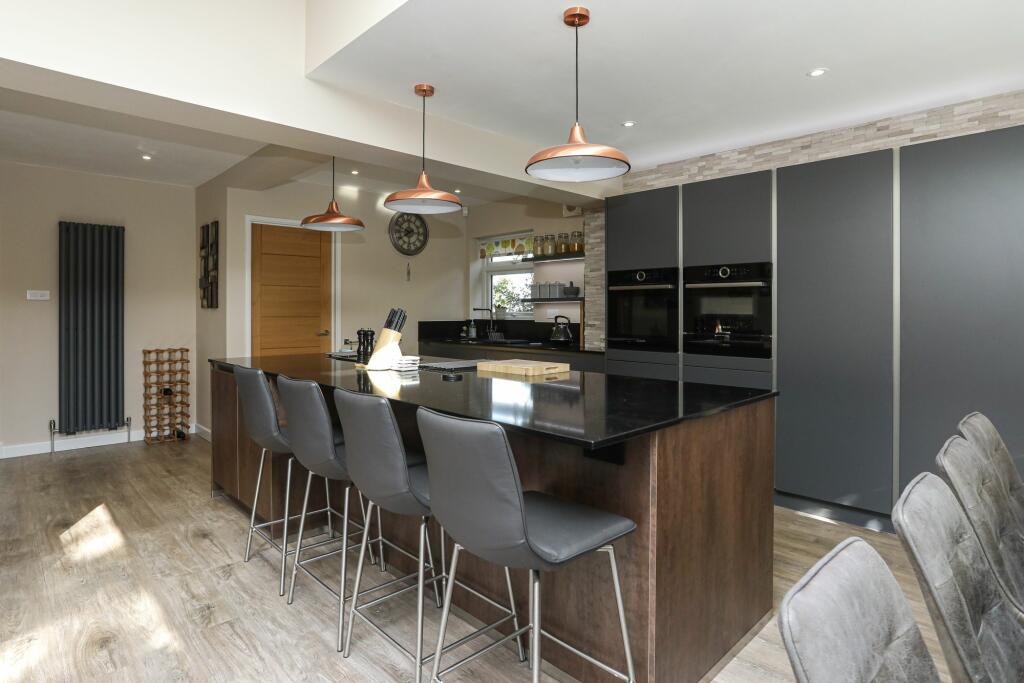
Key Features: • Beautifully Presented Four Bedroom Detached Home • Extended "Christopher Dempsey" Designer Kitchen/Diner • Lounge & Separate Sitting Room • 2 x En-Suite Shower Rooms & Contemporary Family Bathroom • Utility Room & Downstairs WC • Private West Facing Balcony • Westerly Facing Sea Views & Private Balcony • Garage & Further Off Street Parking • Extended On Two Storeys To The Rear
Location: • Nearest Station: N/A • Distance to Station: N/A
Agent Information: • Address: 14 Lower Chantry Lane Canterbury CT1 1UF
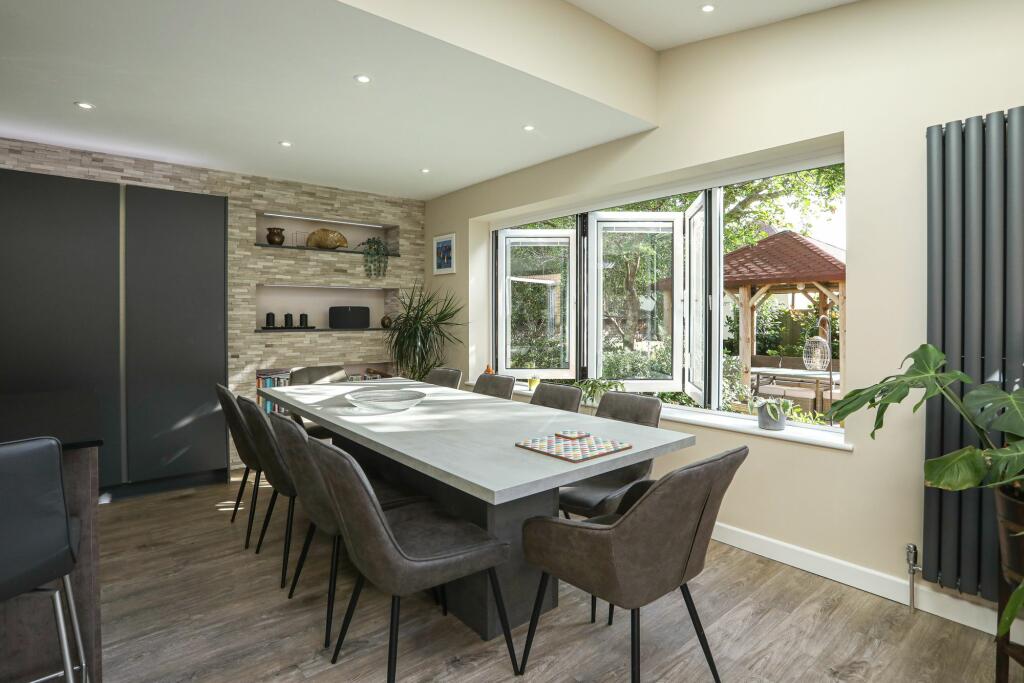
Full Description: Welcome to this exquisite four-bedroom seafront home boasting stunning westerly facing sea views. Situated in a sought-after location, this property offers a unique blend of comfort, style, and luxury.Upon entering, you are greeted by a welcoming entrance hall with a glass balustrade staircase leading to the first floor. There are doors leading into a spacious lounge with views out towards the sea and a further sitting room, perfect for relaxation. The open plan "Christopher Dempsey" designer kitchen diner is a true culinary masterpiece, featuring high-end appliances and finishes that will delight any cooking enthusiast. There are bi-folding windows overlooking the garden with feature skylights providing ample natural light and plenty of space for dining and entertaining. A utility room and downstairs WC provide added convenience for every-day living.This home has benefitted from a two-storey extension to the rear, creating generous living spaces perfect for both family gatherings and intimate get-togethers. Upstairs, the four double bedrooms are elegantly appointed, with two featuring en-suite shower rooms for added privacy and comfort. A contemporary family bathroom offers a tranquil retreat for relaxation. There is also a private balcony to the front which is perfectly located to enjoy the "Turner" sunsets.Externally there is a manageable sized rear garden with a variety of mature shrubs and trees and for added convenience, this property also includes a garage and further off-street parking, ensuring that you have ample space for your vehicles.Located close to the beach and Westgate's Victorian canopied shopping parade, this home offers the ideal balance of coastal living and urban convenience. Enjoy leisurely strolls along the shoreline or explore the charming restaurants and cafes Westgate has to offer.This property represents a rare opportunity to own a premier seafront residence with unparalleled views and sophisticated design. Whether you are seeking a permanent home or a tranquil retreat by the sea, this property is sure to exceed your expectations.This property was constructed with ‘Brick and Blocks’ and has had no adaptations for accessibility.Identification checksShould a purchaser(s) have an offer accepted on a property marketed by Miles & Barr, they will need to undertake an identification check. This is done to meet our obligation under Anti Money Laundering Regulations (AML) and is a legal requirement. We use a specialist third party service to verify your identity. The cost of these checks is £60 inc. VAT per purchase, which is paid in advance, when an offer is agreed and prior to a sales memorandum being issued. This charge is non-refundable under any circumstances.EPC Rating: D Ground Floor Ground Floor Entrance Leading To WC With Toilet and Wash Hand Basin Lounge (4m x 4.4m) Lounge (3.67m x 4.24m) Kitchen / Diner (5.12m x 7.84m) Utility Room With Additional Storage Space and Space for Appliances Integral Garage (2.72m x 5.02m) First Floor First Floor Landing Leading To Bathroom With Bath, Toilet and Wash Hand Basin Bedroom (2.65m x 4.35m) With En-Suite Bedroom / Study (2.22m x 3.07m) Bedroom (3.33m x 4.09m) Bedroom (3.78m x 4.04m) With En-Suite Parking - Garage Parking - Driveway BrochuresBrochure 1Brochure 2


