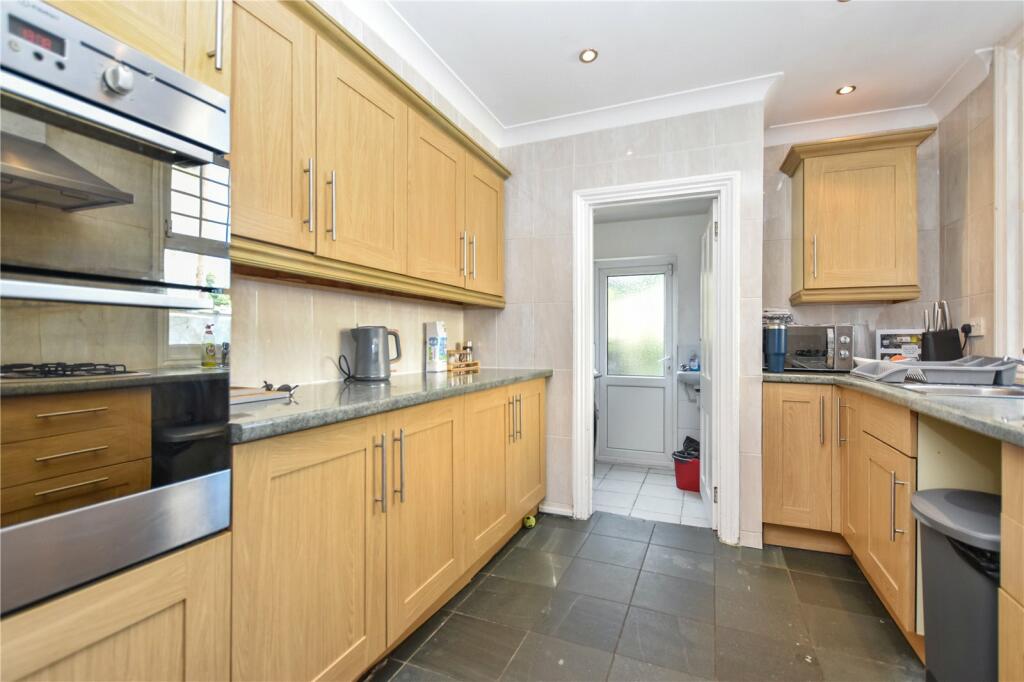
Royal Oak Road, Bexleyheath, DA6
Property facts
- Property type
- End of Terrace
- Property subtype
- Other
- Bedrooms
- 3
- Bathrooms
- 1
- Taxes (as supplied)
- Band: C
Only details supplied with this listing are shown. Ask the listing contact to confirm measurements, taxes and costs.
About this home
Property Details: • Type: End of Terrace • Tenure: N/A • Floor Area: N/A
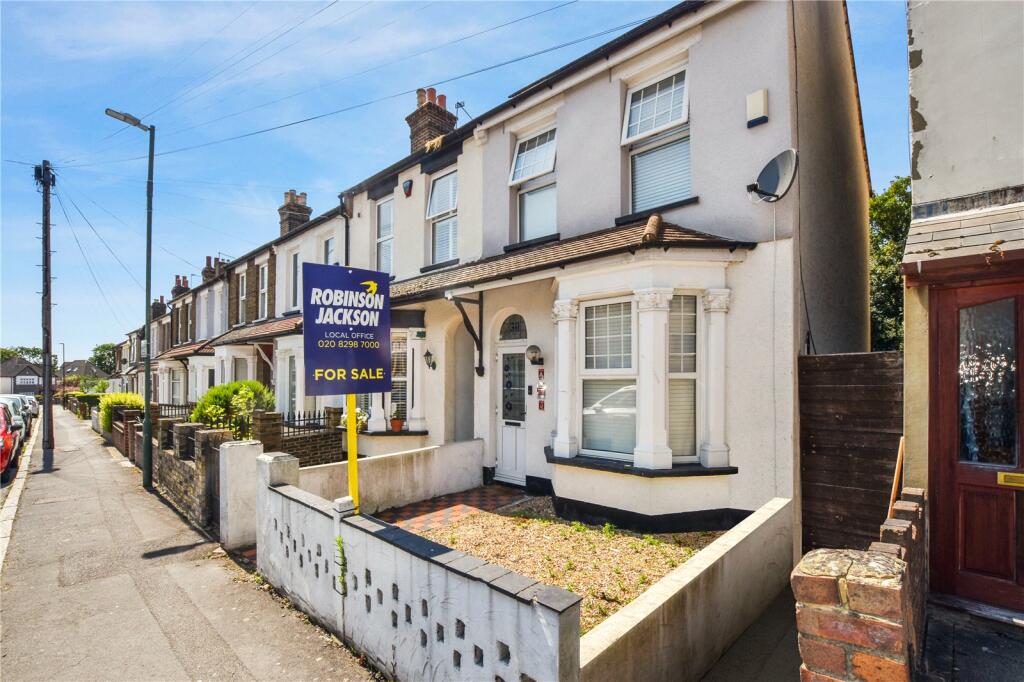
Key Features: • Victorian Style Property • End of Terrace • 3 Bedrooms • 2 Reception Room • Private rear Garden • No Chain
Location: • Nearest Station: N/A • Distance to Station: N/A
Agent Information: • Address: 124-126 Broadway, Bexleyheath, DA6 7DQ
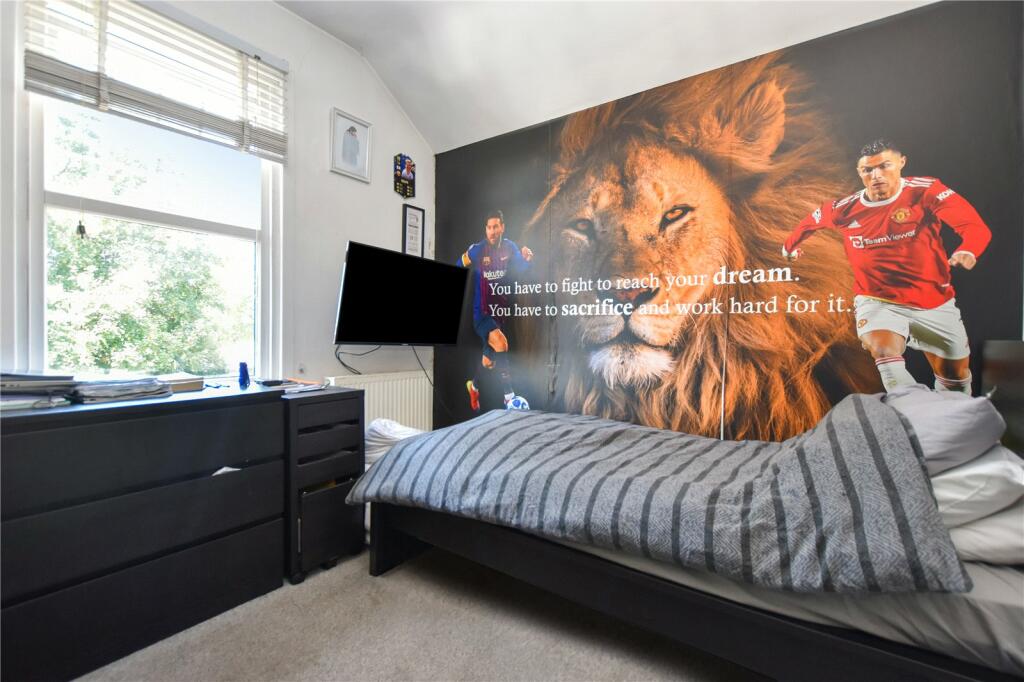
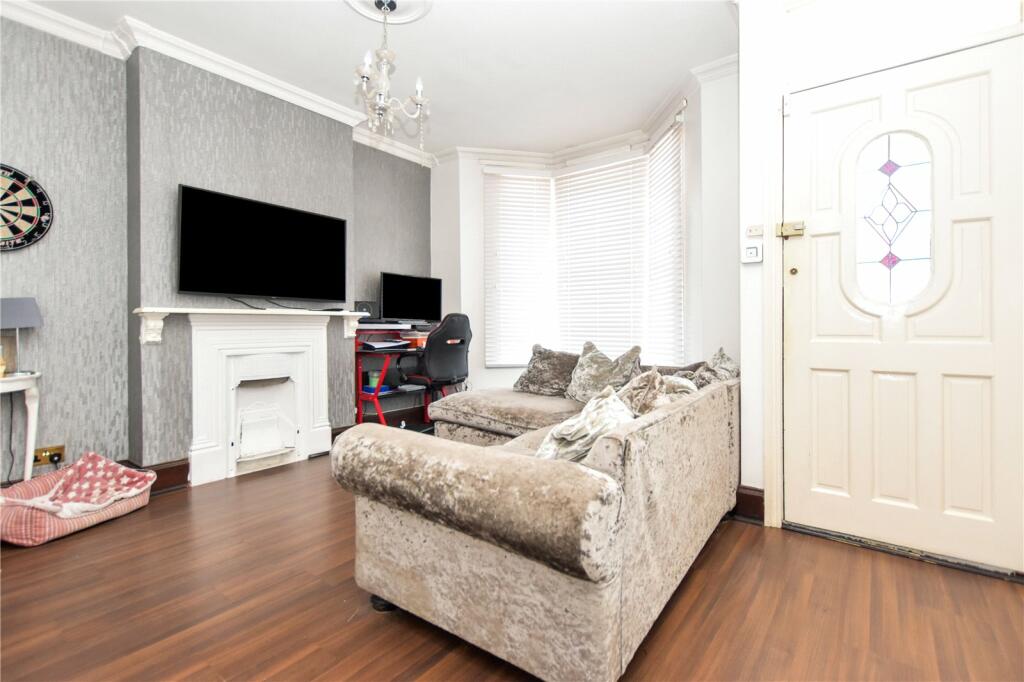
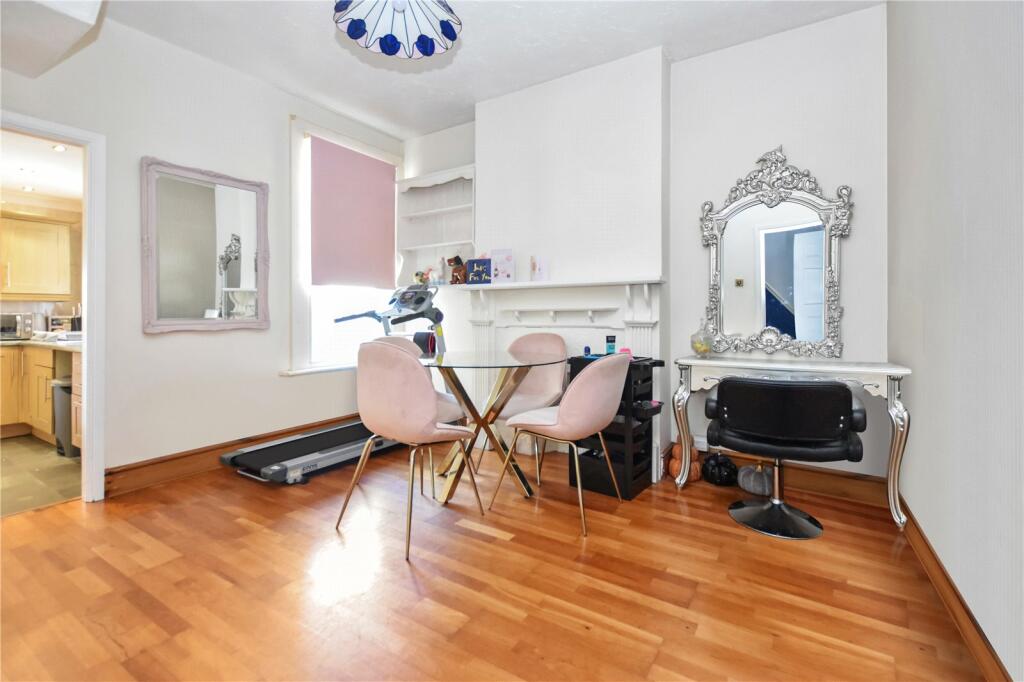
Full Description: ***£425,000-£435,000***Located in a sought-after neighbourhood, this charming end of terrace house offers a perfect blend of comfort and convenience. Boasting three well-appointed bedrooms, this property is ideal for families looking to settle in the area. The living room is perfect for entertaining guests or relaxing after a long day. The property also features a lovely garden, providing the perfect space for outdoor activities and enjoying the fresh air. With the added benefit of no chain, this property is ready to move into and make your own. Don't miss out on this fantastic opportunity to own a beautiful home in a desirable location. Contact us today to arrange a viewing.ExteriorFront GardenSide AccessRear GardenKey TermsBexleyheath is home to the borough’s largest shopping facility, where you’ll find high-street names, and supermarkets. There’s a bowling alley, a cinema, Crook Log Leisure Centre, regular specialist markets and family-friendly restaurants too. Families are also attracted to Bexleyheath for the schooling – with two of the borough’s grammars and excellent primaries close by. The Red House – an Arts & Crafts property designed for the artist and socialist William Morris - is Bexleyheath’s premier cultural attraction.Living Room4.42m inc bay x 4.1mDining Room11' 10" x 10' 7" (3.6m x 3.23m)Kitchen8' 9" x 8' 9" (2.67m x 2.67m)Utility Room5' 4" x 5' 4" (1.63m x 1.63m)Bedroom11' 11" x 13' 6" (3.63m x 4.11m)Bedroom12' 1" x 8' 0" (3.68m x 2.44m)Bedroom9' 0" x 9' 0" (2.74m x 2.74m)Bathroom5' 11" x 5' 2" (1.8m x 1.57m)Garden19.5m approxBrochuresParticulars
Features & amenities
Location
If the interactive map is unavailable, open the supplied location in maps.
Open location in mapsThe pin uses coordinates supplied with this listing. Confirm the exact location with the listing contact.
Listing information
- Original source
- www.rightmove.co.uk
- Added to Mirror
- Record updated
Added and updated dates describe the Mirror record. Source publication and verification dates are shown separately when known; none establishes time on market. Confirm current price and availability with the listing contact.
View original listing