Property Details:
• Type: House
• Tenure: N/A
• Floor Area: N/A
Key Features:
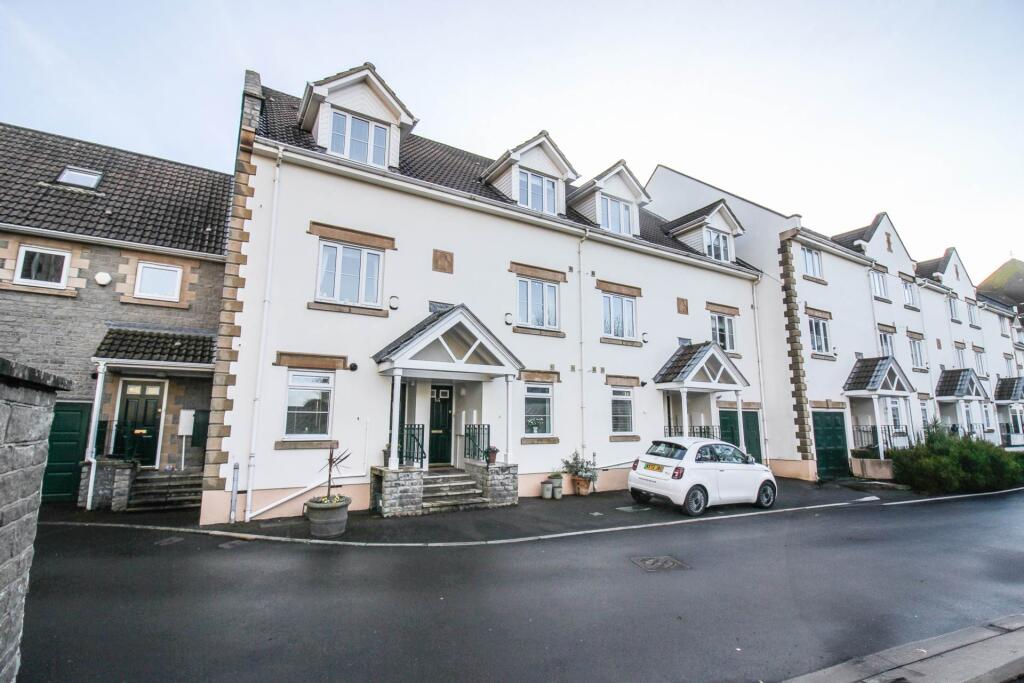
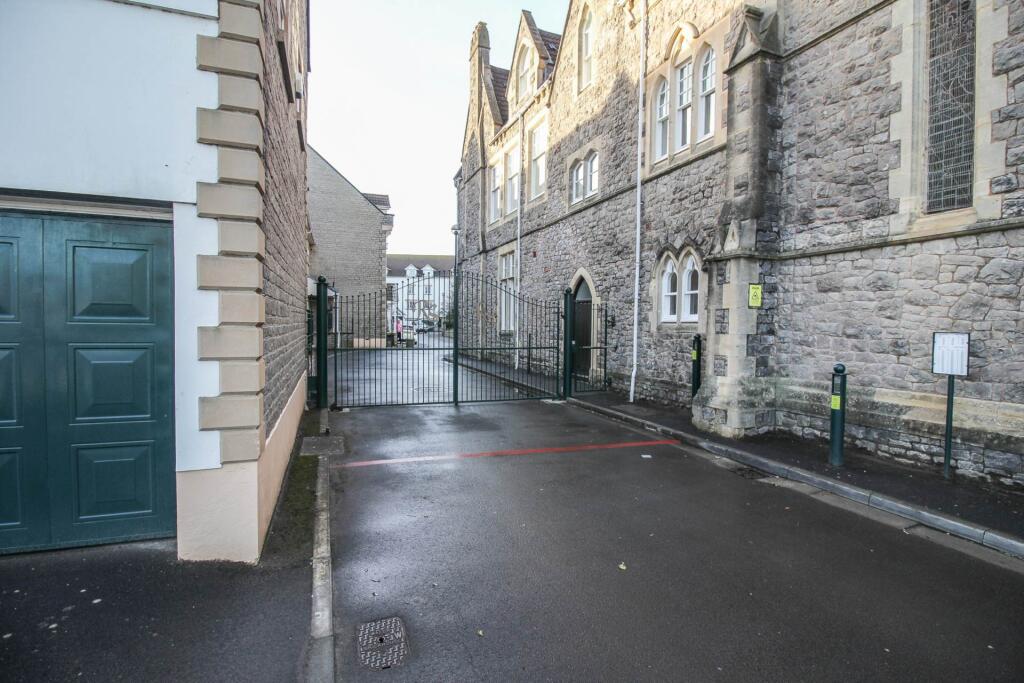
• Exclusive Gated Sea Front Development
• Immaculately Presented Throughout
• South Facing Balconies From 1st & 2nd Floor
• Garage & Parking
• Three Bedrooms (Master En-Suite)
• Cloak Room/Utility Room/Bathroom
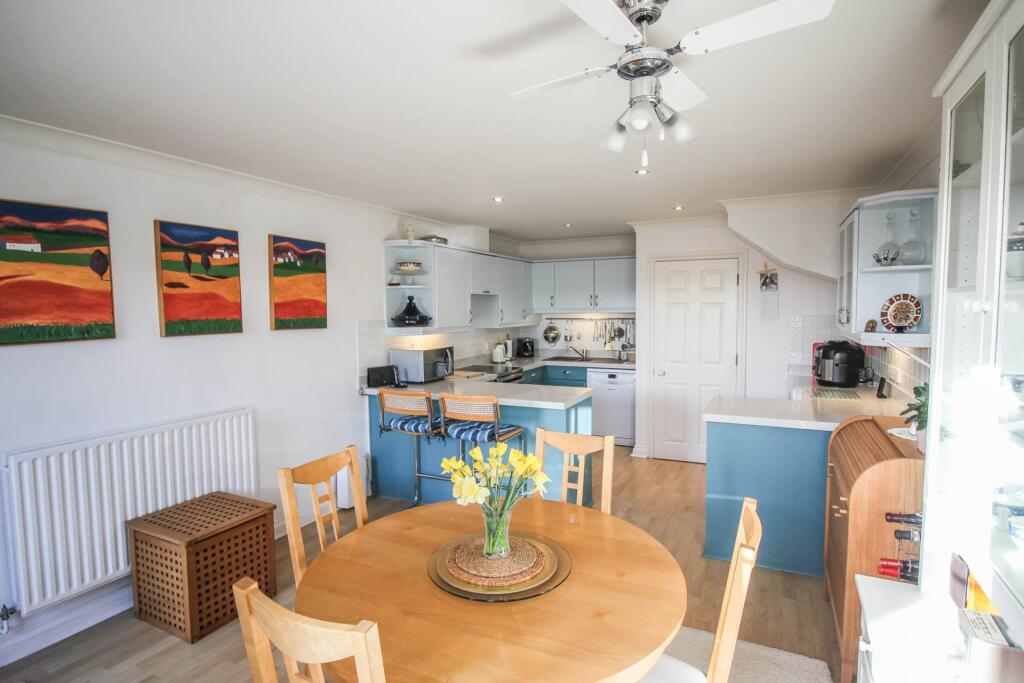
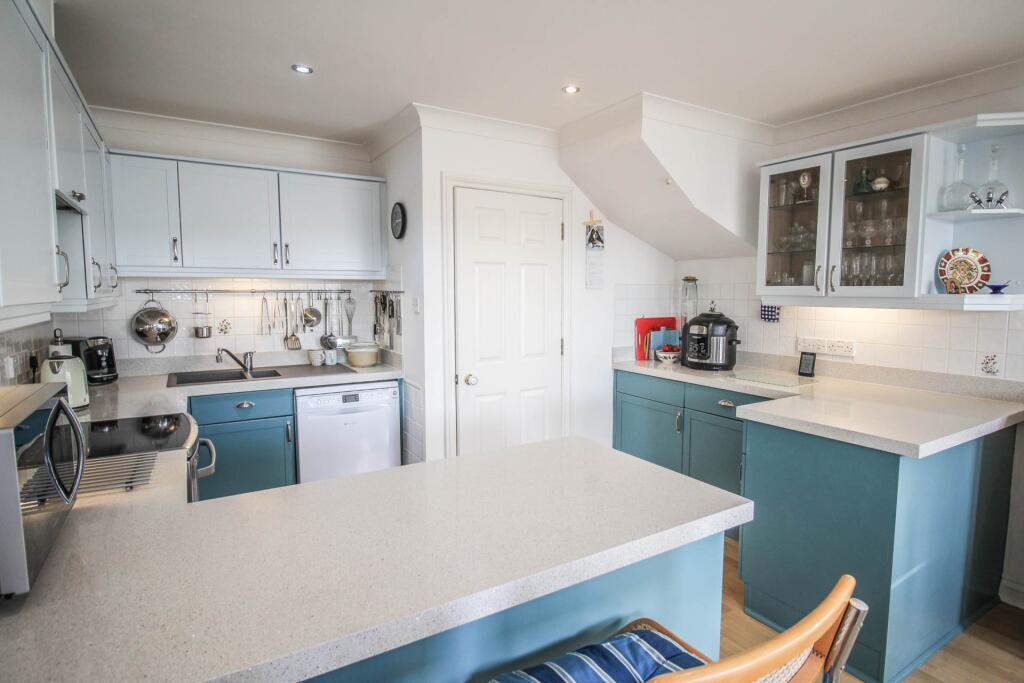
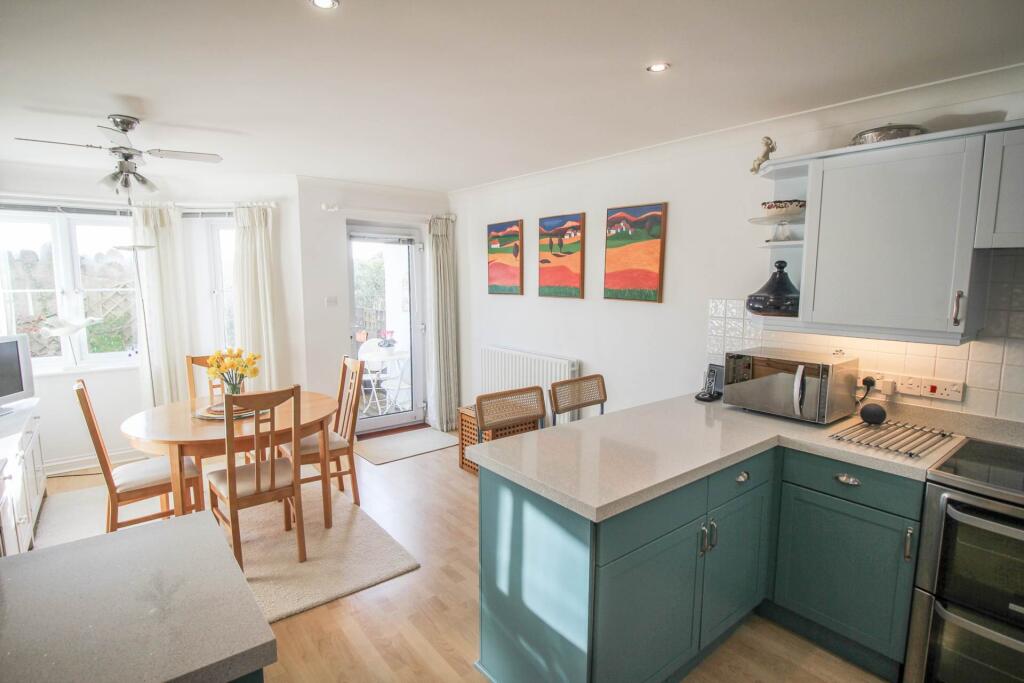
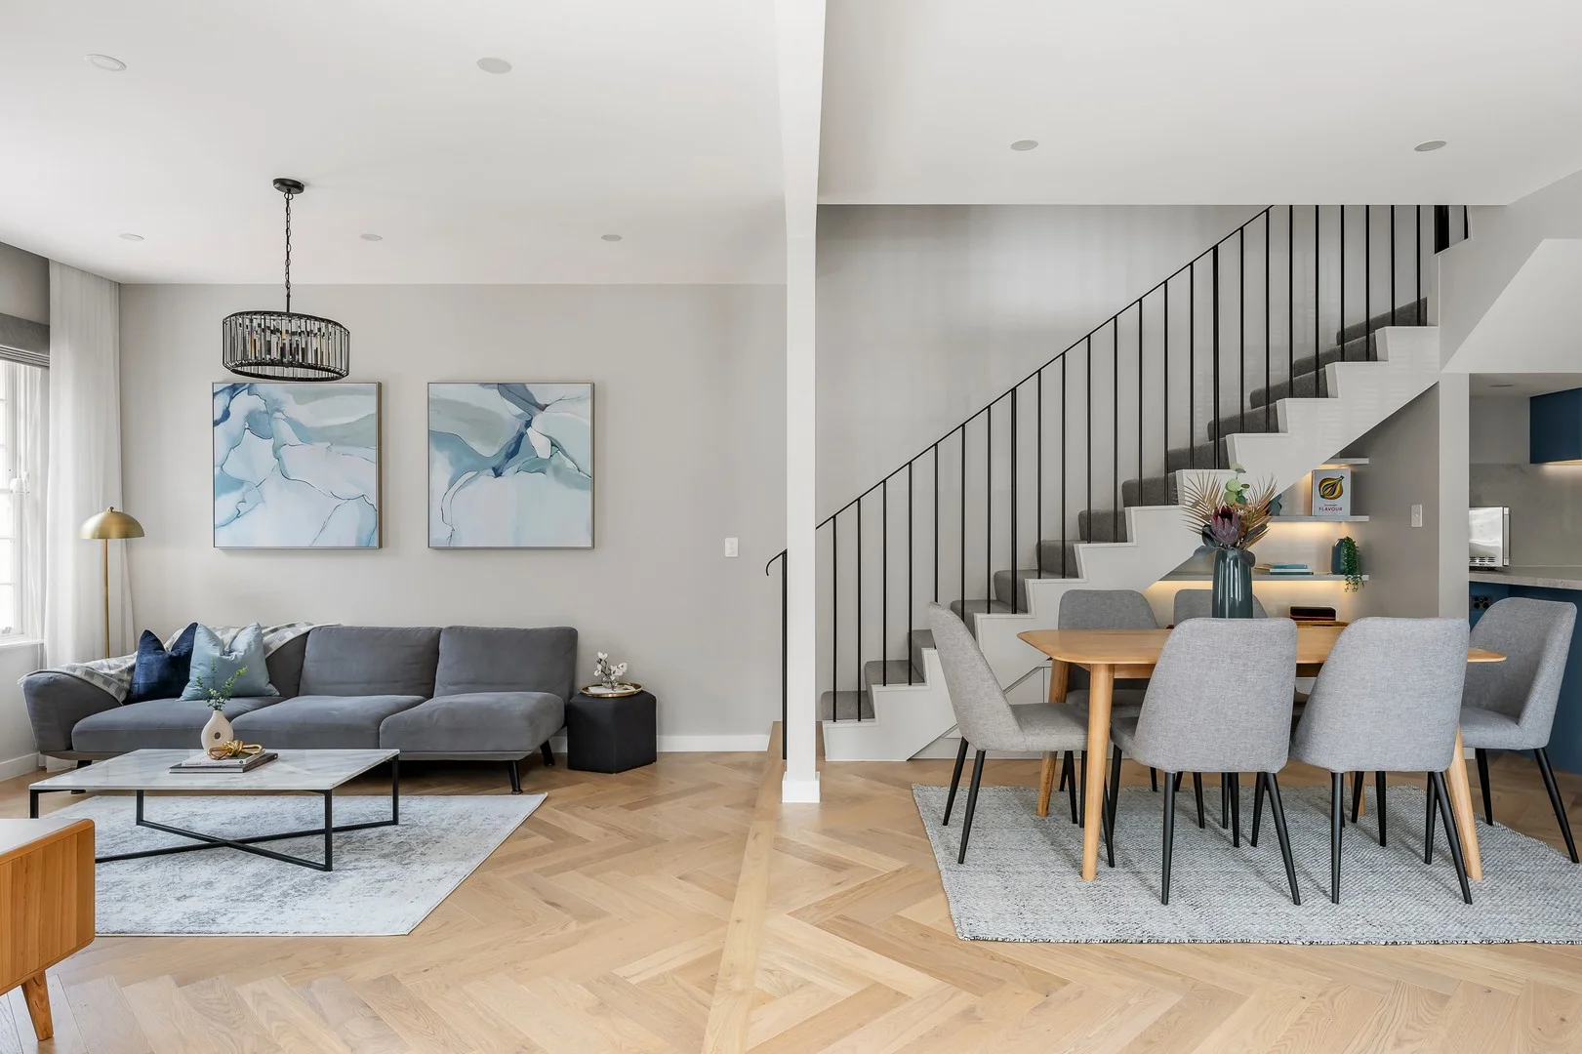
• Open Plan Kitchen Dining Room
• South Facing Walled Garden
• Immaculate Communal Gardens
• Short Level Walk to Beach & Town
Location:
• Nearest Station: N/A
• Distance to Station: N/A
Agent Information:
• Address: 21
Boulevard
Weston-Super-Mare
BS23 1NR
Full Description:
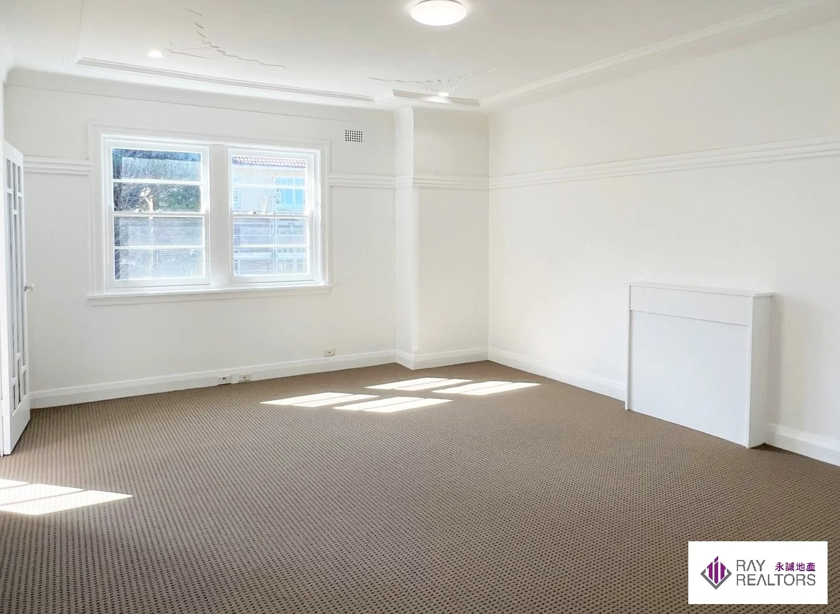
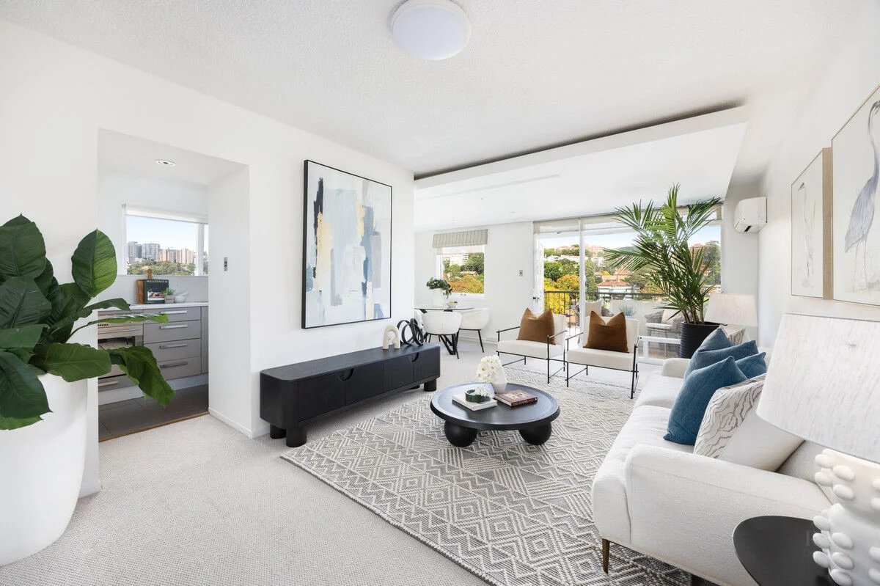
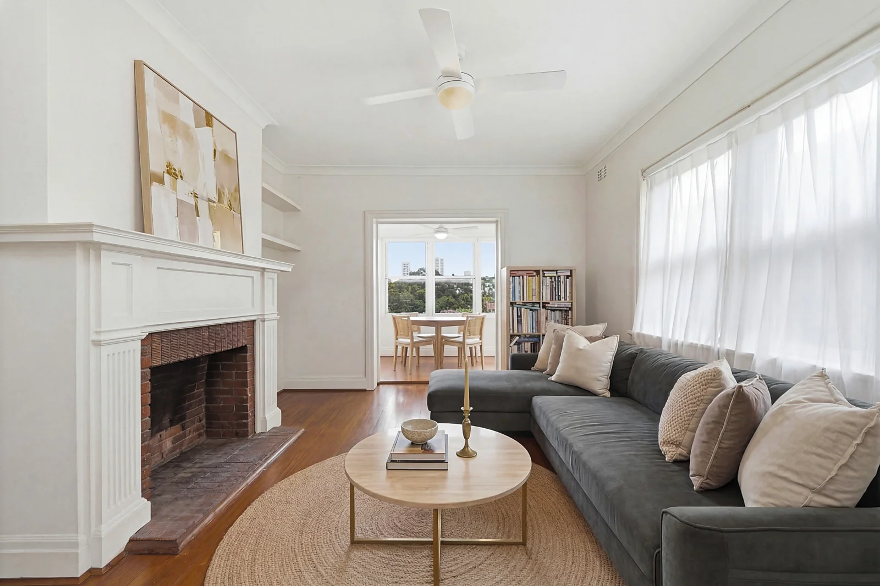
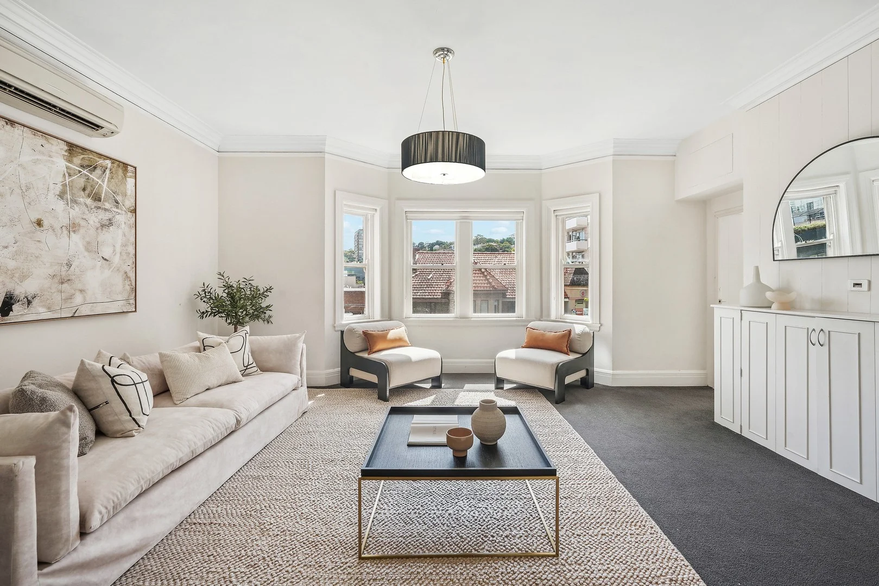
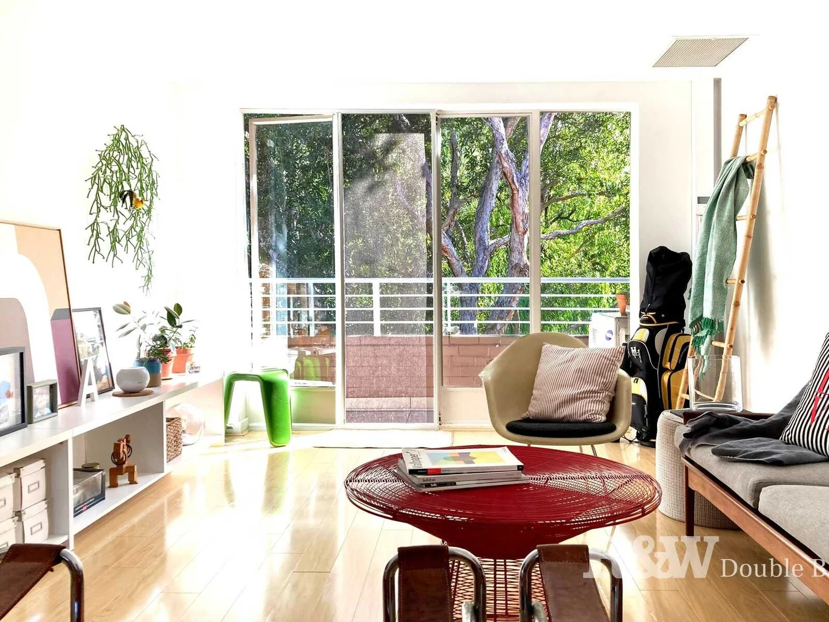
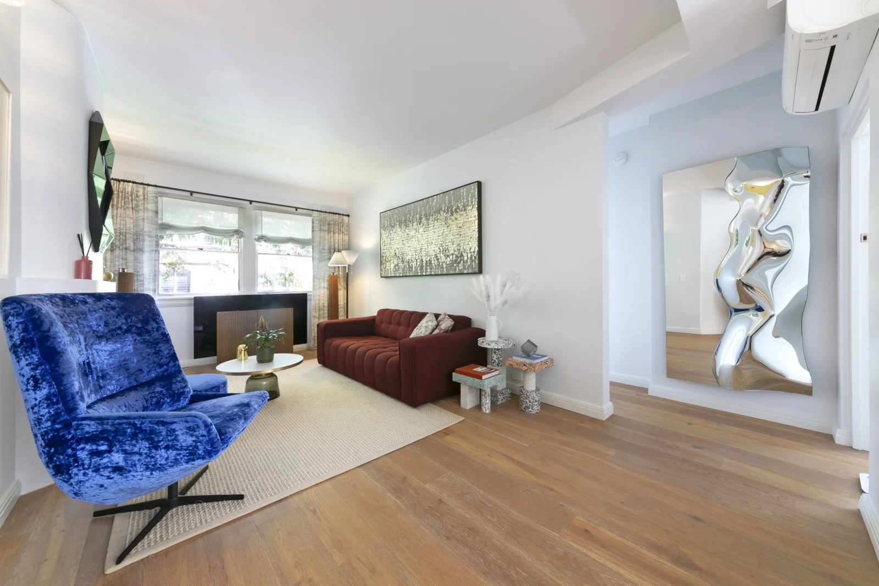
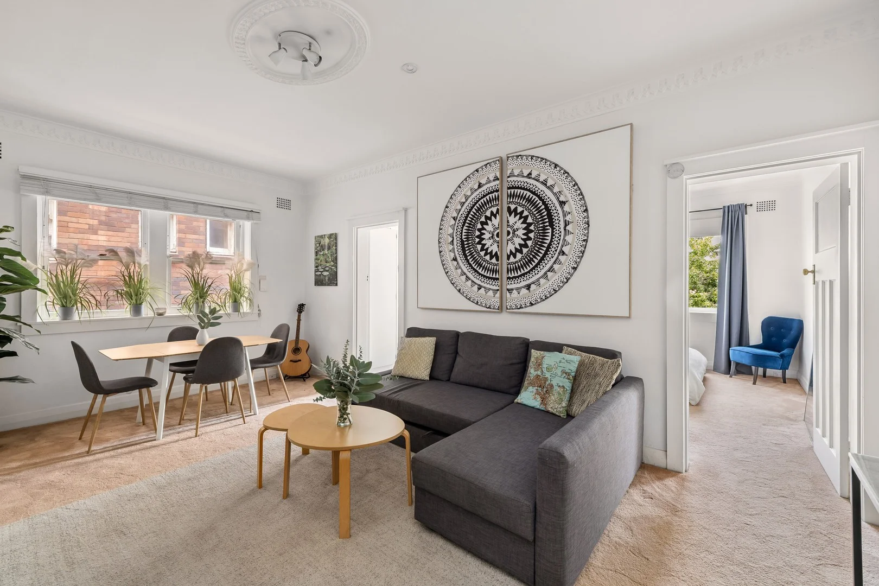
Saxons are very pleased to offer this stunningly presented town house is this exclusive gated development situated on Weston beach and coast. This beautifully dressed property offers spacious living displayed over three floors and benefits from fantastic south facing views over the golf course. In brief entrance hall, open plan kitchen dining room opening onto a private walled south facing garden, utility room and cloakroom. On the first floor a good size lounge with balcony offering wonderful views, a double bedroom and bathroom. On the top floor you will find a master bedroom with built in wardrobes, recently installed en-suite and a balcony offering coastal views, and an additional double bedroom. This property also benefits from a good size garage and parking.ENTRANCEVia secure gated access.HALLWAYSmooth ceiling with central light. Radiator. Under stairs storage cupboard. Stairs rising to first floor. Stair lift (optional).UTILITY ROOM - 9'4" (2.84m) x 8'3" (2.51m)Front aspect uPVC double glazed window. Smooth coved ceiling with inset spotlights. Built in storage cupboard. Fitted with a range of eye and base level units with roll edge work top surface over. Inset stainless steel sink with mixer tap. Space and plumbing for washing machine. Space for tall fridge freezer. Cupboard housing boiler. Tiled floor. Radiator.CLOAKROOM - 5'11" (1.8m) x 3'0" (0.91m)Smooth coved ceiling with central light. Comprising low level WC and wall mounted wash hand basin with tiled splash backs. Tiled floor.KITCHEN/DINER - 19'7" (5.97m) x 12'4" (3.76m)Two rear aspect uPVC double glazed windows and door to rear garden. Smooth coved ceiling with inset spotlights and central fan light over dining area. Fitted with a range of eye and base level units with square edge work top surface over. Inset sink with mixer tap. Space for cooker with extractor above. Space and plumbing for dishwasher. Under unit lighting. TV point. Wood effect laminate floor. Radiator.FIRST FLOOR LANDINGSmooth coved ceiling with central light. Hot water cylinder. Radiator. Stairs rising to second floor.LOUNGE - 16'7" (5.05m) x 12'4" (3.76m)Rear aspect uPVC double glazed window. Smooth coved ceiling with central light. Feature electric fireplace. Two radiators. Rear aspect uPVC double glazed door ontoBALCONYSouth facing with views over the golf course.BATHROOM - 6'11" (2.11m) x 5'6" (1.68m)Textured ceiling with inset spotlights. Part tiled walls. Comprising panel bath with hand held shower attachment, pedestal wash hand basin and low level WC. Tiled floor.BEDROOM 3 - 12'4" (3.76m) x 8'9" (2.67m)Front aspect uPVC double glazed window. Smooth coved ceiling with central light. Built in storage cupboard. Radiator.SECOND FLOOR LANDINGSmooth coved ceiling with central light.BEDROOM 1 - 13'11" (4.24m) x 12'1" (3.68m)Smooth coved ceiling with central light. Built in his and her wardrobes. TV point. Radiator. Rear aspect uPVC double glazed sliding patio doors ontoBALCONYWith views over the golf course and the coast.EN-SUITE - 6'5" (1.96m) x 5'4" (1.63m)Smooth ceiling with inset spotlights. Extractor. Fully tiled. Comprising walk in shower cubicle, low level WC and vanity wash hand basin. Heated towel rail.BEDROOM 2 - 12'9" (3.89m) x 12'1" (3.68m)Front aspect uPVC double glazed window with views of the coast. Smooth coved ceiling with central light. Loft access. Over stairs storage cupboard. Radiator.OUTSIDEParking to front of property.GARAGEUp and over door.REAR COURTYARD GARDENSouth facing. Enclosed by timber fence. Laid to patio slab. Decked seating area.AGENTS DISCLOSURESaxons have not tested any apparatus, equipment, fixtures and fittings or services and so cannot verify that they are in working order or fit for the purpose. A Buyer is advised to obtain verification from their Solicitor or Surveyor. References to the Tenure of a Property are based on information supplied by the Seller. Saxons have not had sight of the title documents. A Buyer is advised to obtain verification from their Solicitor.Items shown in photographs are NOT included unless specifically mentioned within the sales particulars. They may however be available by separate negotiation.Buyers must check the availability of any property and make an appointment to view before embarking on any journey to see a property.DIRECTIONSThe postcode for the property is BS23 4NH. If you require further information, please call the office on .MONEY LAUNDERING REGULATIONS 2017Intending purchasers will be asked to produce identification, proof of address and proof of financial status when an offer is received. We would ask for your cooperation in order that there will be no delay in agreeing the sale.NoticePlease note we have not tested any apparatus, fixtures, fittings, or services. Interested parties must undertake their own investigation into the working order of these items. All measurements are approximate and photographs provided for guidance only.BrochuresWeb Details