Property Details:
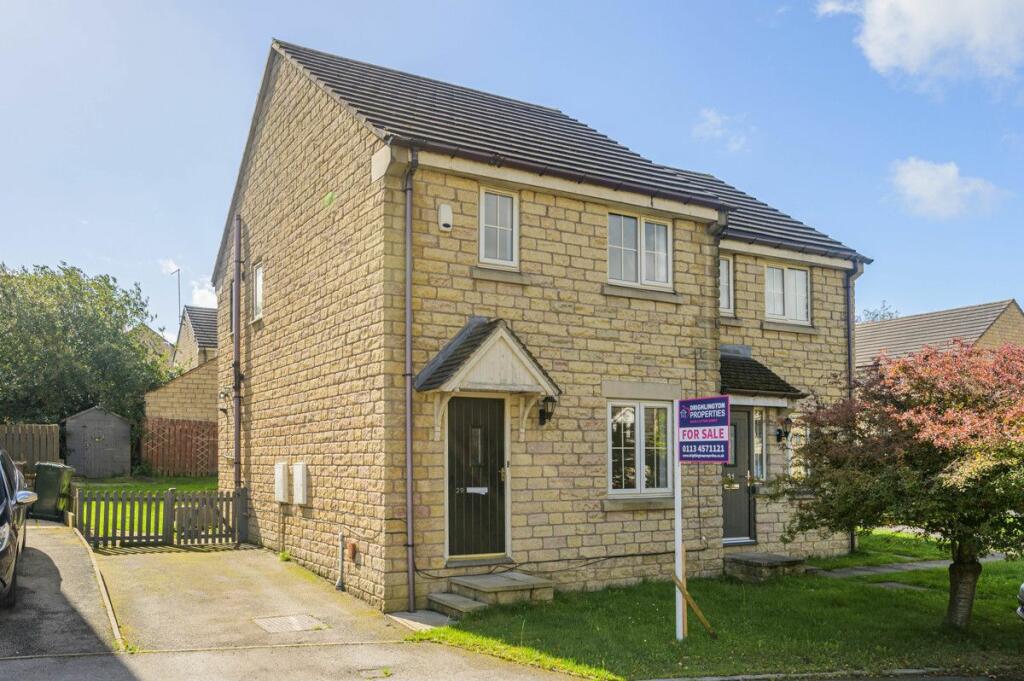
• Type: Semi-Detached
• Tenure: N/A
• Floor Area: N/A
Key Features:
• Cul-de-sac Position
• Semi Detached Property
• Gas Central Heating
• Double Glazing
• Enclosed Rear Garden
• Driveway
• Ideal Family Home
• Early Viewing Advised
Location:
• Nearest Station: N/A
• Distance to Station: N/A
Agent Information:
• Address: 180 Whitehall Road
Drighlington
BD11 1AU
Full Description:
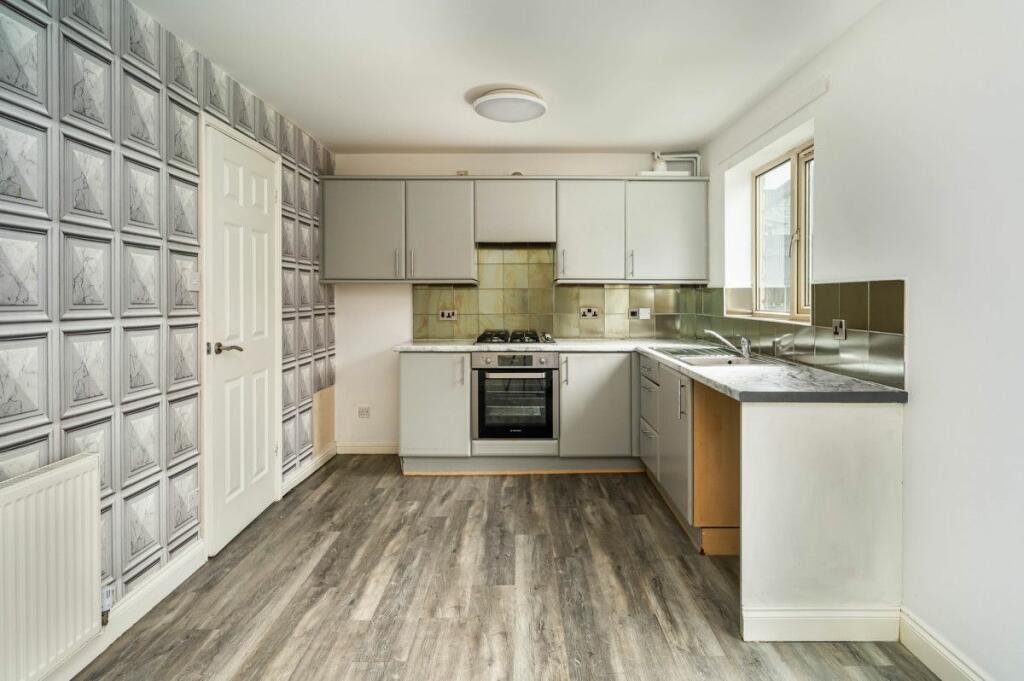
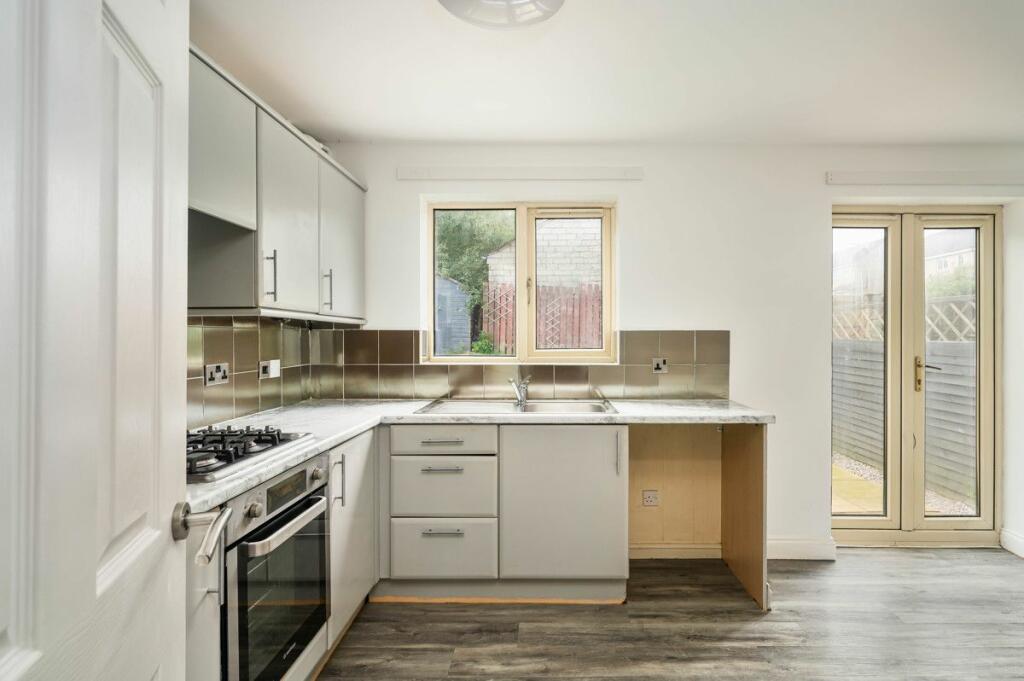
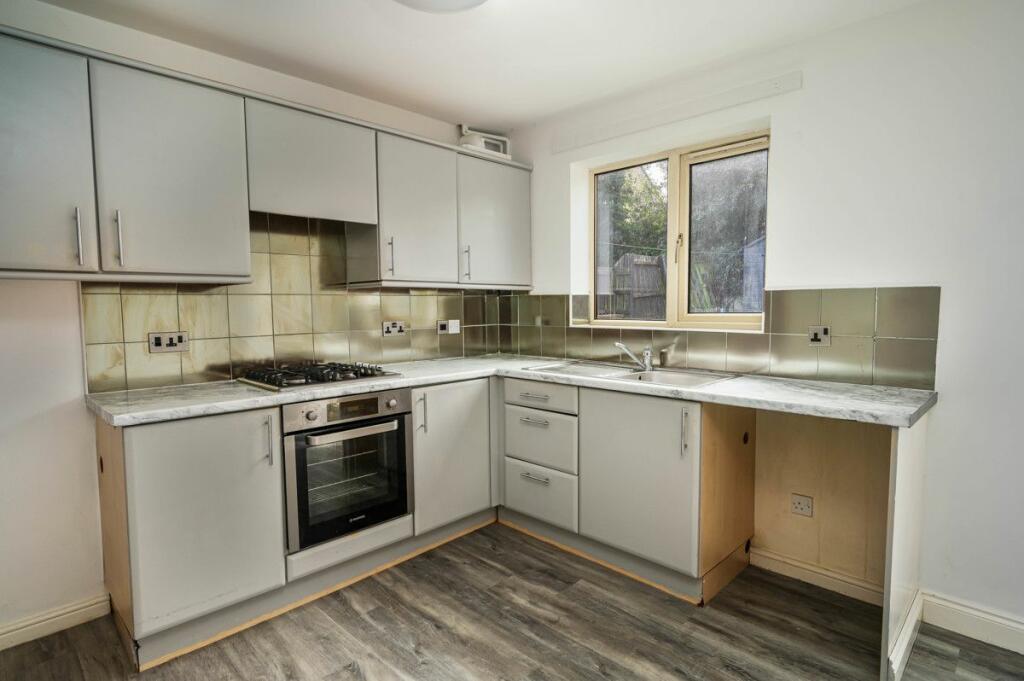
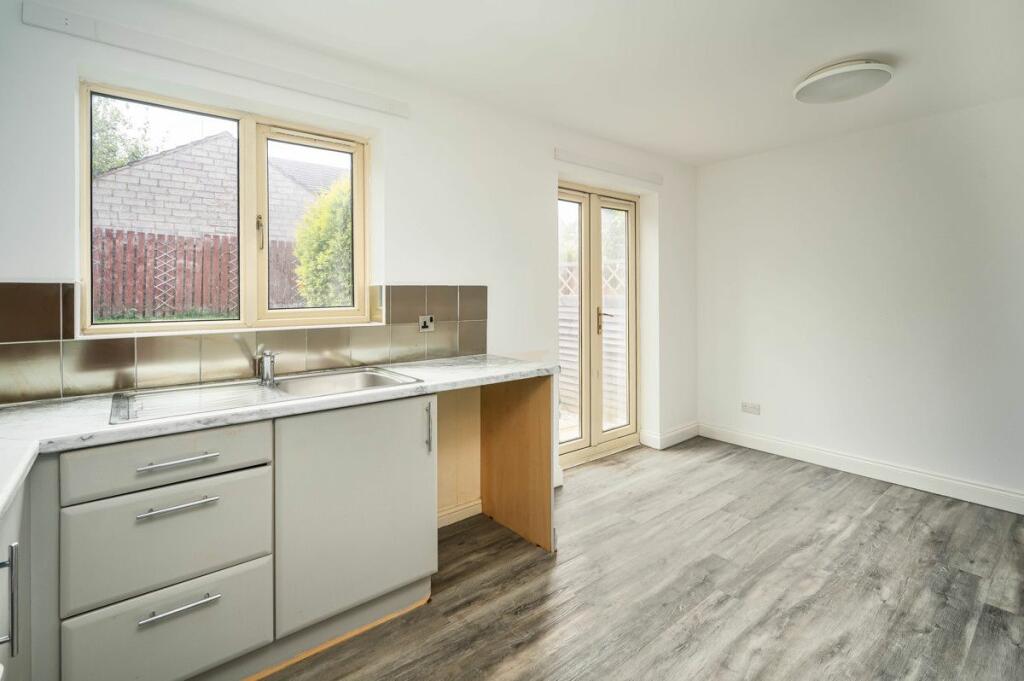
An internal viewing is recommended to appreciate this modern three bedroom family home.The property is positioned in a cul-de-sac, located in this popular area close to local amenities and great for commuting to Bradford and Leeds.Benefitting from central heating which has been upgraded to a combination heating system, double glazing and briefly comprising of porch, dining kitchen, lounge, three bedrooms and modern family bathroom.In addition there is a driveway providing off street parking and open plan lawned area to front with a fully enclosed rear garden comprising of a patio area and lawned areas.Council Tax Band: C (Bradford City Council)Tenure: FreeholdEntrance Porch4' 9" x 4' 1"Leading to loungeLounge15' 1" x 15' 1"With coving to ceiling, central heating radiator, door leading to dining kitchen and open staircase leading to first floor with useful storage space belowDining Kitchen15' 1" x 9' Having a range of base and wall mounted units, work surfaces with tiled surrounds, built in electric oven with four ring gas hob and extractor over, stainless sink unit, plumbing for automatic washing machine, central heating radiator and French doors which lead out to rear gardenFIRST FLOOR:Bedroom 19' 11" x 10' 8"To the rear elevation, a double bedroom with fitted wardrobes, coving to ceiling and central heating radiatorBedroom 28' 4" x 10' 11"To the front elevation is a second double bedroom with coving to ceiling and central heating radiatorBedroom 37' 7" x 7' 10"To the front elevation is a single bedroom with coving to ceiling and central heating radiatorBathroom5' 3" x 6' 3"Modern fully tiled bathroom white three piece suite comprising of bath with shower over and shower screen, pedestal hand basin and low flush WC with central heating radiatorExternalTo the front of the property is a neat lawned open plan area, to the side is a driveway providing off street parking and to the rear is an enclosed garden with lawn, mature shrubs and patio areaBrochuresBrochure