Property Details:
• Type: Detached
• Tenure: FREEHOLD
• Floor Area: N/A
Key Features:
• IMMACULATE DETACHED FAMILY HOME
• KITCHEN, CLOAKS/W.C.
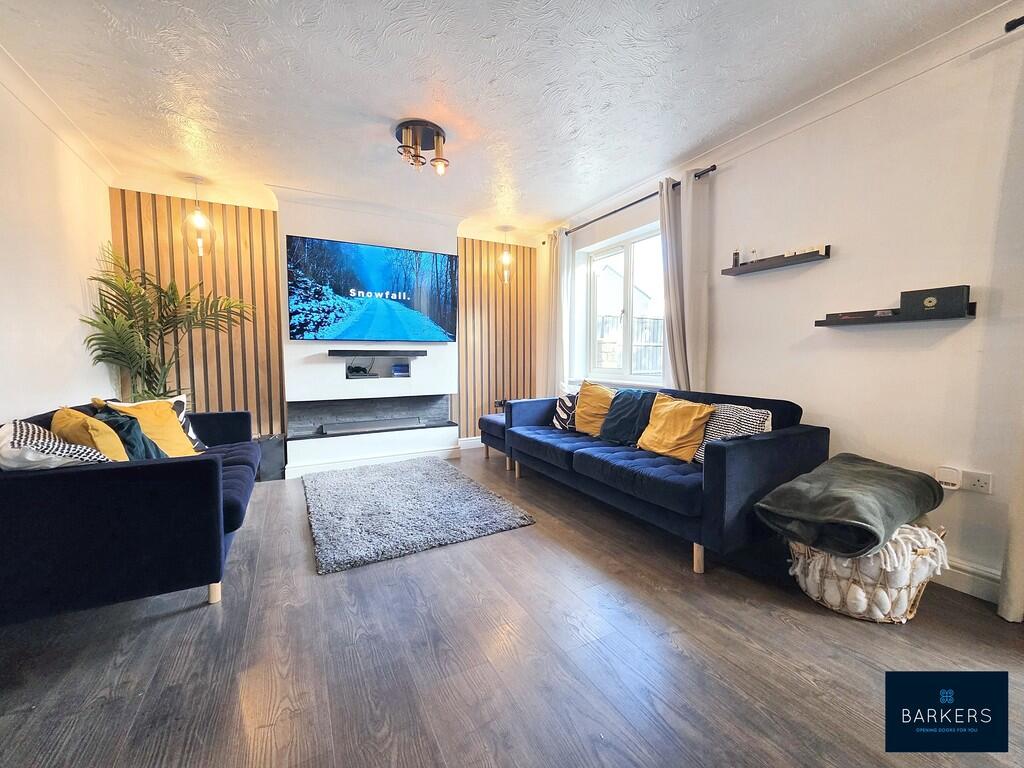
• LOUNGE
• CONSERVATORY
• THREE BEDROOMS
• EN-SUITE SHOWER ROOM
• FAMILY BATHROOM
• DRIVEWAY & GARAGE
• ENCLOSED REAR GARDEN
Location:
• Nearest Station: New Pudsey Station
• Distance to Station: 2.558772543727956 miles
Agent Information:
• Address: 4 Old Lane,
Birkenshaw,
Bradford,
BD11 2JX
Full Description:
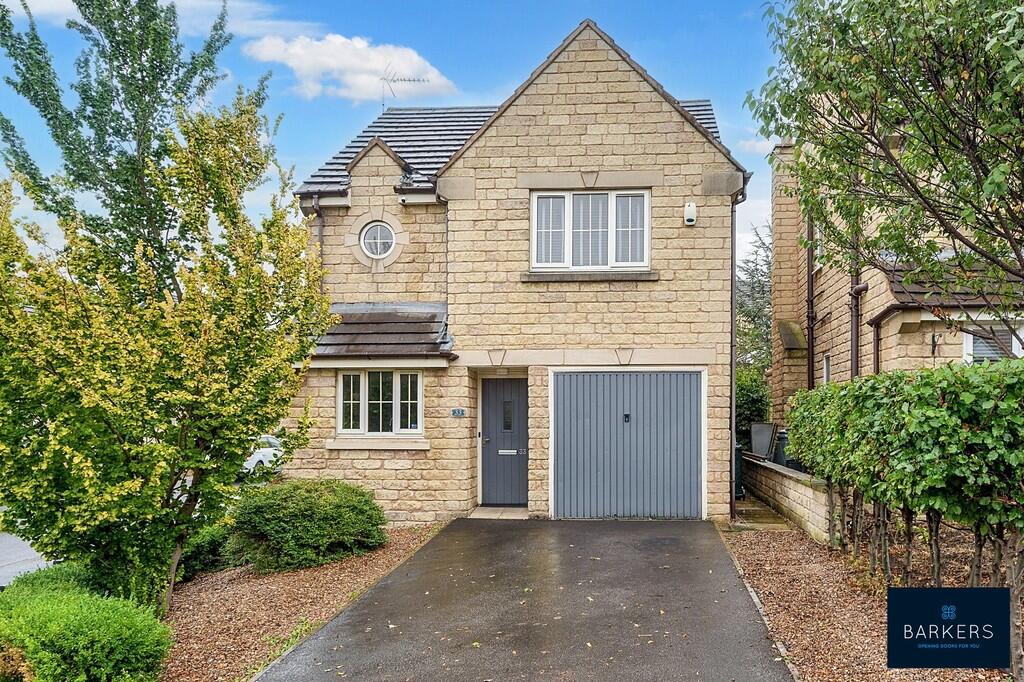
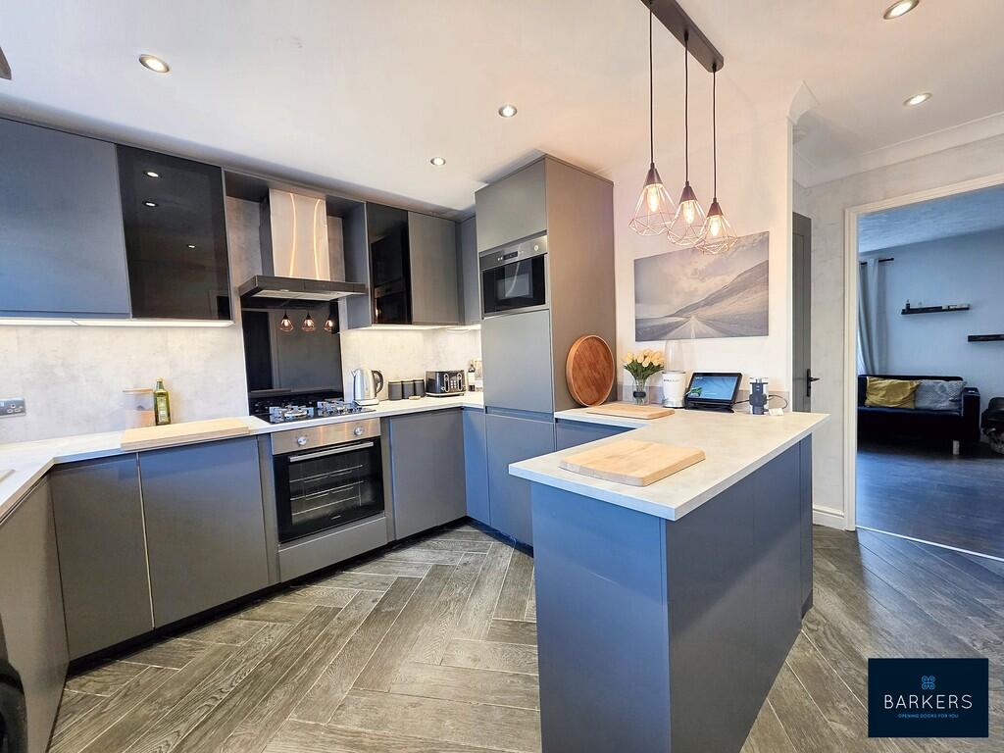
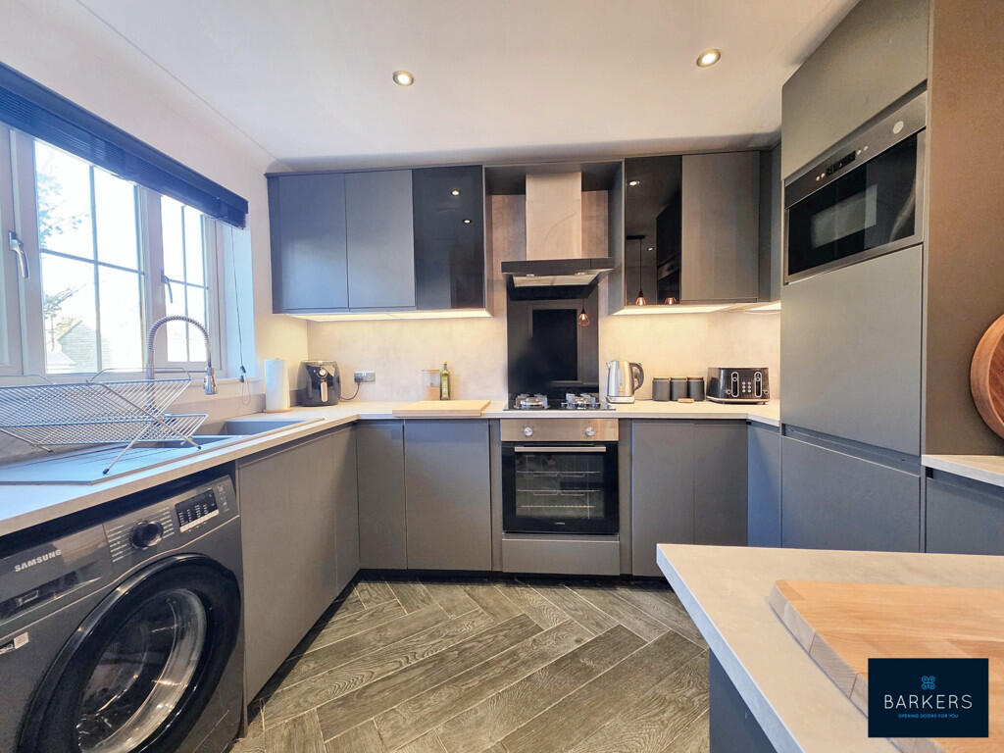
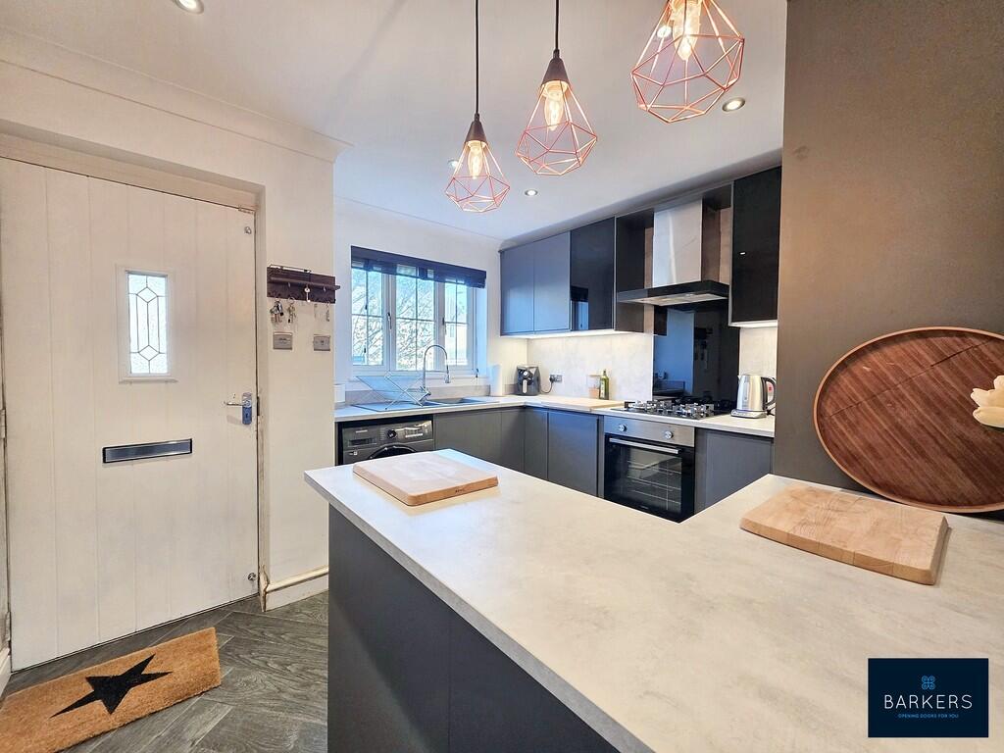
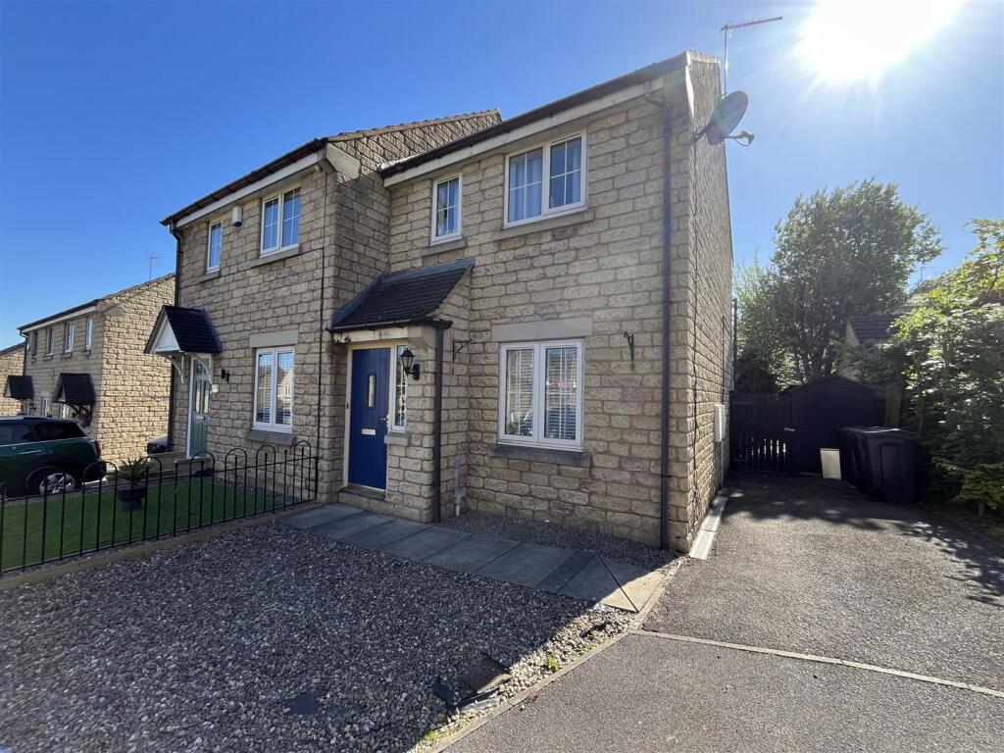
<strong></strong> <strong></strong> Offered for sale is this beautifully presented three bedroomed detached family home situated within this popular development and must be viewed to be appreciated. Conveniently situated close to local amenities, shops, schools and just minutes from the M62 motorway network making it ideal for commuters. The property benefits from uPVC double glazing and gas central heating. The accommodation briefly comprises: Kitchen, cloaks/W.C., lounge, conservatory, three bedrooms, en-suite shower room and a family bathroom. Externally there is a driveway which provides private parking, garage and an enclosed garden to the rear. <br /><br /><strong>KITCHEN</strong> <strong>10' 8" x 10' 0" (3.25m x 3.05m)</strong> An external door leads into the kitchen which is fitted with a range of modern wall and base units with complementary work surfaces, breakfast bar and an inset 1 1/2 bowl sink with mixer tap and drainer. Electric oven and a gas hob with a chimney style extractor over, built-in microwave and plumbing for a washing machine. Tile effect flooring, inset spotlights to the ceiling and a door leads into the integral garage. <br /><br /><strong>CLOAKS/W.C.</strong> <strong></strong> Fitted with a two piece white suite which comprises of a W.C. and wash basin. Wood flooring. <br /><br /><strong>LOUNGE</strong> <strong>19' 0" x 11' 11" (5.79m x 3.63m)</strong> The focal point of this room is a bio-ethanol burner inset into the chimney breast which also has an area for a wall mounted television to be placed. Laminate flooring, a staircase leading to the first floor landing and double French doors lead into the conservatory. <br /><br /><strong>CONSERVATORY</strong> <strong>8' 9" x 8' 4" (2.67m x 2.54m)</strong> There is a solid roof to the conservatory which makes this room enjoyable all year round. There is laminate flooring and a part glazed door leads out to the rear garden. <br /><br /><strong>FIRST</strong> <strong>FLOOR</strong> <strong>LANDING</strong> <strong></strong> Doors lead to three bedrooms and the house bathroom. <br /><br /><strong>BEDROOM</strong> <strong>ONE</strong> <strong>13' 2" x 12' 6" (4.01m x 3.81m)</strong> Double room with a door leading to the en-suite shower room. <br /><br /><strong>EN-SUITE</strong> <strong>SHOWER</strong> <strong>ROOM</strong> <strong>6' 4" x 5' 3" (1.93m x 1.6m)</strong> Fitted with a modern three piece white suite which comprises of a shower cubicle with a rainwater shower head, W.C. and a wash basin inset into a vanity unit. Vinyl click flooring and tiled walls. <br /><br /><strong>BEDROOM</strong> <strong>TWO</strong> <strong>10' 9" x 10' 1" (3.28m x 3.07m)</strong> Double room with wall lights and a part wood panelled feature wall. <br /><br /><strong>BEDROOM</strong> <strong>THREE</strong> <strong>7' 11" x 6' 8" (2.41m x 2.03m)</strong> Good sized single room with laminate flooring. <br /><br /><strong>FAMILY</strong> <strong>BATHROOM</strong> <strong>6' 8" x 5' 4" (2.03m x 1.63m)</strong> Fitted with a three piece modern white suite which comprises of a double ended bath with feature LED lighting, wash basin mounted on a vanity unit and a W.C. Tiled walls and vinyl click flooring. <br /><br /><strong>EXTERIOR</strong> <strong></strong> To the front of the property there is a pebbled area with mature trees and shrubs alongside a driveway which provides private parking and leads to the integral garage. At the rear there is an enclosed garden which has a pebbled area, artificial lawn and a decked patio area.<br />The property is fitted with an electric car charging point. <br /><br /><strong>ADDITIONAL</strong> <strong>INFORMATION</strong> <strong></strong> Tenure - Freehold<br />Council tax band - D