For Rent
Price on request
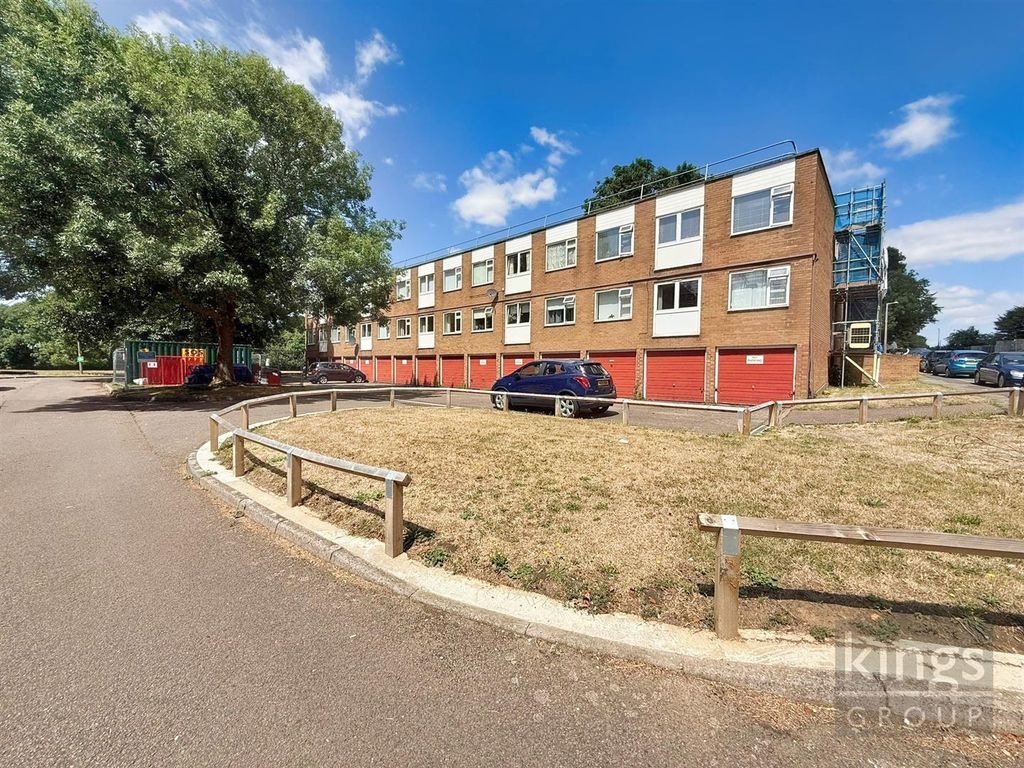
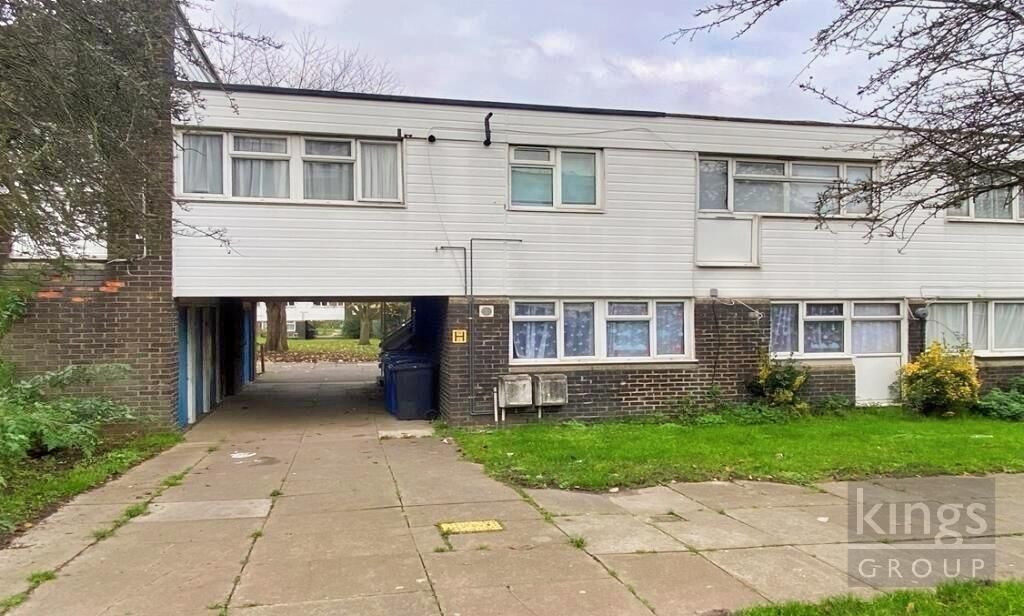
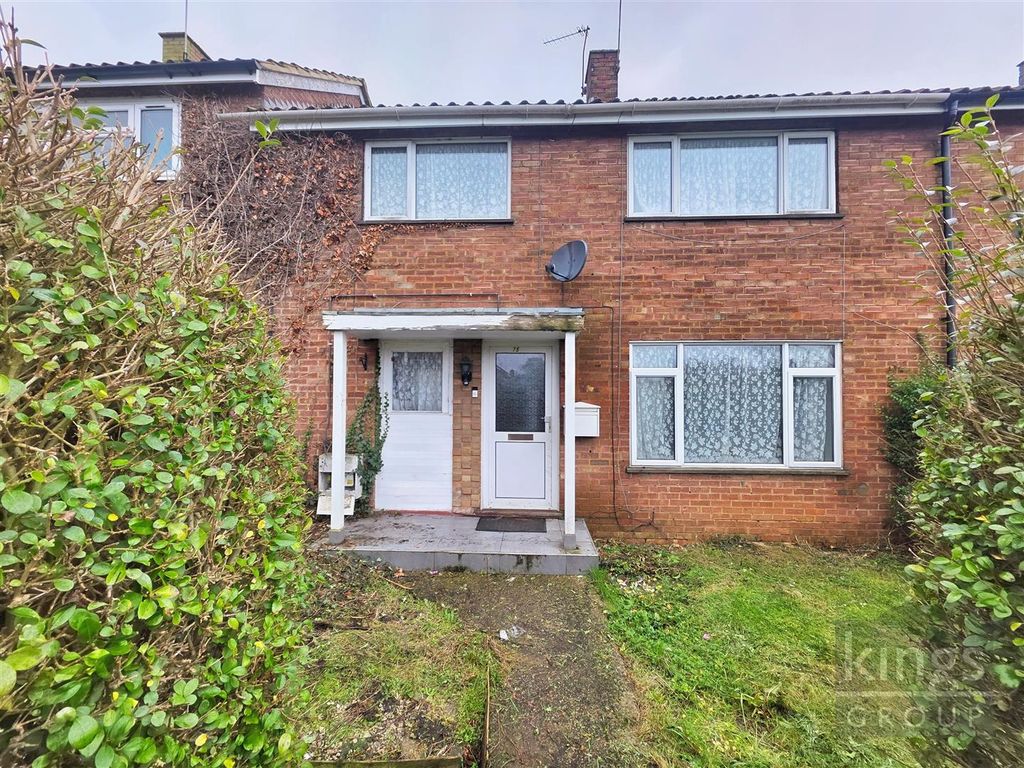
2 bed terraced house for saleJerounds, Harlow CM19
Harlow CM19


Only details supplied with this listing are shown. Ask the listing contact to confirm measurements, taxes and costs.
Property Details: - Type: Detached house - Bedrooms: 4 - Bathrooms: 2
Agent: Shepherds Estate Agents - Hoddesdon Phone: 01992 843172
Nestled on the desirable Roydon Road in Harlow, this impressive detached house offers a perfect blend of comfort and convenience. Approached through elegant electric gates, the property is ideally situated, providing easy access to Harlow's vibrant amenities while being in close proximity to the charming village of Roydon. The original property was built in 1994 and is one of two properties built.<br/><br/>Upon entering, you are welcomed into a spacious living room that invites relaxation, complemented by a separate morning room perfect for entertaining guests. The heart of the home is undoubtedly the social family kitchen dining room, which is both functional and inviting, complete with a utility area and a cloakroom for added convenience.<br/><br/>The first floor boasts a generous principle bedroom featuring a modern en suite bathroom, ensuring a private retreat. Additionally, there are three further well-proportioned double bedrooms and a family bathroom, making this home ideal for families or those needing extra space.<br/><br/>Outside, the property benefits from private rear gardens that offer a tranquil setting, with the picturesque Canons Brook Golf Club the otherside of the road, providing a lovely backdrop for outdoor activities. For those with vehicles, the property includes ample parking for up to three vehicles, along with an integral double garage.<br/><br/>This delightful home combines spacious living with a prime location, making it a wonderful opportunity for anyone seeking a peaceful yet accessible lifestyle in Harlow.<br/><br/>The property is to be sold chain free. and benefits from gas central heating, mains electricity, water and sewage.<br/><br/><b>Entrance Door</b> - <br/><br/><b>Entrance Hall</b> - <br/><br/><b>Cloakroom/ W.C.</b> - 1.98m x 1.04m (6'6 x 3'5) - <br/><br/><b>Living Room</b> - 5.38m x 4.98m (17'8 x 16'4) - <br/><br/><b>Morning Room</b> - 3.78m x 3.40m (12'5 x 11'2) - <br/><br/><b>Kitchen/ Dining Room</b> - 24'6 x 9'10 - <br/><br/><b>Utility Room</b> - 3.00m x 1.57m (9'10 x 5'2) - <br/><br/><b>First Floor Landing</b> - <br/><br/><b>Bedroom Suite One</b> - 5.13m x 3.96m (16'10 x 13' ) - <br/><br/><b>En-Suite Shower</b> - <br/><br/><b>Bedroom Two</b> - 4.06m x 3.25m (13'4 x 10'8) - <br/><br/><b>Bathroom</b> - <br/><br/><b>Bedroom Three</b> - 4.14m x 2.64m (13'7 x 8'8) - <br/><br/><b>Bedroom Four</b> - 4.32m x 2.67m (14'2 x 8'9) - <br/><br/><b>Exterior</b> - <br/><br/><b>Front Garden</b> - <br/><br/><b>Driveway</b> - <br/><br/><b>Double Garage</b> - <br/><br/><b>Rear Garden</b> - <br/><br/>
If the interactive map is unavailable, open the supplied location in maps.
Open location in mapsThe pin uses coordinates supplied with this listing. Confirm the exact location with the listing contact.
Added and updated dates describe the Mirror record. Source publication and verification dates are shown separately when known; none establishes time on market. Confirm current price and availability with the listing contact.
View original listing