For Rent
Price on request
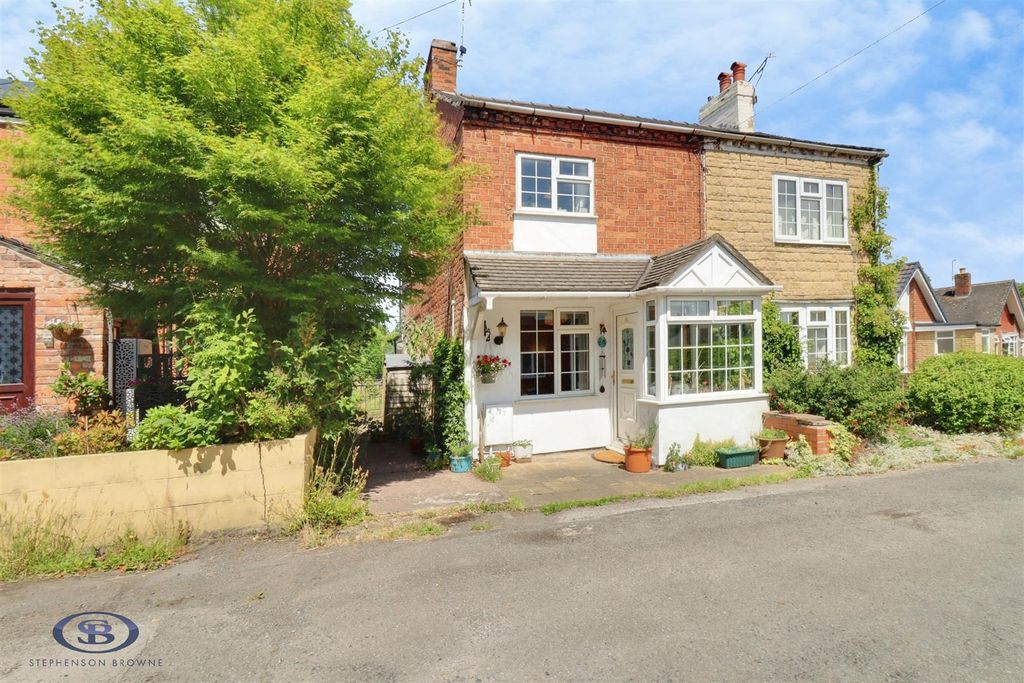
3 bed semi-detached house for saleOsborne Grove, Shavington, Crewe CW2
Studio
Crewe CW2


Property Details: - Type: Detached house - Bedrooms: 4 - Bathrooms: 2
Agent: Homewise - Staffordshire & South Cheshire Phone: 01903 929379
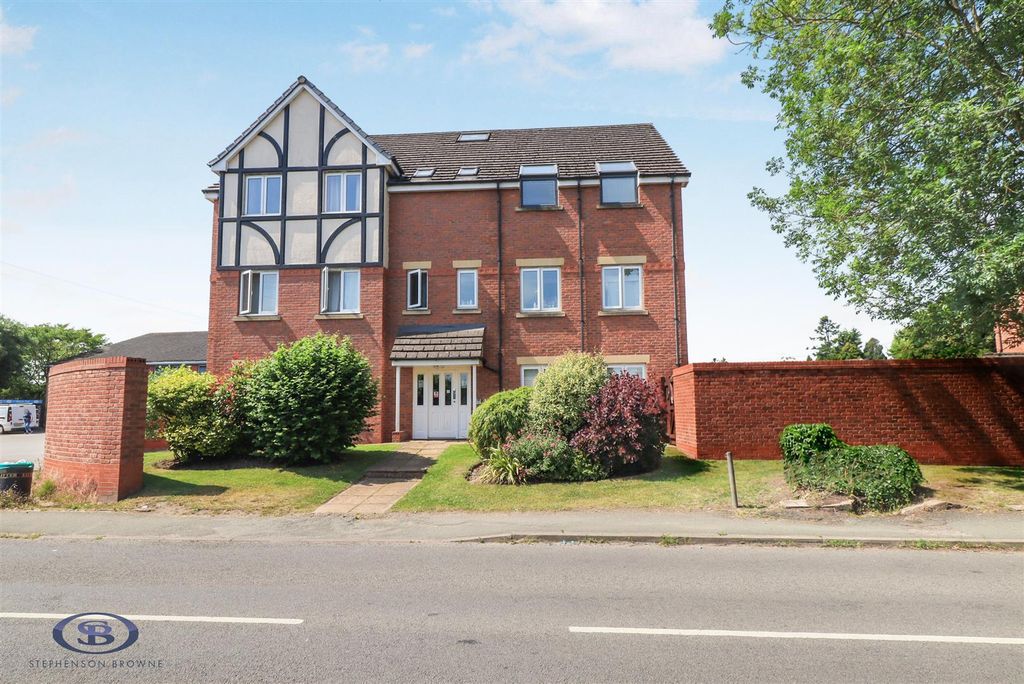
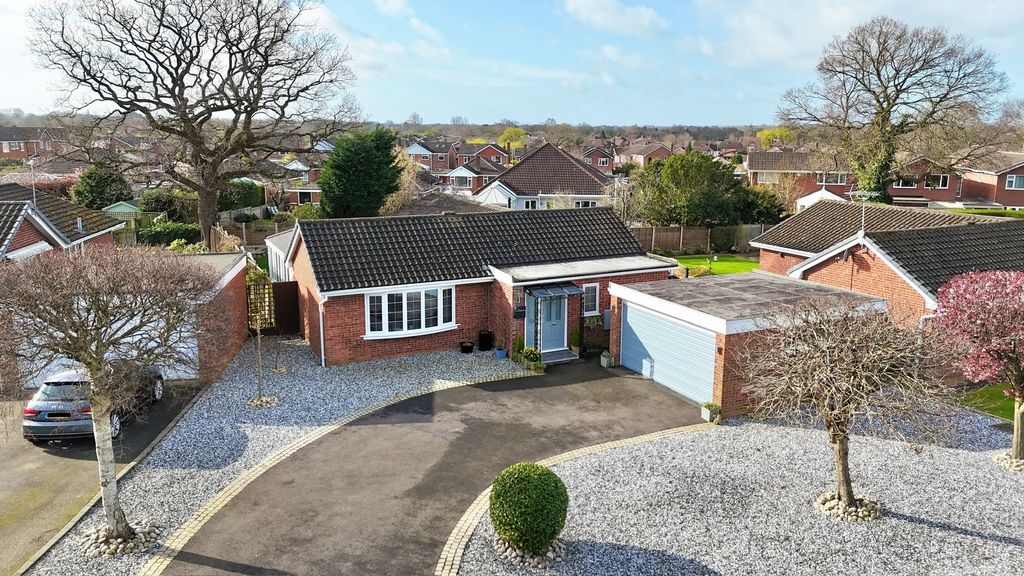
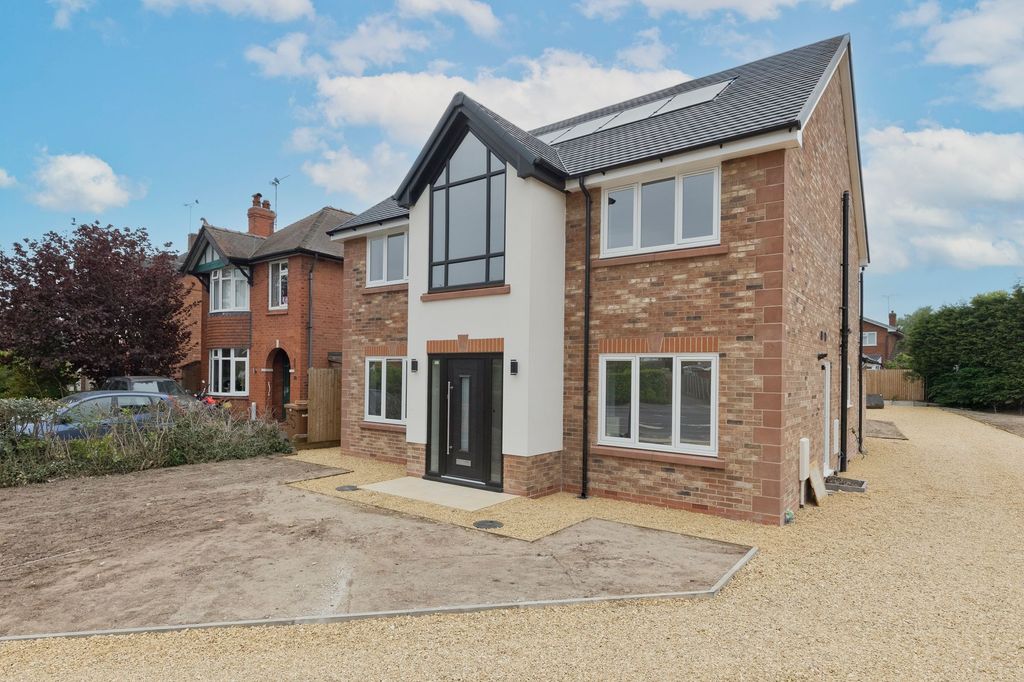
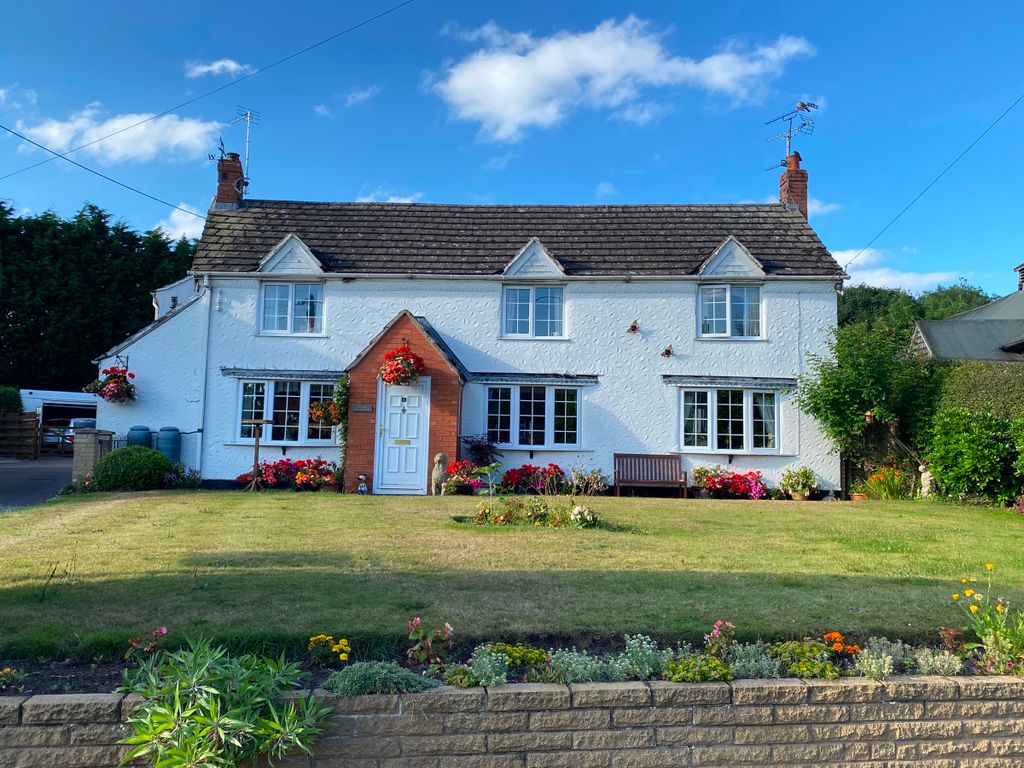
OVER 60s can secure this property with a HOME FOR LIFE from HOMEWISE<br/><br/>Through the Home for Life Plan from Homewise, those AGED 60 OR OVER can purchase a Lifetime Lease and a share of the property value to safeguard for the future. The cost to purchase the Lifetime Lease is always less than the full market value.<br/>OVER 60s customers typically save between from 20% To 50%*.<br/><br/>Home for Life Plan guide price for OVERS 60s: The Lifetime Lease price for this property is £234,500 based on an average saving of 33%.<br/><br/>Market Value Price: £350,000<br/><br/>The price <strong>you pay will vary according to your age, personal circumstances and requirements</strong> and will be adjusted to include any percentage of the property you wish to safeguard. The plan allows customers to purchase a share of the property value (UP TO 50%) to safeguard for the future.<br/><br/>For an indication of what you could save, please use our CALCULATOR on the HOMEWISE website.<br/>Please CALL for more information or a PERSONALISED QUOTE.<br/>Please note: Homewise DO NOT own this property and it is not exclusively for sale for the over-60s.<br/>It is being marketed by Homewise as an example of a property that is currently for sale which could be purchased using a Home For Life Lifetime Lease. <br/><strong>If you are not OVER 60 or would like to purchase the property at the full market value of £350,000, please contact the estate agent Stephenson Browne.</strong><br/><br/>PROPERTY DESCRIPTION<br/>Situated within a peaceful cul de sac in one of Crewe's most sought after residential areas with NO ONWARD CHAIN this impressive four bedroom detached family home offers spacious and versatile accommodation throughout, making it ideal for growing families and those seeking a well connected yet private setting. <br/><br/>Upon entering the property, you are welcomed by a bright and inviting entrance hallway leading to a generous lounge, perfect for relaxing and entertaining. A separate dining room provides an excellent additional reception space for formal dining, family gatherings, or flexible everyday use. To the rear of the property, the conservatory enjoys pleasant views over the private enclosed garden and creates a wonderful additional living area filled with natural light.<br/><br/>The fitted kitchen offers ample worktop and storage space and a useful downstairs WC completes the ground floor accommodation.<br/><br/>To the first floor, the spacious principal bedroom benefits from its own en suite shower room, while three further well proportioned bedrooms provide comfortable accommodation for family members, guests, or home office space. A family bathroom serves the remaining bedrooms.<br/><br/>Externally, the property enjoys driveway parking and a private rear garden, ideal for outdoor entertaining, children's play areas, or simply enjoying the peaceful surroundings. The cul de sac setting adds to the appeal, offering a quieter residential environment with minimal passing traffic.<br/><br/>Conveniently positioned close to a range of local amenities, highly regarded schools, and excellent transport links, this superb detached home combines space, comfort, and location, making it an excellent opportunity for prospective buyers. Early viewing is highly recommended to fully appreciate all that this property has to offer.<br/><br/><b>Entrance Hall</b> - <br/><br/><b>Dining Room</b> - 3.363m x 2.578m (11'0" x 8'5" ) - <br/><br/><b>Kitchen</b> - 4.539m x 2.587m (14'10" x 8'5" ) - <br/><br/><b>Conservatory</b> - 3.371m x 3.170m (11'0" x 10'4") - <br/><br/><b>Lounge</b> - 4.593m x 3.613m (15'0" x 11'10" ) - <br/><br/><b>Wc</b> - <br/><br/><b>Stairs To First Floor</b> - <br/><br/><b>Landing</b> - <br/><br/><b>Bedroom One</b> - 3.500m x 3.481m (11'5" x 11'5" ) - <br/><br/><b>En Suite</b> - <br/><br/><b>Bedroom Two</b> - 3.433m x 2.525m (11'3" x 8'3" ) - <br/><br/><b>Bedroom Three</b> - 2.848m x 2.541m (9'4" x 8'4" ) - <br/><br/><b>Bedroom Four</b> - 2.967m x 2.153m (9'8" x 7'0") - <br/><br/><b>Bathroom</b> - <br/><br/><b>Airing Cupboard</b> - <br/><br/><b>Externally</b> - Sitting in a quiet cul de sac, the property benefits from a private rear garden, together with a driveway providing off road parking for two vehicles. Offering a peaceful residential setting while remaining conveniently close to local amenities and transport links.<br/><br/><b>Aml Disclosure</b> - Agents are required by law to conduct Anti-Money Laundering checks on all those buying a property. Stephenson Browne charge ?49.99 plus VAT for an AML check per purchase transaction . This is a non-refundable fee. The charges cover the cost of obtaining relevant data, any manual checks that are required, and ongoing monitoring. This fee is payable in advance prior to the issuing of a memorandum of sale on the property you are seeking to buy.<br/><br/><b>Council Tax</b> - Band D<br/><br/><b>Tenure</b> - We understand from the vendor that the property is freehold. We would however recommend that your solicitor check the tenure prior to exchange of contracts.<br/><br/><b>Why Choose Us?</b> - At Stephenson Browne Crewe, our commitment to outstanding service and extensive local knowledge has earned us recognition as one of the UK's leading independent estate agents. In a highly competitive industry, we are proud to be named among the Top 500 Sales & Lettings Agents in the country and honoured by ESTA's as winners of Gold Awards in both Sales and Lettings.<br/><br/>For a FREE valuation, please call or email and we will be delighted to assist.<br/><br/>The information provided about this property does not constitute or form part of an offer or contract, nor may be it be regarded as representations. All interested parties must verify accuracy and your solicitor must verify tenure/lease information, fixtures & fittings and, where the property has been extended/converted, planning/building regulation consents. All dimensions are approximate and quoted for guidance only as are floor plans which are not to scale and their accuracy cannot be confirmed. Reference to appliances and/or services does not imply that they are necessarily in working order or fit for the purpose. Suitable as a retirement home.