
For Sale
£350,000
Blatchington Road, Seaford
4 bd
1 ba
Terraced house
Seaford
Listed by Fox & Sons - Seaford
Property Details: • Type: Detached Bungalow • Tenure: N/A • Floor Area: N/A
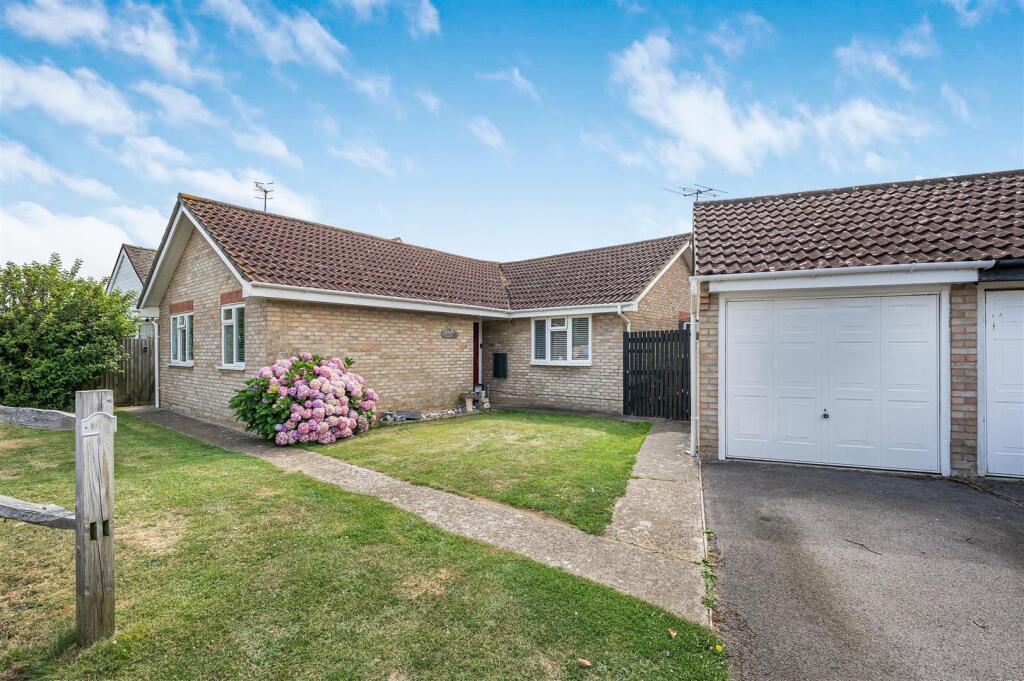
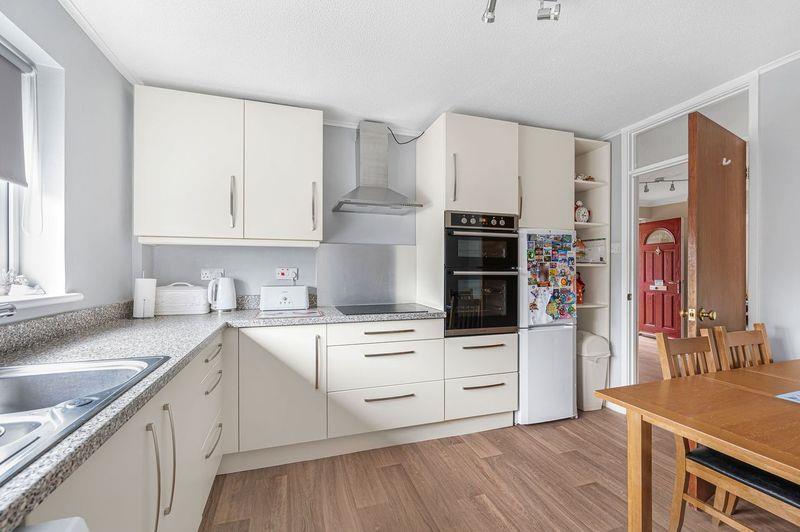
Key Features: • Freehold Detached Bungalow in Sought after Neighbourhood • Three Bedrooms • Large Lounge/Dining Room • En-Suite Shower Room plus Family Bathroom • Modern Kitchen • Garage plus Off Road Parking • Near Countryside walks, local Bus and Brighton/Eastbourne Bus Routes • Council Tax Band E • EPC Rating D
Location: • Nearest Station: N/A • Distance to Station: N/A
Agent Information: • Address: 20 Sutton Park Road, Seaford, BN25 1QU
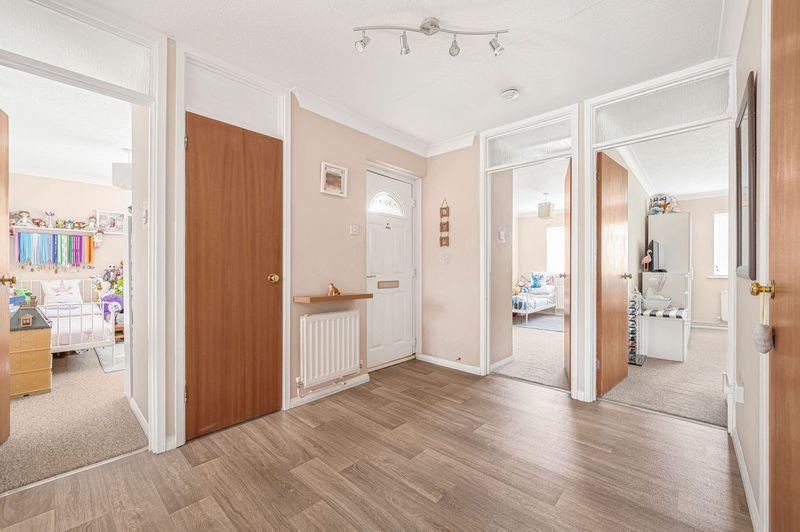
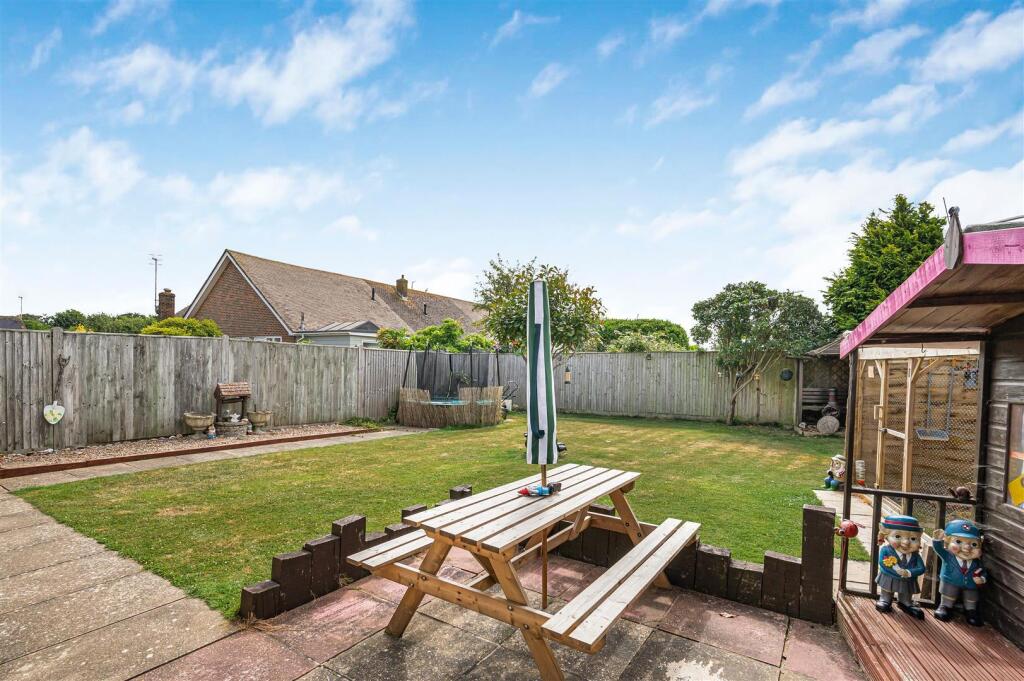
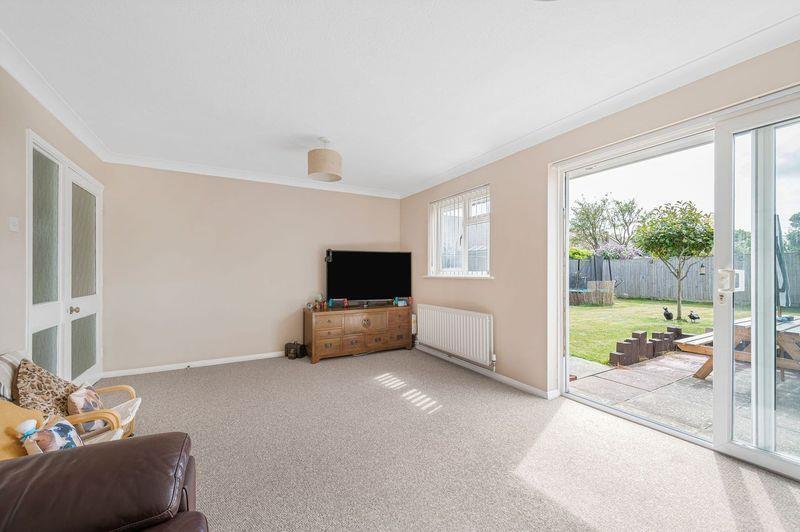
Full Description: An attractive Freehold 3 bedroom bungalow with bay windows in a sought after neighbourhood.The accommodation comprises of a spacious entrance hall, living/dining room, kitchen, three light and airy double bedrooms of which the main bedroom has an en-suite shower room and a family bathroom. Front and private rear garden. Garage with off road parking. The property is near the local bus and Brighton/Eastbourne bus routes and local schools. Countryside walks nearby and Seaford town centre with its range of amenities, shops and mainline railway station is about 1.5 miles away.Entrance Hall - A large square entrance hall with an airing cupboard and a cloak cupboard.Lounge/Dining Room - The large and inviting double aspect lounge/dining room has double sliding doors which lead to the private rear garden.Kitchen - Modern kitchen with a large window that makes it light and airy. A good number of storage units and cupboards and work top spaces. An integrated eye level oven and grill, electric hob with an extractor fan and spaces for fridge/freezer, under counter washing machine and dishwasher. A door leads to the rear garden.Main Bedroom With En-Suite Shower Room - The large double main bedroom is light and airy with two built-in wardrobes. A large window overlooks the front garden.The en-suite shower room is tiled to ceiling height, has a walk in shower with a basin and toilet. Ladder style radiator and window.Bedroom Two - Light and airy double bedroom with built-in wardrobe and window overlooking the front garden.Bedroom Three - Double bedroom with a bay window overlooking the front garden.Family Bathroom - The family bathroom has a bath with an overhead shower, basin and a toilet.Loft - Partly boardedParking - Garage with electrics and off road parking for 1 vehicle.Garden - A large private rear garden which is high fenced all around. Safe play area for children.Sundries - Electricity and Gas Providers - OVO and both meters located outside of front doorWater Provider - South East and meter located in roadWaste Water - Southern WaterBoiler located in the kitchenCentral Heating - GasCouncil Tax - Tax Band EApprox. £3016.91 paFloor Plan - This plan and the dimensions are for information purposes only and may not be to scale and representative of the property.Mobile Reception, Broadband & Wifi Speed - Buyers have to rely on their own searches and surveys and by checking Offcom and Openreach internet sites.BrochuresRugby Close, SeafordBrochure


