For Sale
£650,000
Cramond Road South, Barnton, Edinburgh EH4
4 bd
Barnton
Listed by Zoopla Agent
Property Details: • Type: Detached • Tenure: N/A • Floor Area: N/A
Key Features: • Five Bedroom Detached • Expansive Accommodation Over Three Floors • Uniquely Designed • En-Suite, Two Family Bathrooms & Cloak Room • Freehold • Council Tax Band E
Location: • Nearest Station: N/A • Distance to Station: N/A
Agent Information: • Address: 44 - 46 High Street, Northwich, Cheshire, CW9 5BE
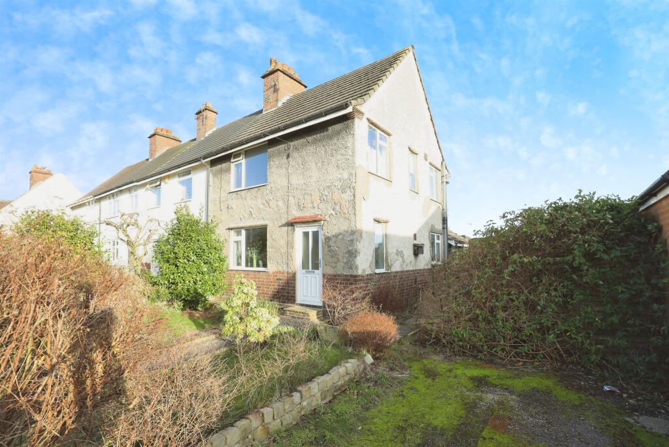
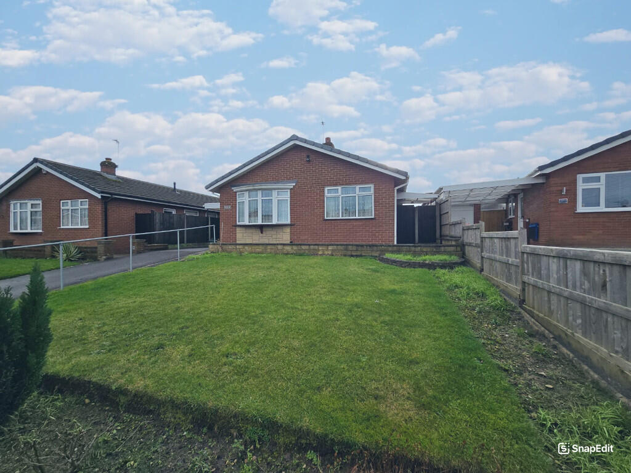
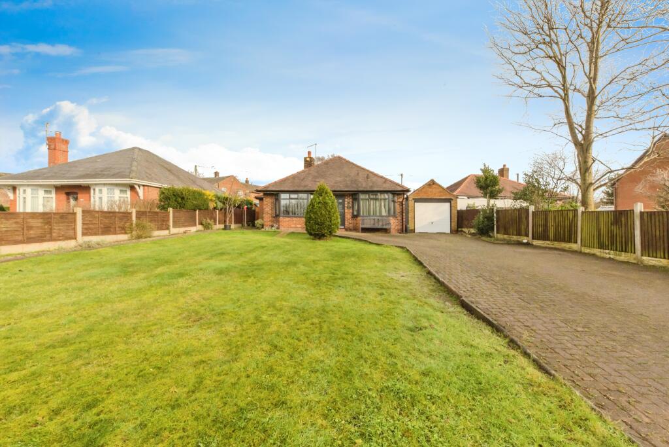
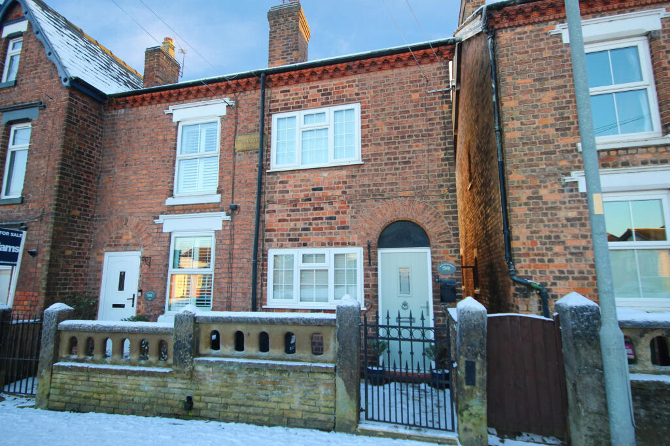
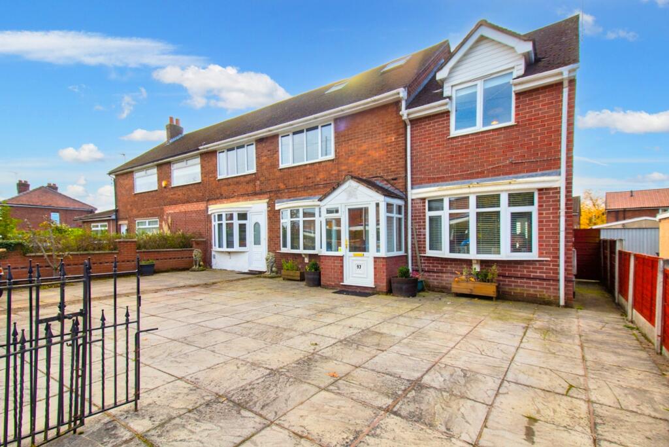
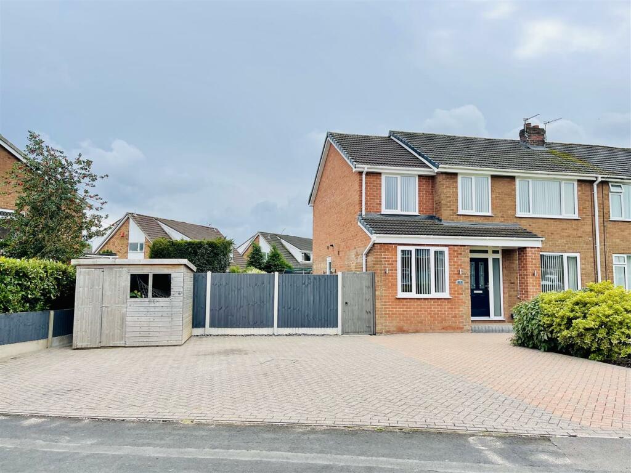
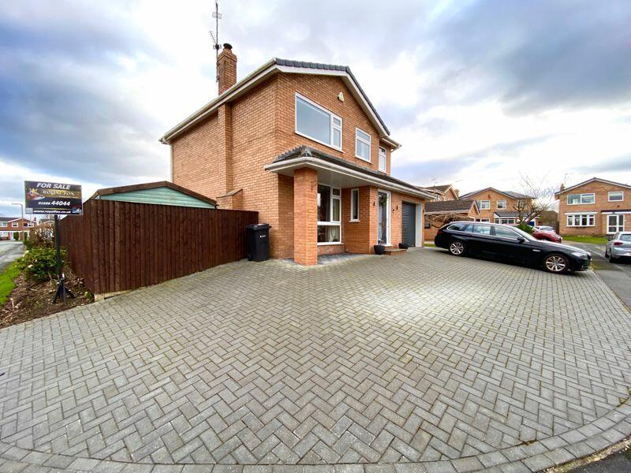
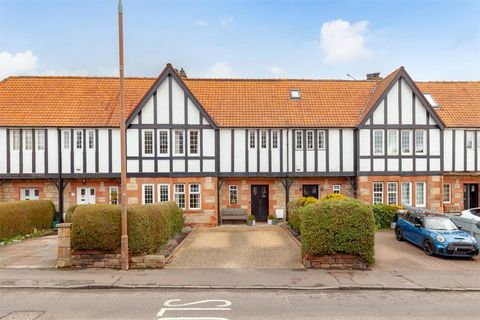
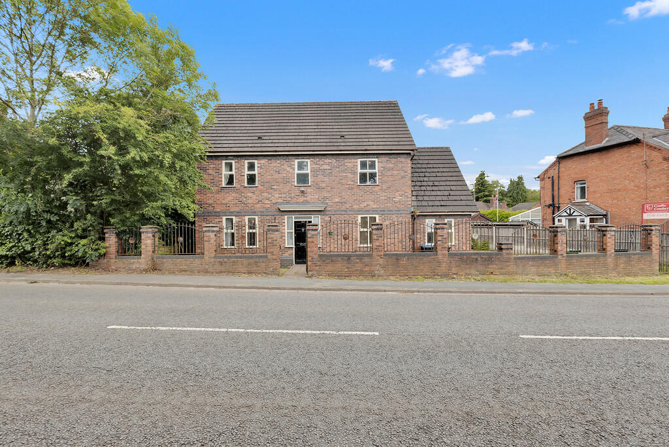
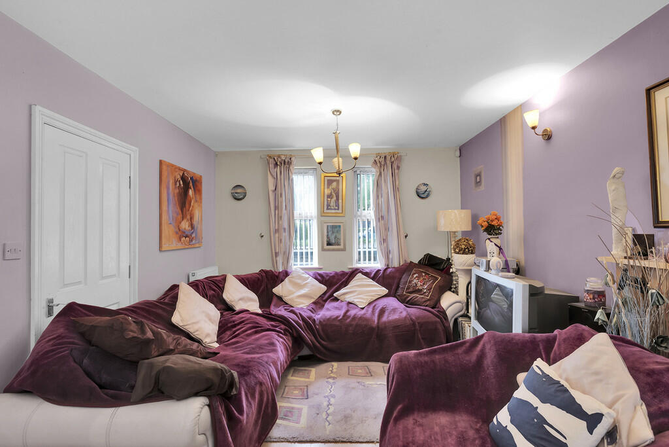
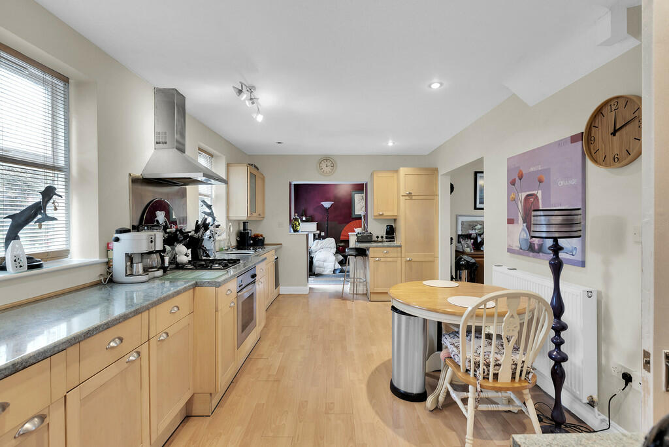
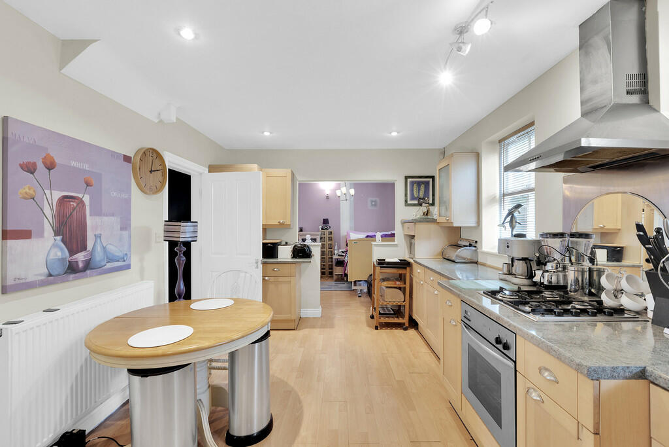
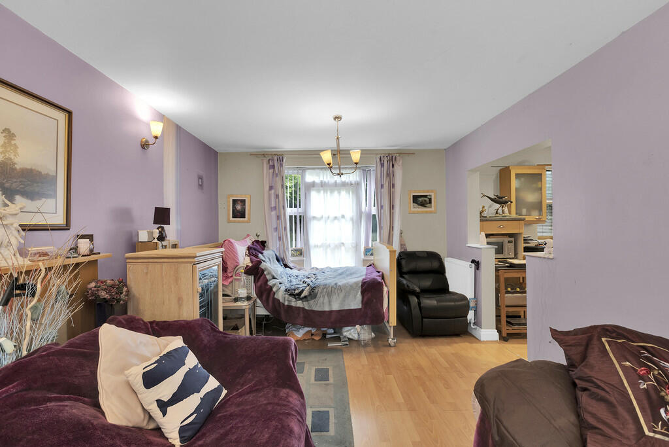
Full Description: This uniquely designed five bedroom detached property is set over three floors and is situated in the popular village of Barnton making it an ideal purchase for the growing family with its easy access to the range of local amenities this desirable location provides as well as easy access to excellent commuter routes. Warmed by gas central heating which is complemented with double glazing the accommodation briefly comprises entrance hall, lounge, dining room, breakfast kitchen, study, utility room and cloakroom on the ground floor. To the first floor there is the primary with ensuite facilities, three further bedrooms and a well appointed family bathroom whilst to the top floor is a further bedroom, another family bathroom. Externally the property is approached via a gated entrance which leads to a detached garage and has a sizeable rear garden with a flagged patio. Ground FloorEntrance Hall: 9'7'' x 8'6'' Living Room: 20'6'' x 11'3'' Kitchen: 18'3'' x 10'7'' Study: 9'6'' x 9'4'' Dining Room: 11'8'' x 8'7''Cloakroom: 8'7'' x 5'11''First FloorLanding: 18'5'' x 2'8''Bedroom One: 20'5'' x 11'3'' En-suite: 8'6'' x 5'1'' Bedroom Two: 10'2'' x 8'7'' Bedroom Three: 9'6'' x 9'5'' Bedroom Four: 7'10'' x 6'10'' Bathroom: 10'5'' x 6'9''Second FloorLanding: 13'8'' x 11'10'' Bedroom Five: 11'10'' x 11'6'' Bathroom: 11'10'' x 4'3'' BrochuresBrochure