Property Details:
• Type: Detached
• Tenure: N/A
• Floor Area: N/A
Key Features:
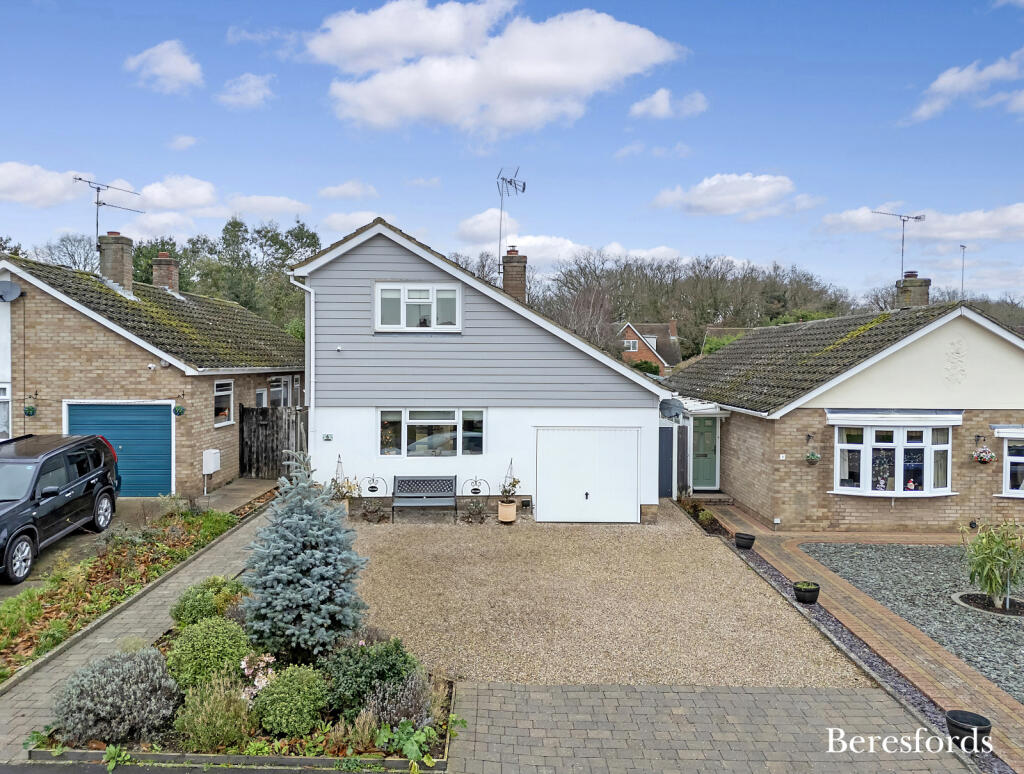
• Three bedroom detached house
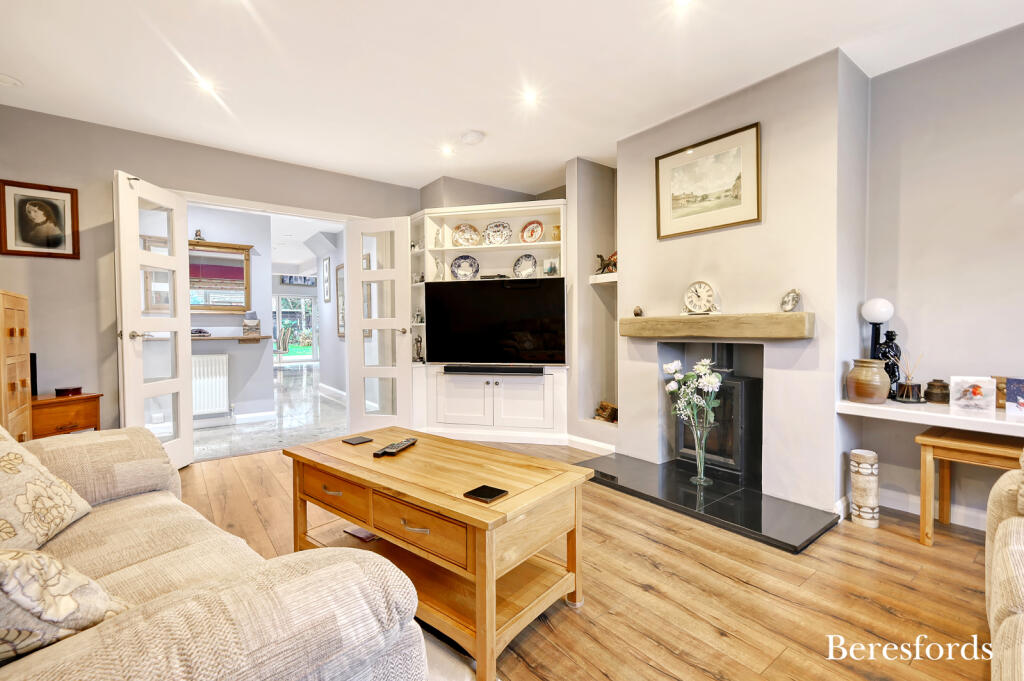
• Living room with wood burner
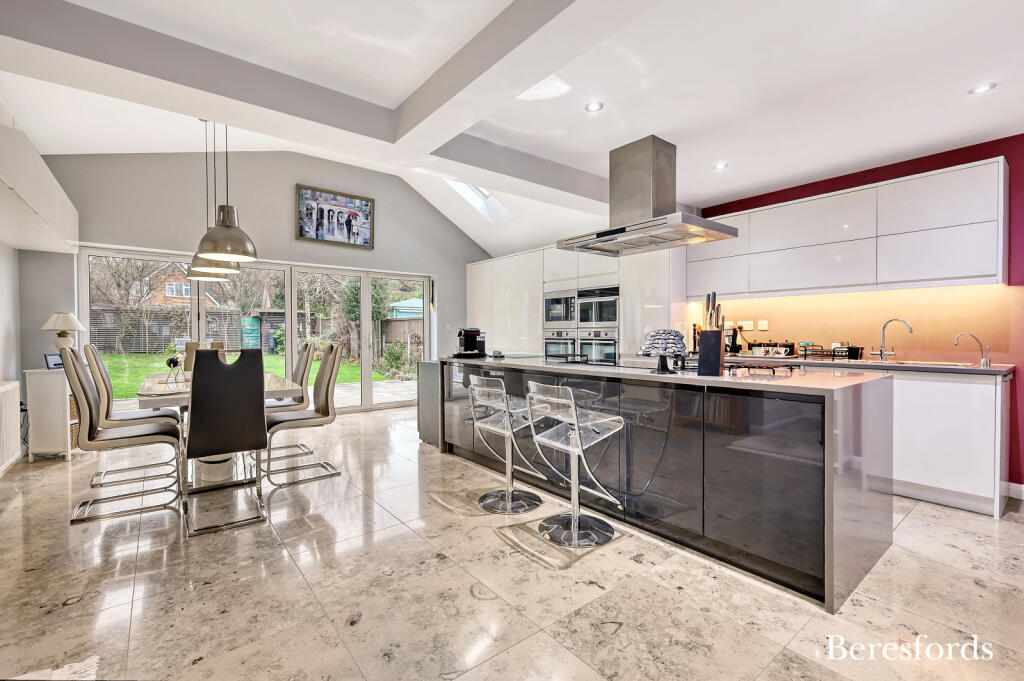
• Spacious open plan kitchen / dining room
• Store / utility room
• Two en-suites and a bathroom
• Landscaped rear garden
• Garage and off-street parking
• Located in a sought-after location
Location:
• Nearest Station: N/A
• Distance to Station: N/A
Agent Information:
• Address: 10 Duke Street,
Chelmsford,
CM1 1HL,
Full Description:
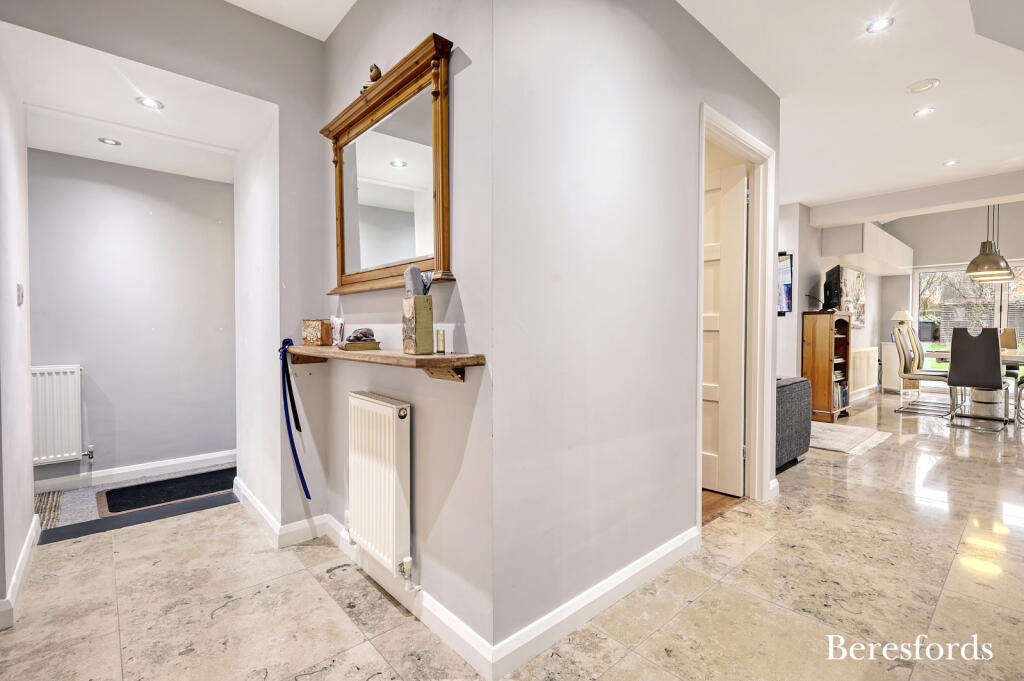
Welcome to this charming detached house located in a desirable neighbourhood. The interior of the house is filled with natural light, creating a warm and inviting atmosphere throughout.Internally, to the ground floor, this property boasts a bright and airy living room with a wood burner, a study, a spacious open plan kitchen / dining room, a separate store / utility room, and a bedroom with an en-suite. To the first floor there are two spacious bedrooms, one with an en-suite and a modern family bathroom. Externally, to the rear, the well-maintained garden provides a peaceful retreat, perfect for relaxing or entertaining guests, and to the front there is off-street parking and a garage, ensuring ample space for your vehicles or storage needs. With easy access to local amenities, schools, and transport links, this home offers both comfort and convenience for its new owners. Don't miss out on the opportunity to make this property your own and enjoy a high-quality lifestyle in this sought-after location. Contact us today to arrange a viewing and experience all that this property has to offer.Ground FloorEntrance HallLiving Room5.33m (max) x 4.14mStudy6' 7" x 6' 1"Kitchen / Dining Room21' 4" x 22' 1"Utility Room21' 8" x 7' 2"Bedroom Three9' 7" x 11' 6"En-suiteGarage13' 1" x 8' 3"First FloorBedroom One25' 7" x 14' 9"En-suite7' 1" x 6' 3"Bedroom Two10' 7" x 11' 8"Bathroom6' 7" x 6' 3"BrochuresParticulars