For Sale
£189,000
Cashmore View, Mowmacre Hill, Leicester, Leicester LE4
3 bd
Leicester
Listed by Zoopla Agent


Only details supplied with this listing are shown. Ask the listing contact to confirm measurements, taxes and costs.
Property Details: - Type: Semi-detached house - Bedrooms: 3 - Bathrooms: 1
Agent: Adams & Jones - Market Harborough Phone: 01858 513935
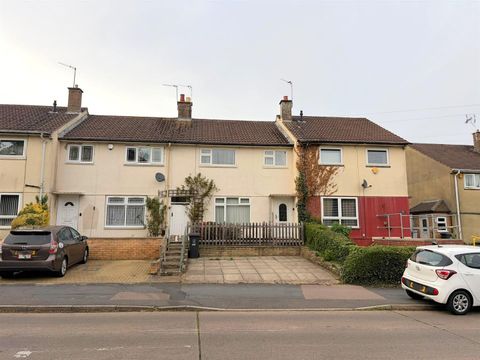
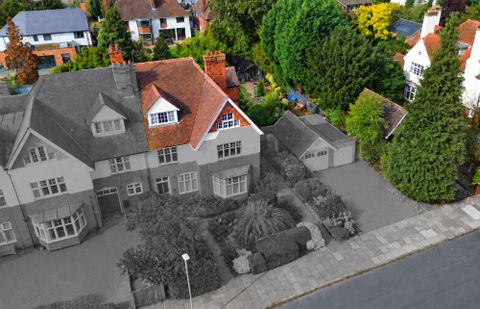
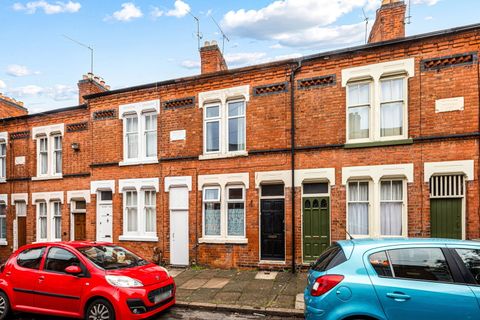
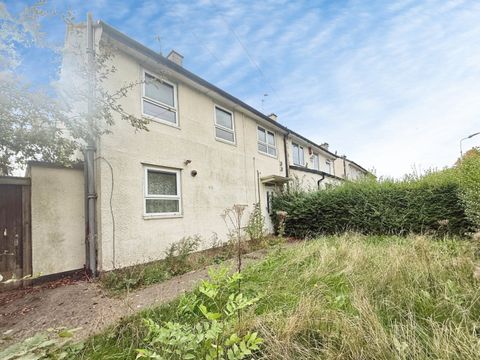
Offered with the benefit of no upward chain is this well maintained semi detached family home. The property is well situated in this popular village with easy access to the school and other local shops and amenities.<br/><br/>The gas centrally heated and double glazed accommodation comprises: Entrance hall, downstairs WC, lounge, fitted kitchen/diner, landing, three bedrooms and bathroom. There is also private front and rear gardens.<br/><br/>Early internal viewing is highly recommended.<br/><br/><b>Entrance Hall</b> - Accessed via composite front door. Timber flooring. Opaque double-glazed window. Stairs rise into the first floor with understairs storage cupboard. Boxed radiator. Doors to rooms.<br/><br/><b>Downstairs Wc</b> - Wash hand basin. Low level WC. Timber flooring.<br/><br/><b>Lounge</b> - 4.75m x 3.20m (15'7" x 10'6") - Double glazed bow window to front elevation. Feature coal effect living flame gas fire and surround. Television point. Radiator. Opening through to kitchen/breakfast room.<br/><br/><b>(Lounge Photo Two)</b> - <br/><br/><b>Kitchen/Breakfast Room</b> - 5.66m x 3.00m (18'7" x 9'10") - Two double-glazed windows to rear elevation. Double-glazed door leading out to the rear garden. Fitted base and wall units. Roll edge work surfaces with complimentary tiled splash backs. Fitted oven and four ring gas hob. Stainless steel sink and drainer. Automatic washing machine. Radiator. Tiled flooring. Door to walk in larder.<br/><br/><b>(Kitchen/Breakfast Room Photo Two)</b> - <br/><br/><b>(Kitchen/Breakfast Room Photo Three)</b> - <br/><br/><b>(Kitchen/Breakfast Room Photo Four)</b> - <br/><br/><b>First Floor Landing</b> - Timber balustrade. Access to loft space. Airing cupboard housing gas fired combination central heating boiler. Doors to rooms.<br/><br/><b>Bedroom One</b> - 3.56m x 3.56m (11'8" x 11'8") - Double-glazed window to front elevation. Fitted wardrobe. Radiator. Telephone point. Television point.<br/><br/><b>(Bedroom One Photo Two)</b> - <br/><br/><b>Bedroom Two</b> - 3.94m x 2.72m (12'11" x 8'11") - Double-glazed window to the rear elevation Radiator. Fitted double wardrobe.<br/><br/><b>(Bedroom Two Photo Two)</b> - <br/><br/><b>Bedroom Three</b> - 2.64m x 2.03m (8'8" x 6'8") - Double-glazed window to front elevation. Radiator. Recess and built in wardrobe. Telephone point.<br/><br/><b>(Bedroom Three Photo Two)</b> - <br/><br/><b>Bathroom</b> - Panelled bath with shower fitment over. Pedestal wash hand basin. Low level WC. Complimentary tiling. Radiator. Wood laminate flooring. Extractor fan. Opaque double glazed window.<br/><br/><b>Front</b> - Lawned area with side high hedging and front pivot hedge. Block paved path and four court. Gated side pedestrian access to rear garden.<br/><br/><b>Rear Garden</b> - Mainly paved and graveled. Enclosed by timber lat fencing and high hedging.<br/><br/><b>(Rear Aspect Photo)</b> - <br/><br/>
If the interactive map is unavailable, open the supplied location in maps.
Open location in mapsThe pin uses coordinates supplied with this listing. Confirm the exact location with the listing contact.
Added and updated dates describe the Mirror record. Source publication and verification dates are shown separately when known; none establishes time on market. Confirm current price and availability with the listing contact.
View original listing