Property Details:
• Type: Detached
• Tenure: FREEHOLD
• Floor Area: N/A
Key Features:
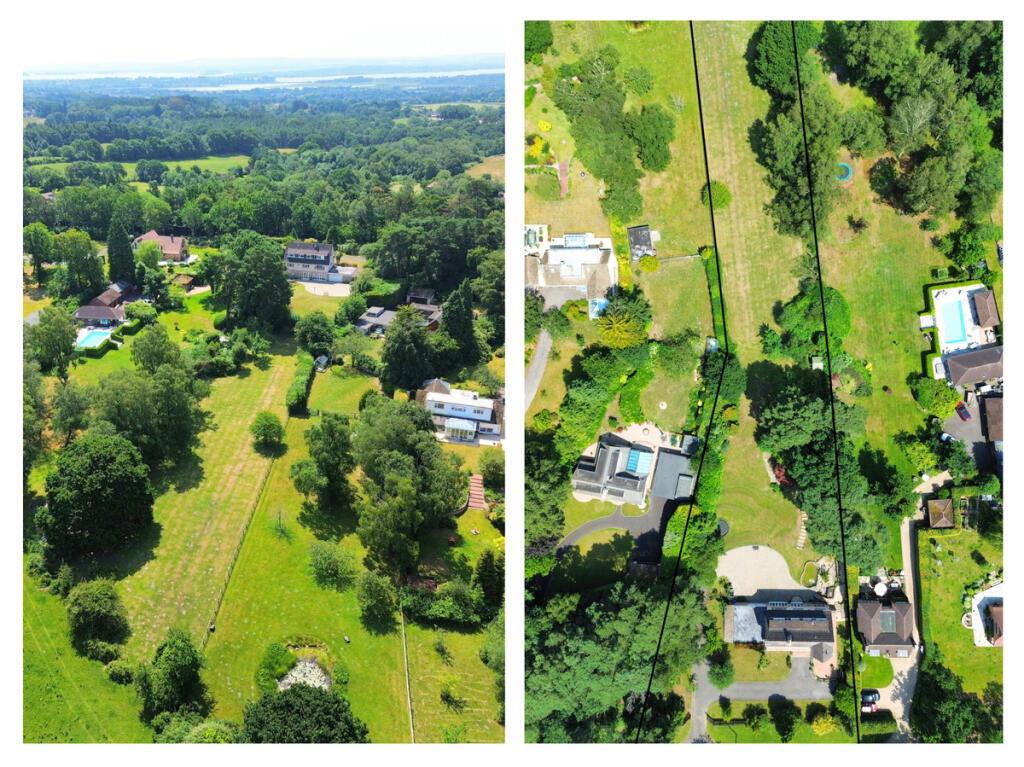
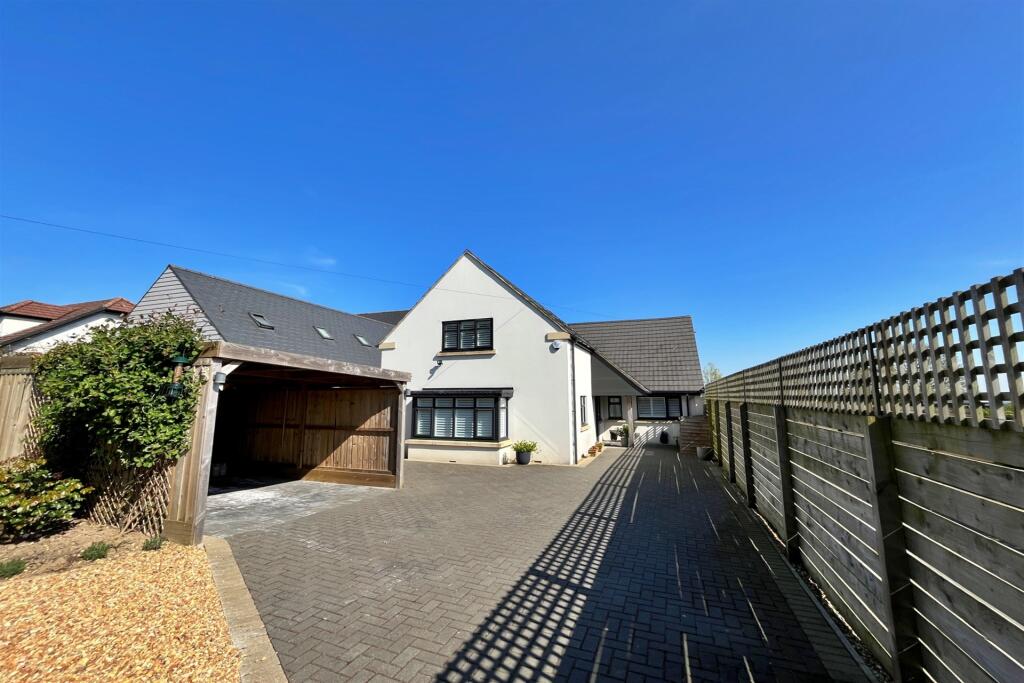
• Large detached home set on a plot of approx. 1.25 acres
• Semi-rural location backing onto open fields
• Five bedrooms
• Three bath/shower rooms
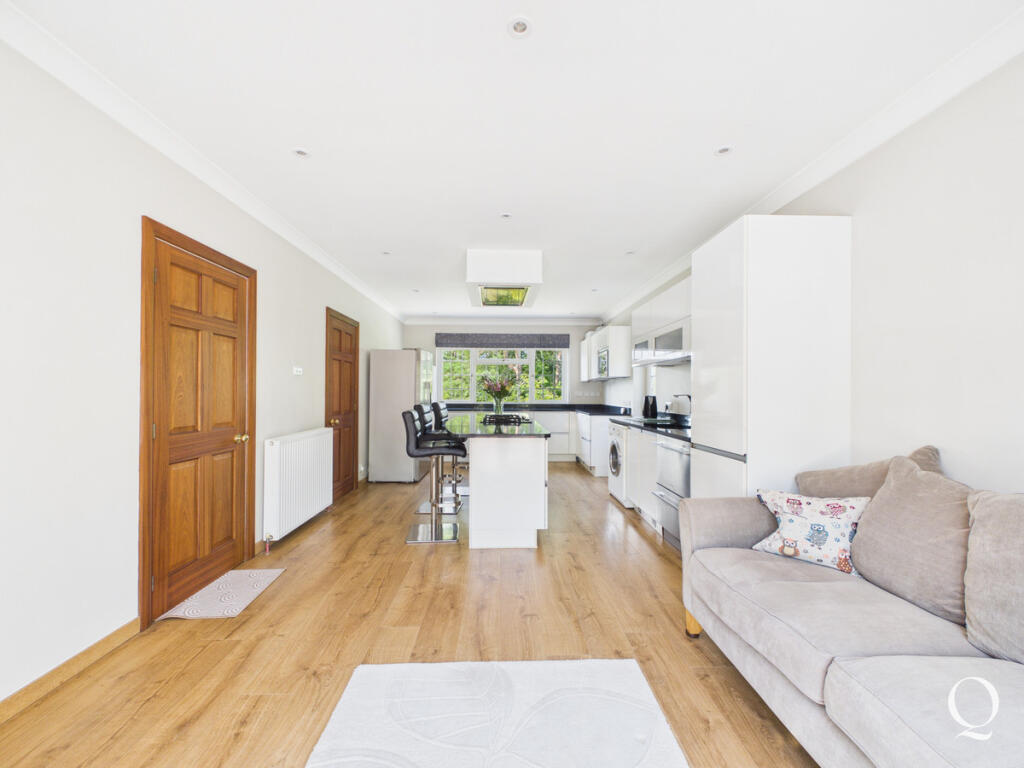
• Modern kitchen/breakfast room
• Separate living and dining rooms
• Potential for self-contained annex
• Large double garage
• Approximately 5 miles from Wimborne Minster and Poole
• No onward chain
Location:
• Nearest Station: Hamworthy Station
• Distance to Station: 2.9746057479193238 miles
Agent Information:
• Address: 1 Sovereign Business Park,
Willis Way,
Poole,
BH15 3TB
Full Description:
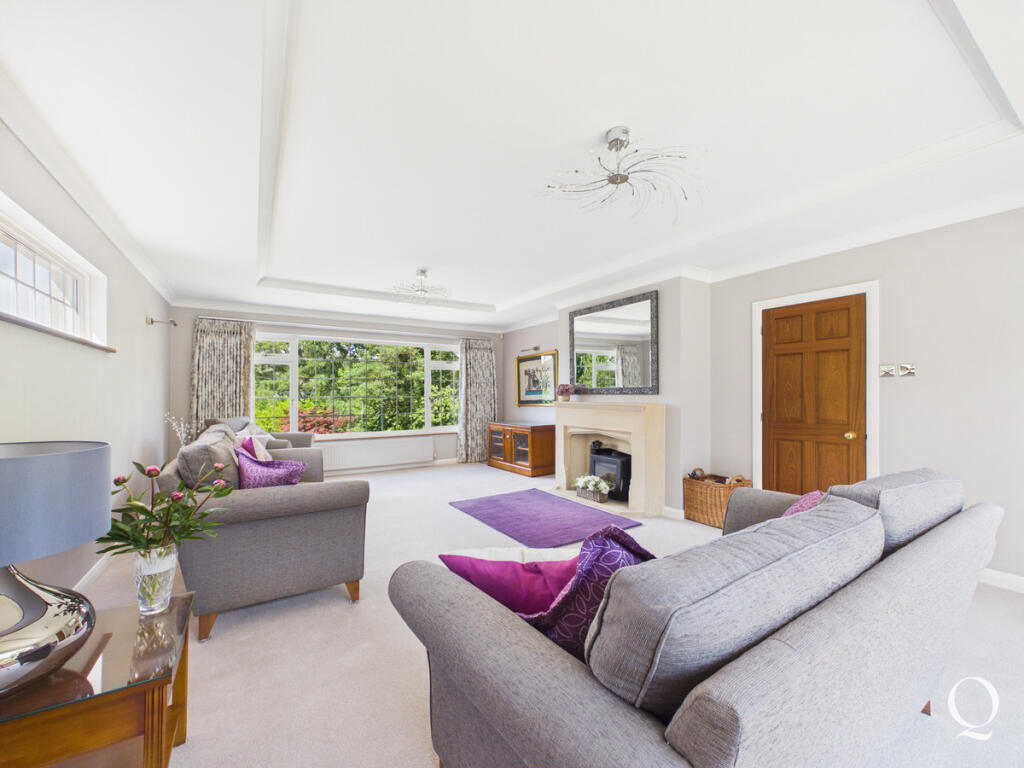
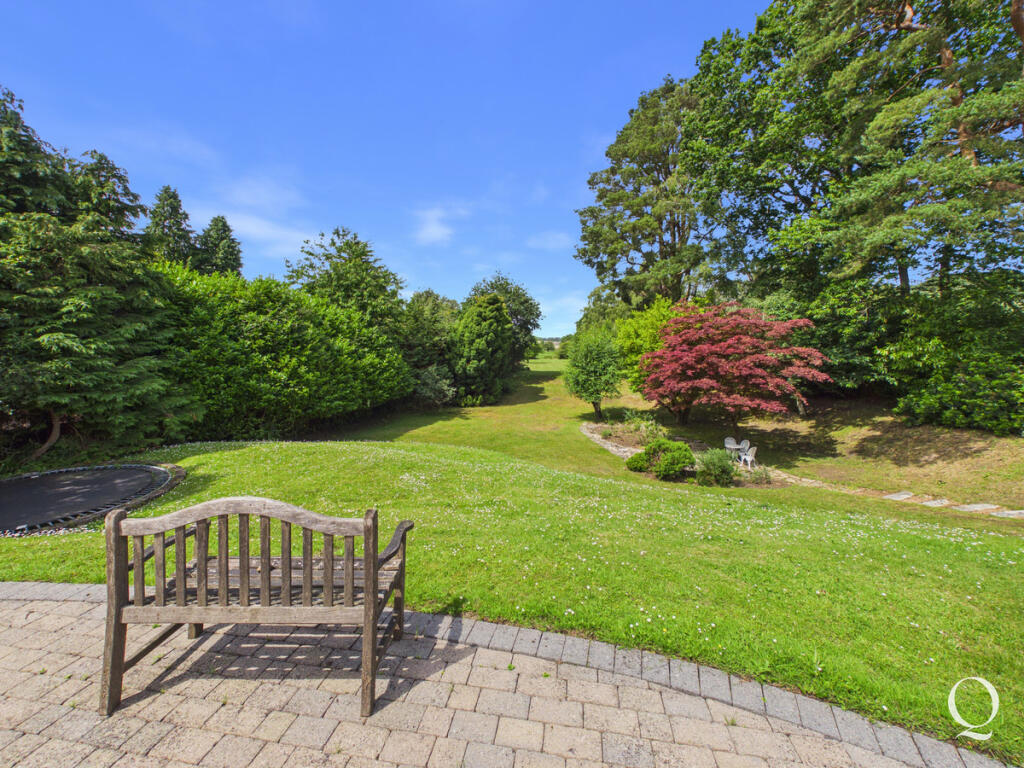
A beautifully presented home situated on the outskirts of the popular village of Lytchett Matravers. The village provides everyday amenities including a Tesco Express, two pubs and a primary school, with an upper school located in the neighbouring village of Lytchett Minster. Backing on to open countryside, the property enjoys the peace and quiet of a rural location, whilst being conveniently located just five miles from both Wimborne Minster and Poole.<br /><br />The property offers spacious and flexible accommodation over three floors, with potential to create a self-contained annexe on the lower ground floor. On the ground floor there is a welcoming hallway with access to a cloakroom, dual aspect living room with wood burner, modern kitchen/breakfast room and separate dining room. All principal rooms on the ground floor offer wonderful elevated views over the garden and countryside beyond.<br /><br />On the first floor there are three double bedrooms, all benefitting from fitted wardrobes. The main bedroom gives access to an en-suite bathroom and also to a wonderful southerly balcony. Bedrooms two and three are served by a modern shower room.<br /><br />The lower ground floor offers a further two bedrooms, bathroom and living/dining room with French doors giving access to the garden. This floor could easily be utilised as a self-contained annexe with the addition of a kitchen, or further extension into the garage.<br /><br /><br /><br /><br />There is a large double garage with an electric roller door, and a door giving access to a useful storage shed.<br /><br />To the front of the property there is ample driveway parking and neatly maintained gardens. The driveway leads down the side and round to the garage.<br /><br />To the rear, the garden is a most impressive feature, extending to approximately 1.25 acres, offering a high degree of seclusion and backing on to open fields. Predominantly laid to lawn with well-established shrubs and bushes, it also features a raised rockery and fish pond.<br /><br />EPC Rating - D<br />Council Tax Band - G