For Rent
Price on request
5 bed detached house for saleKingsway, Bognor Regis, West Sussex PO21
Studio
Bognor Regis


Property Details: - Type: Detached house - Bedrooms: 4 - Bathrooms: 2
Agent: Gilbert & Cleveland - Bognor Regis Phone: 01243 273817
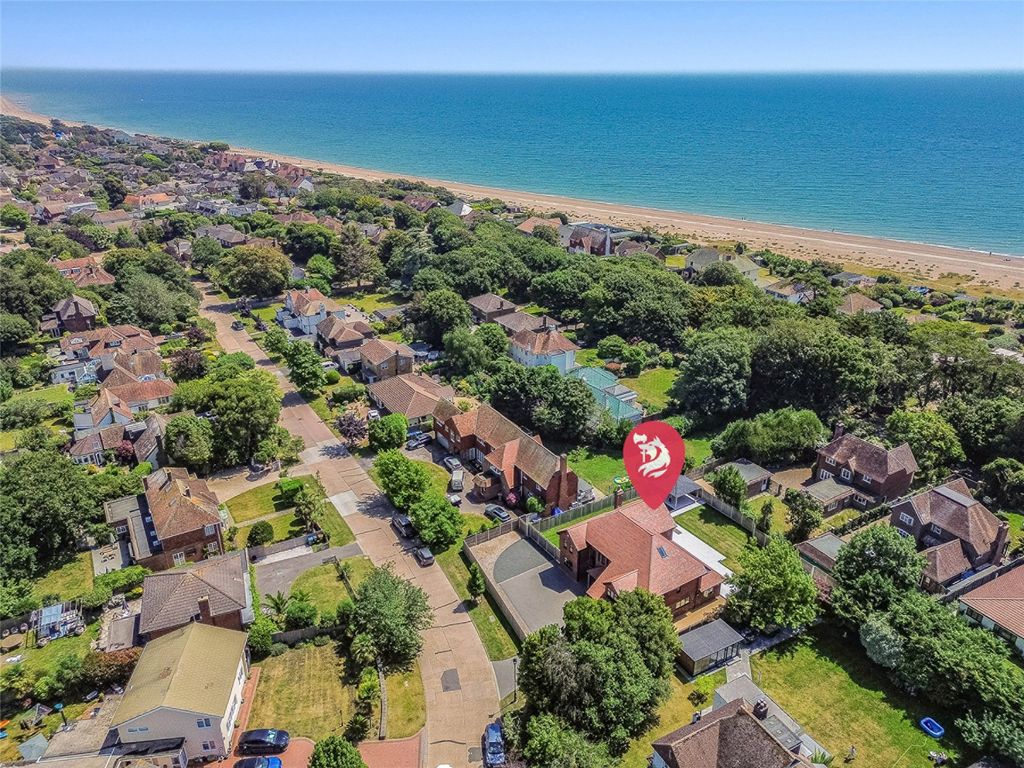
A DETACHED FOUR-BEDROOM HOUSE, offered for sale in STUNNING CONDITION, built in recent years by Berkeley Homes to a HIGH SPECIFICATION overlooking woodland and lake beyond. Some of the many features of this home include the well-proportioned and SPACIOUS accommodation, with a generous sized living room and separate dining room, feature conservatory with quality fittings to both the kitchen/breakfast room, family bathroom and en-suite. <br/><br/>Local amenities are available in the area, including schools, with Chichester's comprehensive city centre approximately five miles to the north/west offering a wider range of amenities for sporting, shopping and cultural pursuits. <br/><br/>Internal viewing is ESSENTIAL to appreciate the presentation and QUALITY of this property. <br/><br/><b>PROPERTY DESCRIPTION</b>:<br/><br/>UPVC double glazed door with leaded light panels leading to <b>SPACIOUS ENTRANCE HALL</b>:<br/>Under stairs storage cupboard. Amtico flooring with underfloor heating.<br/><br/><b>CLOAKROOM</b>:<br/>WC with concealed plumbing. Wash basin with wall mirror over. Tiled splash backs. Amtico flooring with underfloor heating.<br/><br/><b>LIVING ROOM</b><br/>13' 9" (4.2m) Maximum measurement x 14' 7" (4.45m):<br/>Raised hearth with space for electric fire, oak beam over. Underfloor heating. Glazed double doors leading :-<br/><br/><b>FEATURE CONSERVATORY</b><br/>12' 8" (3.85m) x 9' 10" (3m):<br/>Enjoying a delightful aspect over the rear garden with double doors leading to a decking area and garden beyond. Underfloor heating.<br/><br/><b>DINING ROOM</b><br/>13' 1" (4m) x 10' 8" (3.26m) Plus door recess:<br/>Underfloor heating.<br/><br/><b>KITCHEN/BREAKFAST ROOM</b><br/>8' 6" (2.6m) x 9' 3" (2.81m):<br/>Inset one and a half bowl stainless steel sink with monobloc tap over. Range of hard wood work surfaces incorporating drawer and cupboard fitments under. Fitted eye level wall cupboards with concealed work surface lighting under. Integrated larder fridge/freezer and dishwasher. Split level stainless steel SMEG oven with Zanussi combination oven above. SMEG four burner ceramic hob with concealed extractor/light over. Amtico flooring and underfloor heating.<br/><br/><b>UTILITY ROOM</b><br/>9' 8" (2.94m) x 9' 4" (2.85m):<br/>Fitted work surface with inset sink stainless steel sink unit and cupboards beneath. Space for domestic appliances, including washing machine and tumble dryer. UPVC double glazed door to side access. Wall mounted gas fired boiler serving domestic hot water and central heating.<br/><br/><b>STORE ROOM</b><br/>8' 6" (2.6m) x 8' 4" (2.55m):<br/><br/>(The utility/store room have been created from the garage, which could be reinstated if required.)<br/><br/><b>FIRST FLOOR & LANDING</b>:<br/>Approached via turning stairs with gallery style landing. Access to roof space. Airing cupboard with hot water cylinder. Radiator.<br/><br/><b>BEDROOM ONE</b><br/>12' 2" (3.71m) x 10' 11" (3.33m) Including the depth of fitted wardrobe cupboards to one wall with sliding doors:<br/>Radiator.<br/><br/><b>EN-SUITE SHOWER/BATHROOM</b>:<br/>Comprising panel bath with tiled surround, mixer taps incorporating shower spray. Vanity wash basin with cupboards beneath. WC with concealed plumbing. Shelved recess. Further recess with wall mirror. Separate walk-in shower cubicle with fully tiled surround and thermostat control. Amtico flooring. Towel radiator.<br/><br/><b>BEDROOM TWO</b><br/>18' 2" (5.53m) x 8' 6" (2.6m) Including the depth of wardrobe cupboards:<br/>Radiator. Pleasant outlook over trees and lake beyond<br/><br/><b>BEDROOM THREE</b><br/>13' 1" (4m) Including the depth of wardrobe cupboards to one wall x 8' 10" (2.7m):<br/>Radiator. Pleasant outlook over trees and lake beyond. <br/><br/><b>BEDROOM FOUR</b><br/>9' 8" (2.95m) x 6' 11" (2.1m):<br/>Radiator.<br/><br/><b>FAMILY BATHROOM</b>:<br/>Panel bath with fully tiled surround. Shower screen. Thermostat controlled shower. Vanity wash basin with mixer tap. WC with concealed plumbing. Towel radiator. Amtico flooring. Recess with fitted wall mirror. <br/><br/><b>OUTSIDE & GENERAL</b>:<br/>The property is approached via brick paved driveway providing off street parking for vehicles and screened by the road from established hedging. The REAR GARDEN is a delightful feature, enjoying a sunny aspect having been established with a wide variety of shrubs providing an attractive focal feature arranged for easy maintenance with astro turfing in addition to areas of decking, ideal for outside entertaining with two pergolas. Summer house. Gated side entrance. Outside water tap. Further timber storage shed.<br/><br/><b>COUNCIL TAX BAND</b>:<br/>Band F.


