
Russell Square, Brighton
Property facts
- Property type
- Apartment
- Bedrooms
- 2
- Bathrooms
- 3
Only details supplied with this listing are shown. Ask the listing contact to confirm measurements, taxes and costs.
About this home
Property Details: • Type: Apartment • Tenure: LEASEHOLD • Floor Area: N/A
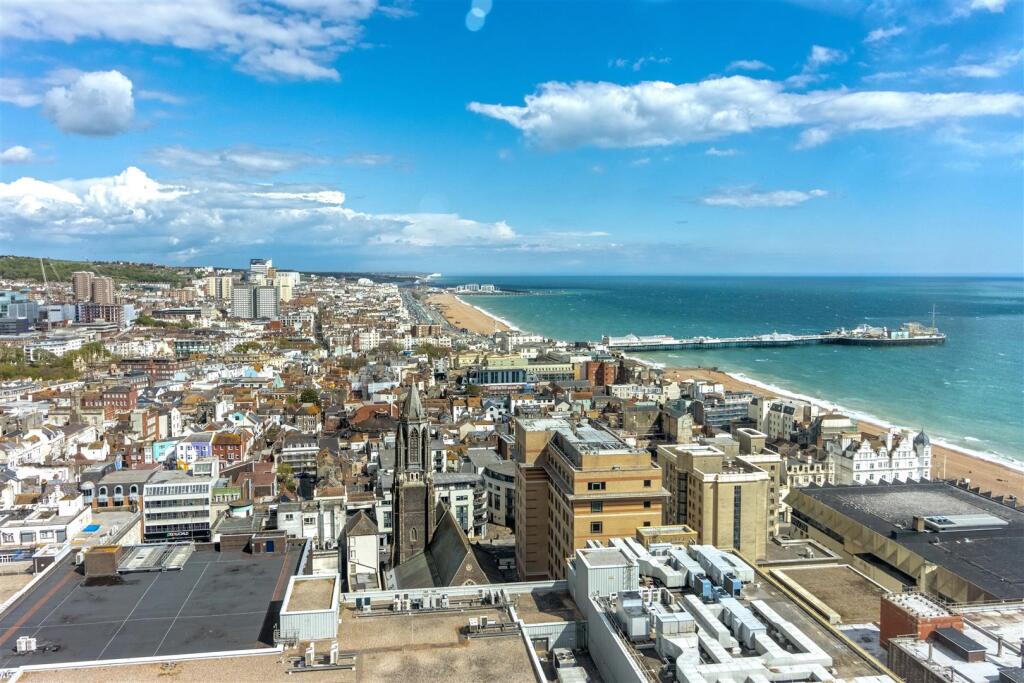
Key Features: • AN OUTSTANDING TWO BEDROOM PENTHOUSE • INCREDIBLE COASTLINE AND SOUTH DOWN VIEWS • GOOD DECORATIVE ORDER THROUGHOUT • ENCLOSED BALCONY • HIGHLY SOUGHT AFTER CENTRAL LOCATION • POTENTIAL TO BE A FOUR BEDROOM • Spanning over 1940 sqft
Location: • Nearest Station: Brighton Station • Distance to Station: 0.4963324070980114 miles
Agent Information: • Address: 28 Blatchington Road, Hove, BN3 3YN
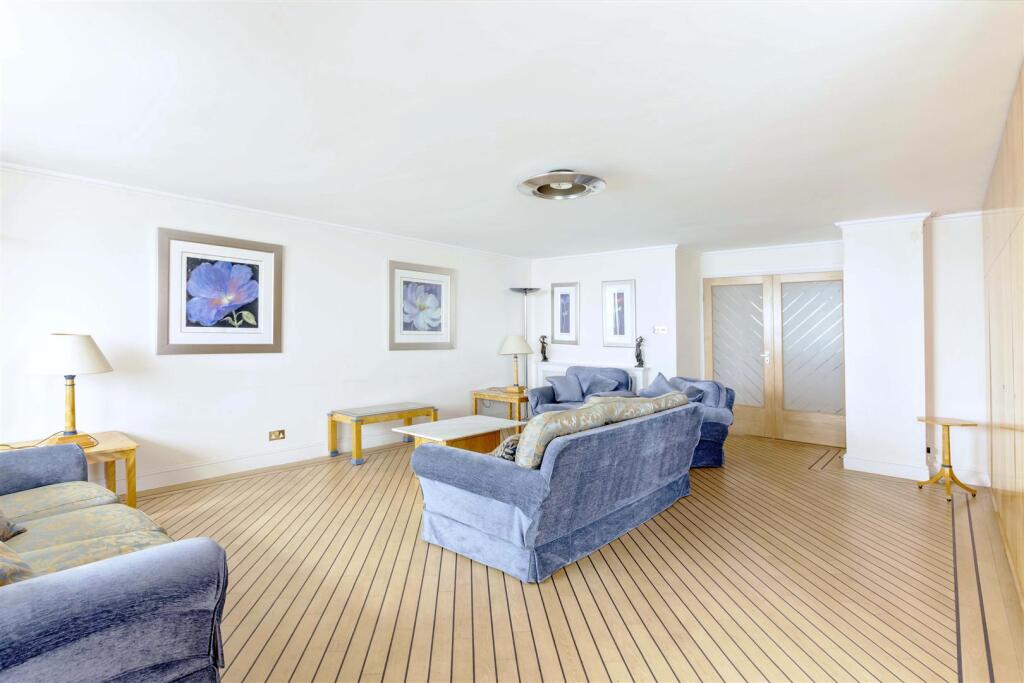
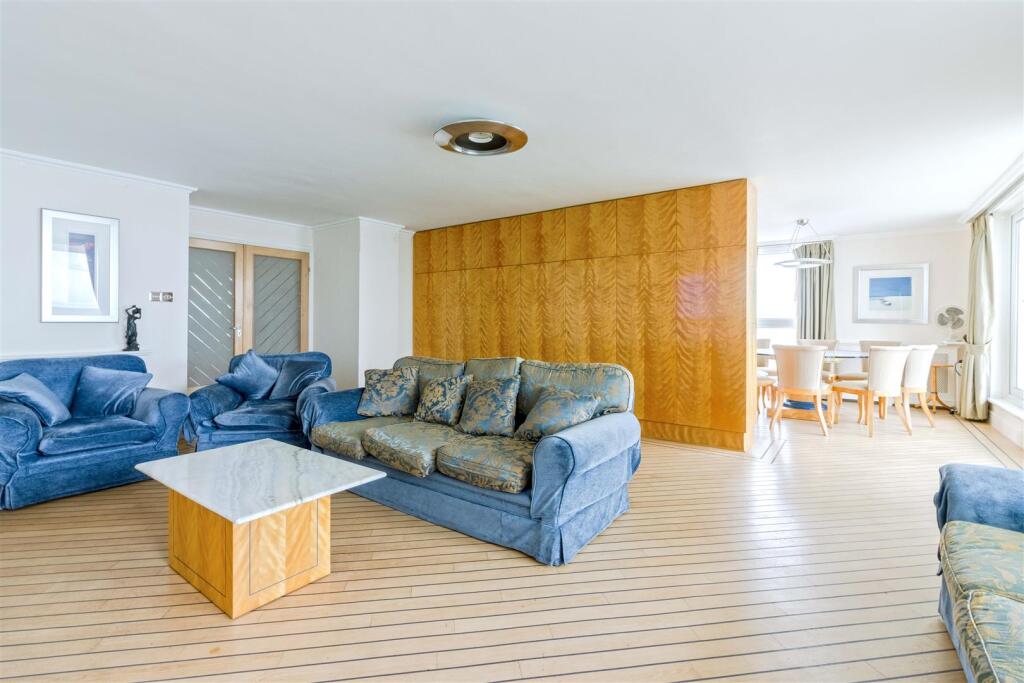
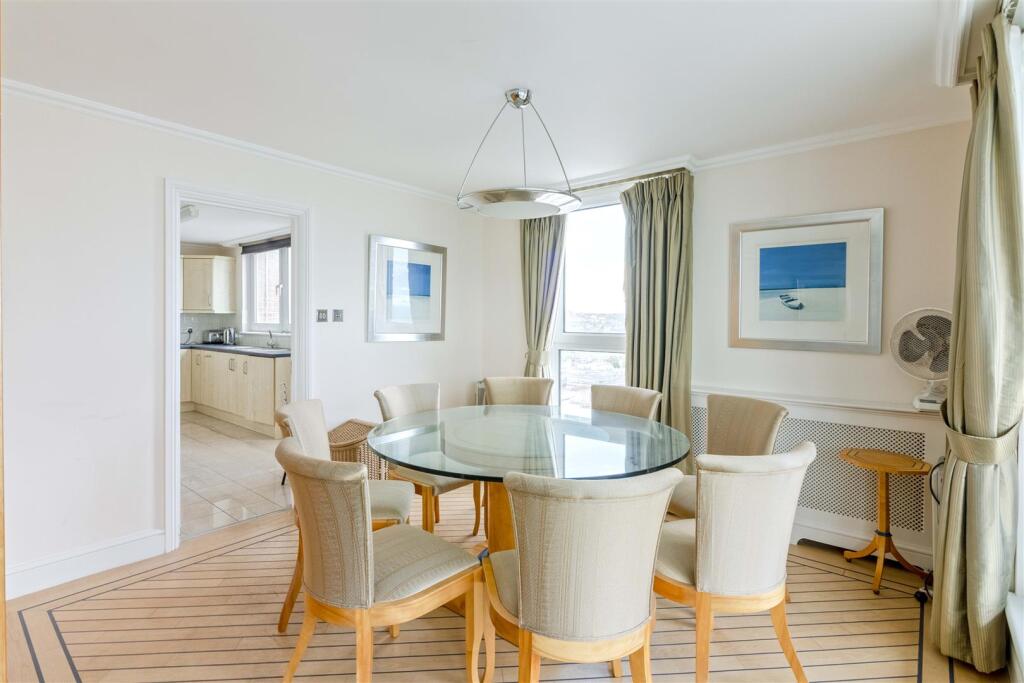
Full Description: Robert Luff & Co are delighted to offer to market this outstanding two bedroom penthouse apartment, with the potential to be a four bedroom, occupying part of the top floor of this purpose built building conveniently located just off Brighton seafront in the quiet residential Russell Square. This apartments benefits from being ideally situated with Brighton Seafront, the promenade, British Airways i360 attraction, Churchill Square and the famous Brighton Lanes all on your doorstep. Brighton train station is 0.5 miles away with its direct commuter links to London Victoria & London Bridge.<br /><br />This apartment has everything to offer. Upon entering the apartment through the entrance hall you will find your living/dining area with access to the enclosed balcony with outstanding views. Leading to the fitted kitchen with integrated appliances and easterly views. Further benefits include two double bedrooms, both with en suites and a further cloakroom.<br /><br /><b>Entrance Hall</b> - 3.05m x 3.05m (10'53 x 10'46) - <br /><br /><b>Wc</b> - Wash hand basin<br /><br /><b>Living Area</b> - 7.01m max x 4.88m (23'37 max x 16'12) - <br /><br /><b>Dining Area</b> - 3.35m x 3.35m (11'88 x 11'16) - <br /><br /><b>Kitchen</b> - 4.88m x 3.05m (16'23 x 10'83) - <br /><br /><b>Bedroom Two</b> - 3.73m x 2.74m (12'03 x 9'91) - <br /><br /><b>Ensuite</b> - Bath, WC, Wash hand basin<br /><br /><b>Bedroom One</b> - 8.84m x 5.18m (29'51 x 17'96) - This was previously arranged as two bedrooms. This can be done STNPC.<br /><br /><b>Ensuite</b> - <br /><br /><b>Walk In Wardrobe</b> - <br /><br />The information provided about this property does not constitute or form any part of an offer or contract, nor may it be regarded as representations. All interested parties must verify accuracy and your solicitor must verify tenure/lease information, fixtures and fittings and, where the property has been extended/converted, planning/building regulation consents. All dimensions are approximate and quoted for guidance only as are floor plans which are not to scale and their accuracy cannot be confirmed. References to appliances and/or services does not imply that they are necessarily in working order or fit for the purpose.<br /><br />
Features & amenities
Location
If the interactive map is unavailable, open the supplied location in maps.
Open location in mapsThe pin uses coordinates supplied with this listing. Confirm the exact location with the listing contact.
Listing information
- Original source
- www.rightmove.co.uk
- Added to Mirror
Added and updated dates describe the Mirror record. Source publication and verification dates are shown separately when known; none establishes time on market. Confirm current price and availability with the listing contact.
View original listing