Property Details:
• Type: House
• Tenure: N/A
• Floor Area: N/A
Key Features:
• Three Bedrooms
• Kitchen/Diner
• Living Room
• W.C
• En-Suite
• Bathroom
Location:
• Nearest Station: N/A
• Distance to Station: N/A
Agent Information:
• Address: 61 High Street,
Bromsgrove,
B61 8EX
Full Description:

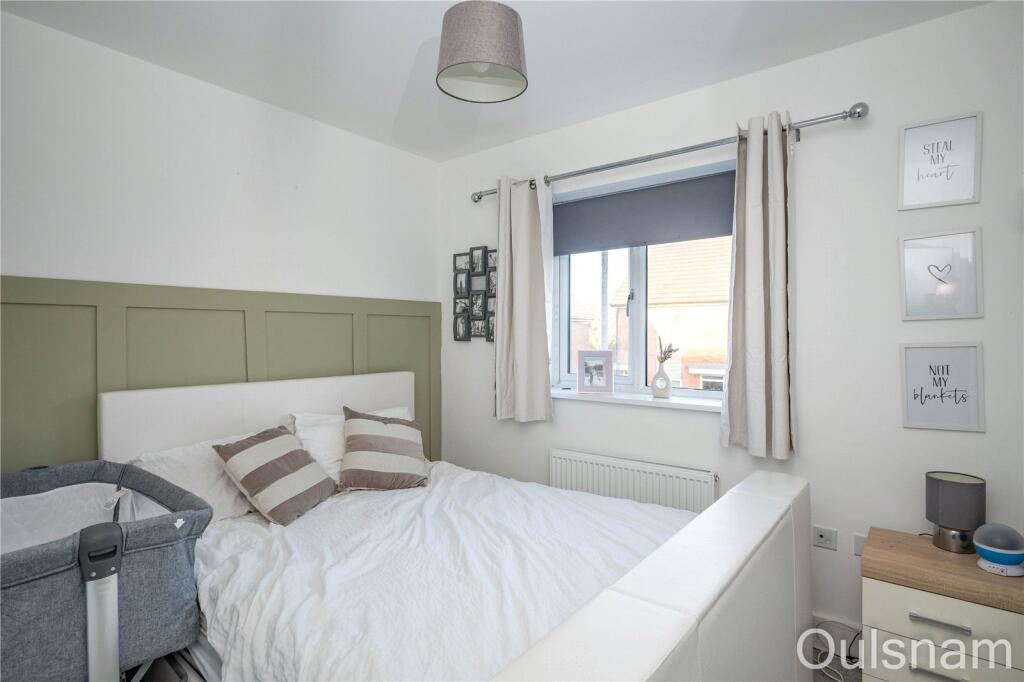
A great opportunity to buy this three bedroom semi-detached house offered on a 50% SHARED OWNERSHIP BASIS on a popular modern housing estate. The property offers accommodation to comprise of entrance hall, kitchen, downstairs wc, lounge diner and to the first floor is the main bedroom with en suite shower room, two further bedrooms and a family bathroom. EPC: B.
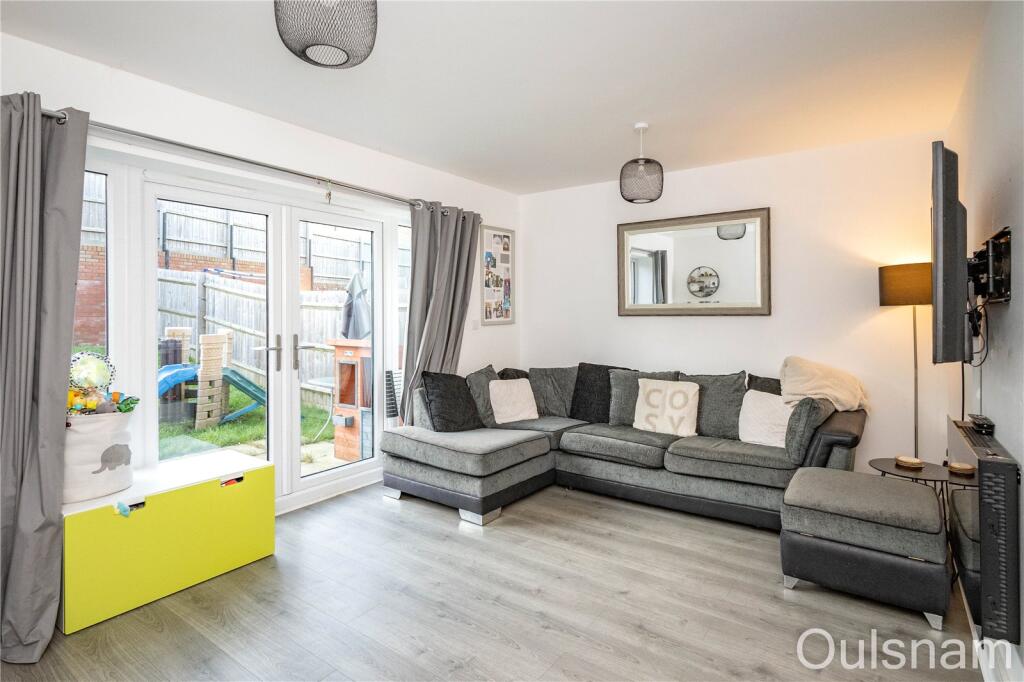
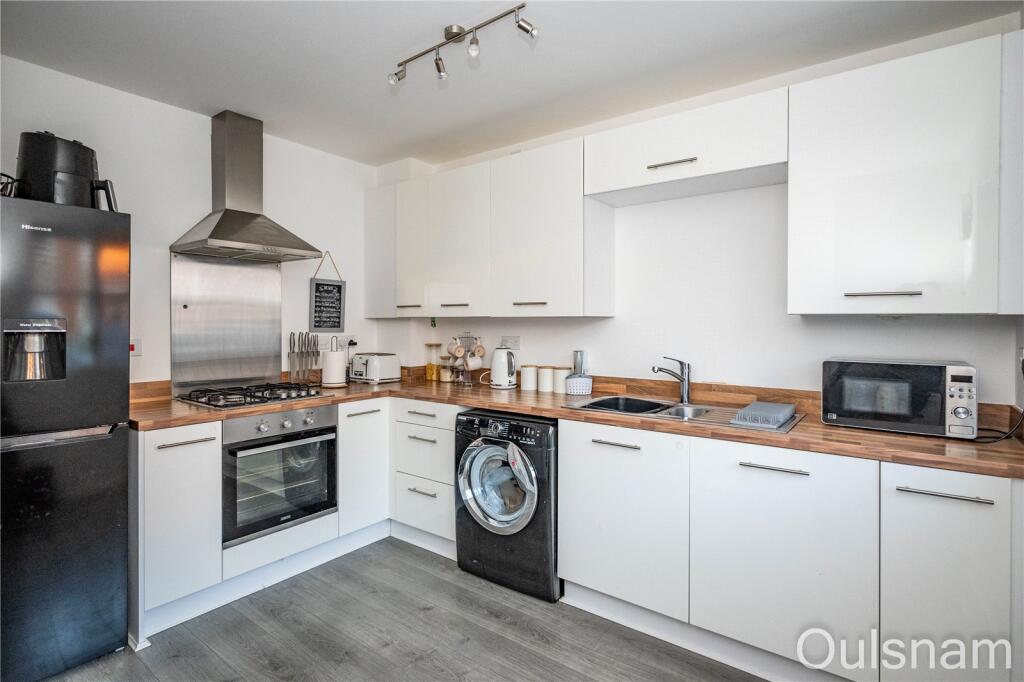
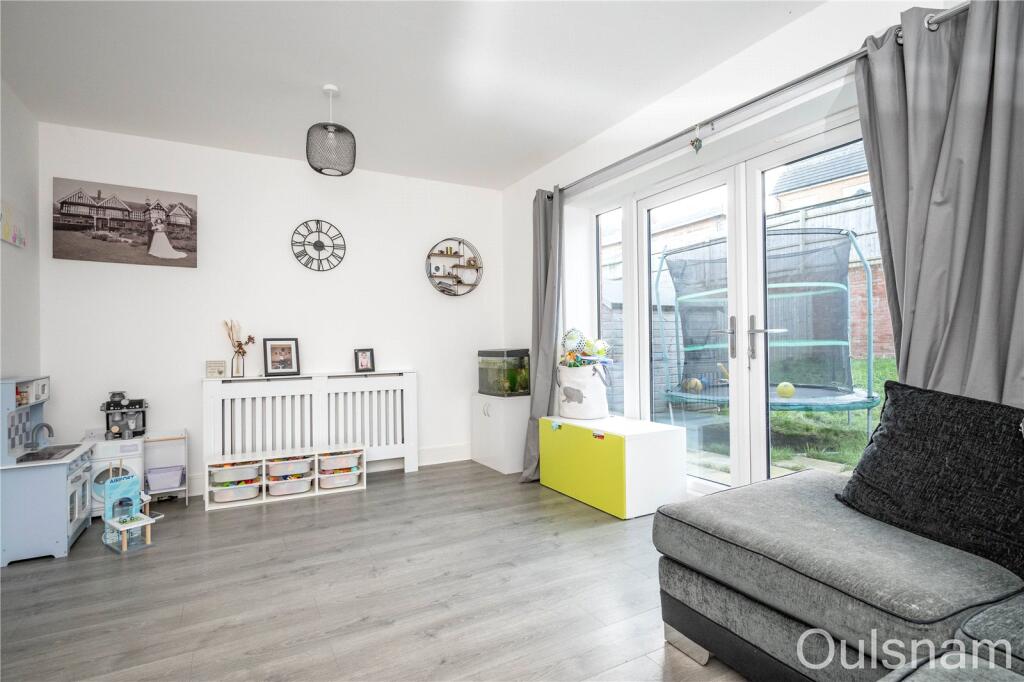
LOCATIONRussell Street is situated in Cofton Hacket within close proximity to the motorway network including M42, M5, M6 and M1. Great local links via road and public transport to Worcester, Birmingham, Solihull and Redditch. All whilst boasting an idyllic location close to both Lickey Hills and Cofton Park. This development benefits from Longbridge Village which includes a full complement of supermarkets, pubs, restaurant and retail stores. SUMMARY*Entrance hall with stairs rising to the first floor, understairs cupboard and doors that radiate off to *Kitchen diner with a fitted kitchen comprising of a mixture of wall and base units, roll-top work surfaces over, inset gas hob, one and a half bowl sink drainer and radiator. Double glazed window to the front.*Downstairs WC with low level w.c, pedestal wash hand basin and radiator*Lounge with double glazed French Doors to the rear, radiator and a wall-mounted electric fire. *First floor landing which is accessed via stairs from the entrance hall, airing cupboard and doors radiating off to *Bedroom One with double glazed window to the front, built in storage cupboard and radiator. *En Suite Shower room to comprise of low level w.c, pedestal wash hand basin, shower cubicle, heated towel rail, tiling to the walls and double glazed window to the front. *Bedroom Two with double glazed window to the rear and radiator. *Bedroom Three with double glazed window to the rear and radiator. *Bathroom which benefits from a fitted suite to comprise of bath with shower over, low level w.c and pedestal wash hand basin and radiator. *Outside to the front there is a pathway leading through the front garden to the front door. There is tandem parking to the left of the property with a gate giving access to the rear garden.* Rear Garden which has a patio area and a turfed lawn with a timber shed erected to the sideGENERAL INFORMATIONThe Agent understands that the property is LEASEHOLD.This property is sold on a 50% shared ownership basis. There will be a rent and service charge to pay.Rent and service charge per month: £349Eligibility criteria:There are certain criteria you have to meet in order to qualify for a shared ownership property which are as follows:• You have a household income of less than £80,000 per year• You are a first time buyer or don’t already own a home• You are currently a homeowner, however the property is not suited to your current needs and you cannot afford to purchase a suitable property• You are at least 18 years of age• You have a deposit and are able to secure a mortgage• You will need to be financially qualified to confirm you can obtain a mortgage and we can offer you that serviceHallwayKitchen/Diner3.33m x 3.02m (10' 11" x 9' 11")Living Room4.65m x 3.25m (15' 3" x 10' 8")W.C1.8m x 1.04m (5' 11" x 3' 5")LandingBedroom One2.87m x 2.5m (9' 5" x 8' 2")En-Suite1.68m x 1.6m (5' 6" x 5' 3")Bedroom Two3.25m x 1.85m (10' 8" x 6' 1")Bedroom Three2m x 1.88m (6' 7" x 6' 2")BathroomBrochuresParticulars