Rydal Street, Keighley
Property facts
- Property type
- Terraced
- Bedrooms
- 3
- Bathrooms
- 1
Only details supplied with this listing are shown. Ask the listing contact to confirm measurements, taxes and costs.
About this home
Property Details: • Type: Terraced • Tenure: N/A • Floor Area: N/A
Key Features:
Location: • Nearest Station: Keighley Station • Distance to Station: 0.8179230074519589 miles
Agent Information: • Address: 246 Oakworth Road, Keighley, BD21 1RB
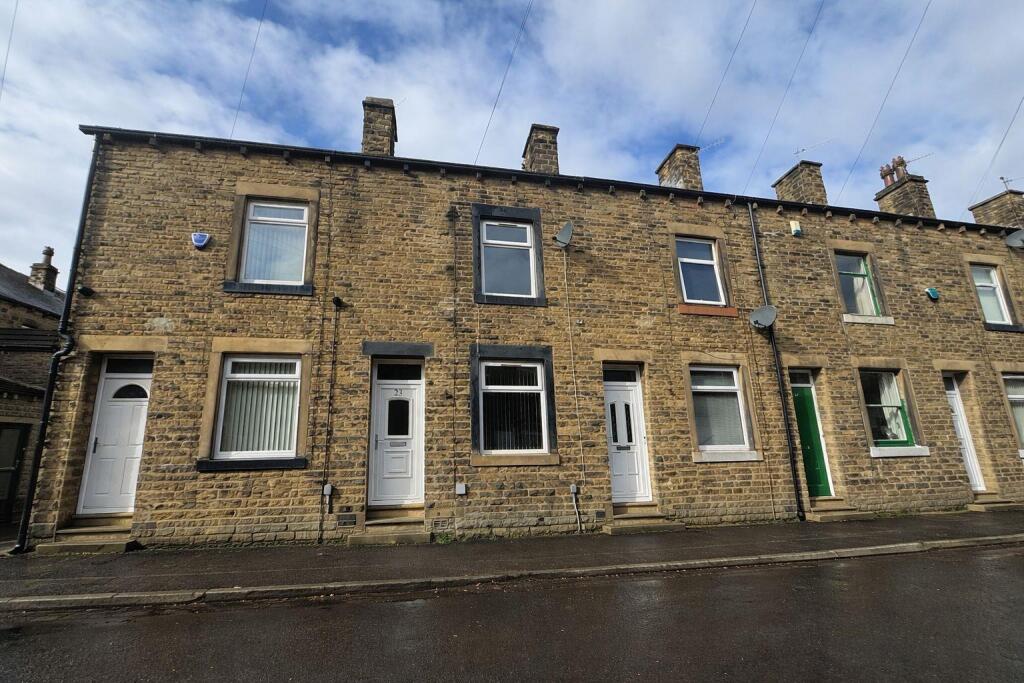
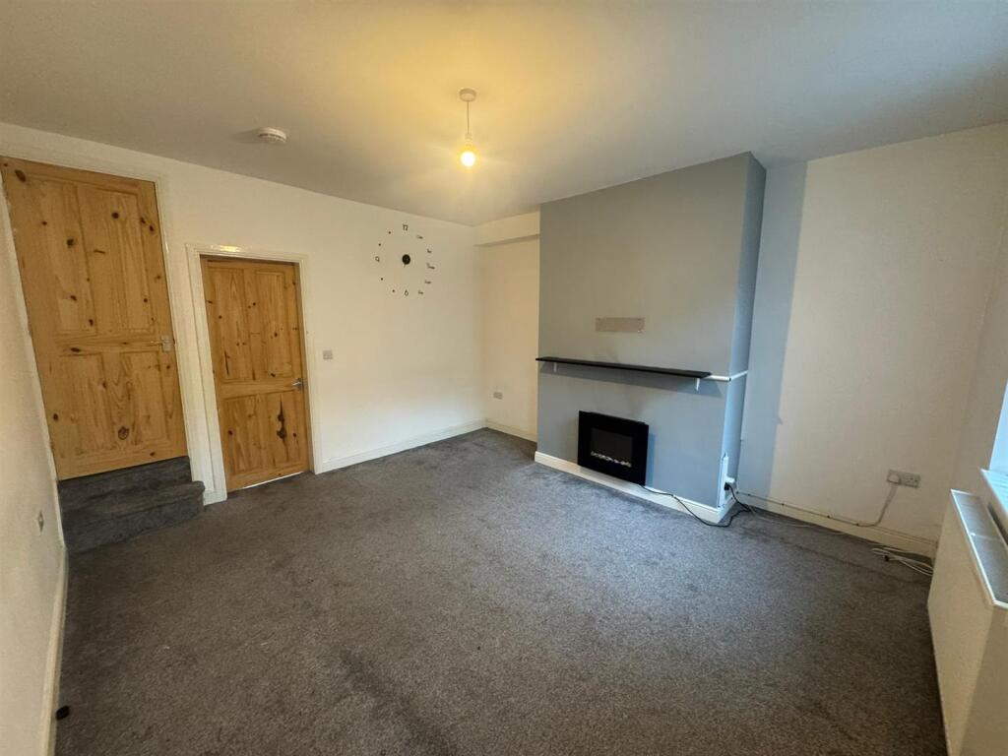
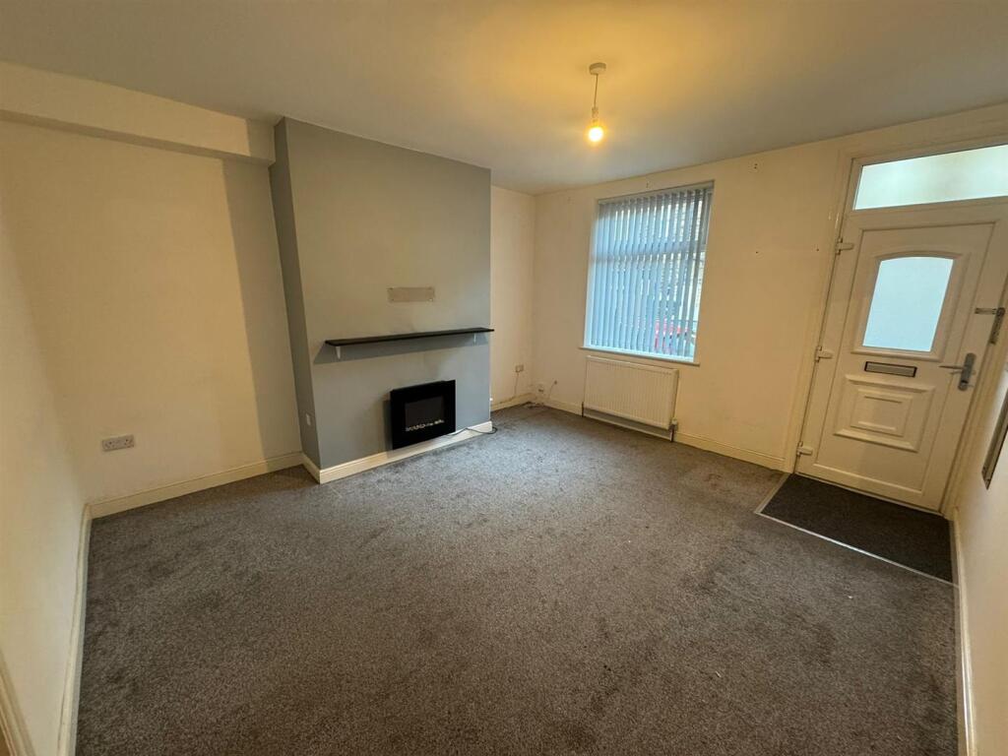
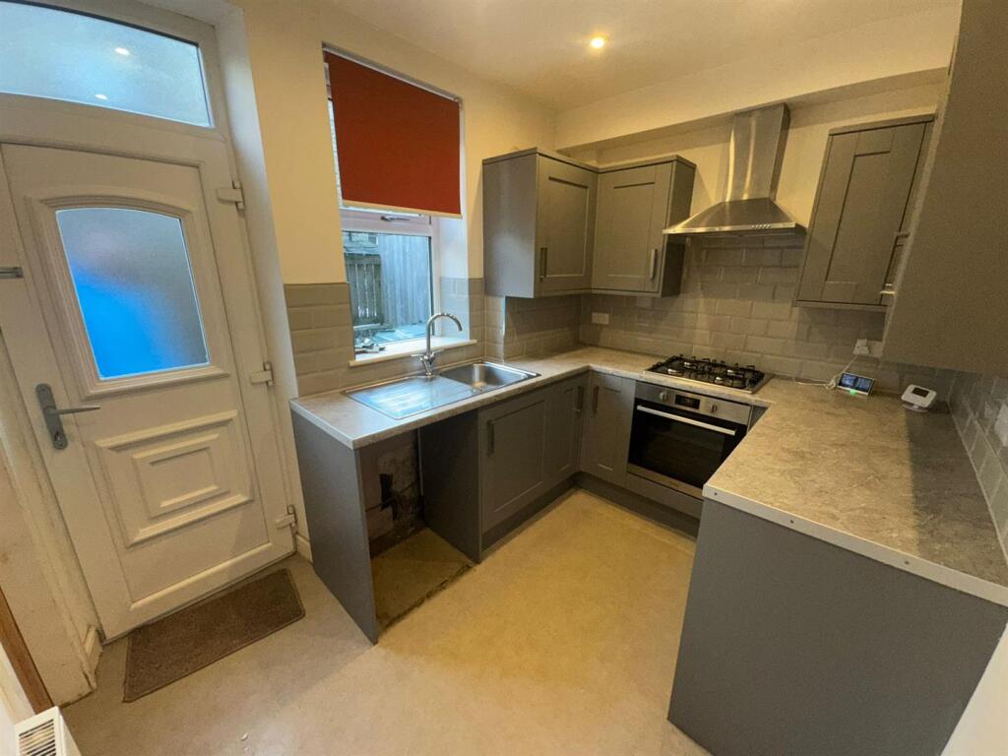
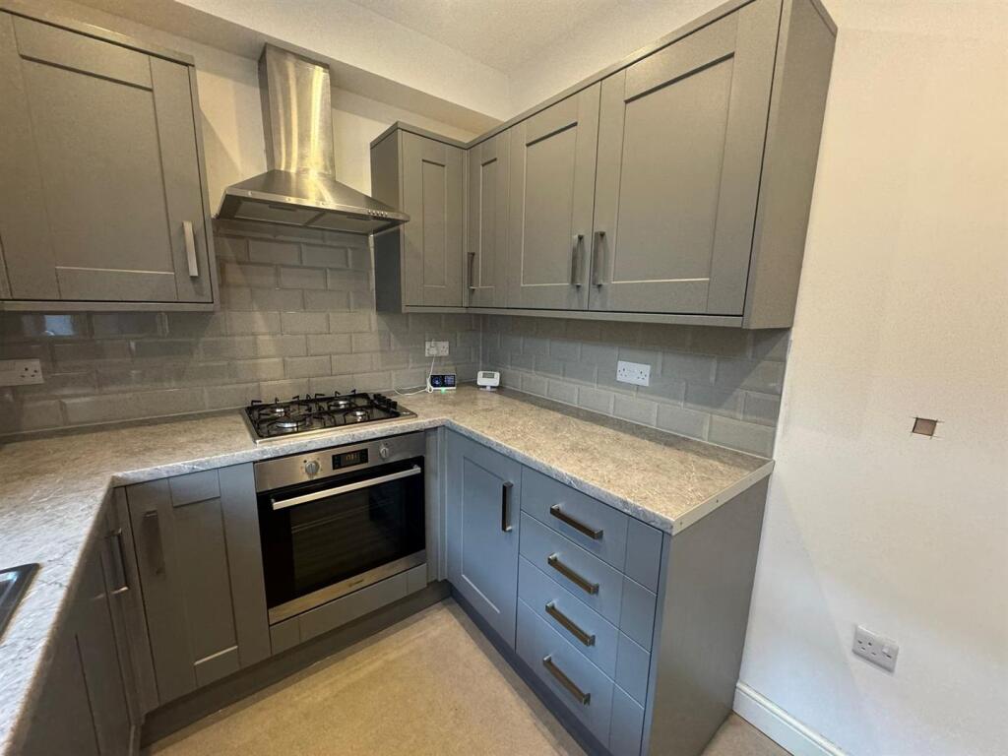
Full Description: Welcome to this charming modern terraced house located on Rydal Street in the heart of Keighley. This delightful property boasts three well-proportioned bedrooms, making it an ideal home for families or professionals seeking a comfortable living space. The house features a spacious reception room that provides a warm and inviting atmosphere, perfect for relaxing or entertaining guests.<br /><br />The modern design of the property ensures that it meets the needs of contemporary living, with a layout that maximises both space and functionality. The bathroom is well-appointed, offering convenience and comfort for daily routines. <br /><br />Situated close to local amenities, this home provides easy access to shops, schools, and recreational facilities, making it a practical choice for those who value convenience. Whether you are looking to settle down for the long term or seeking a rental opportunity, this property presents an excellent option in a vibrant community.<br /><br />With its appealing features and prime location, this terraced house on Rydal Street is not to be missed. Come and experience the charm and comfort it has to offer.<br /><br /><b>Lounge</b> - uPVC double glazed window overlooking front elevation, gas central heated radiator, feature fire place.<br /><br /><b>Kitchen</b> - uPVC double glazed window overlooking rear elevation, gas central heated radiator, matching wall and base units, built in cooker with hob and extractor above.<br /><br /><b>Bedroom 1</b> - uPVC double glazed window overlooking front elevation, gas central heated radiator.<br /><br /><b>Bedroom 2</b> - uPVC double glazed window overlooking rear elevation, gas central heated radiator.<br /><br /><b>Bathroom</b> - <br /><br /><b>Bedroom 3</b> - Double glazed velux window overlooking front elevation, gas central heated radiator.<br /><br /><b>Garden</b> - Enclosed low maintenance garden area to the rear.<br /><br />
Location
If the interactive map is unavailable, open the supplied location in maps.
Open location in mapsThe pin uses coordinates supplied with this listing. Confirm the exact location with the listing contact.
Listing information
- Original source
- www.rightmove.co.uk
- Added to Mirror
- Record updated
Added and updated dates describe the Mirror record. Source publication and verification dates are shown separately when known; none establishes time on market. Confirm current price and availability with the listing contact.
View original listing