Property Details:
• Type: End of Terrace
• Tenure: Freehold
• Floor Area: N/A
Key Features:
• CHAIN FREE
• End of terrace house
• Private rear parking area
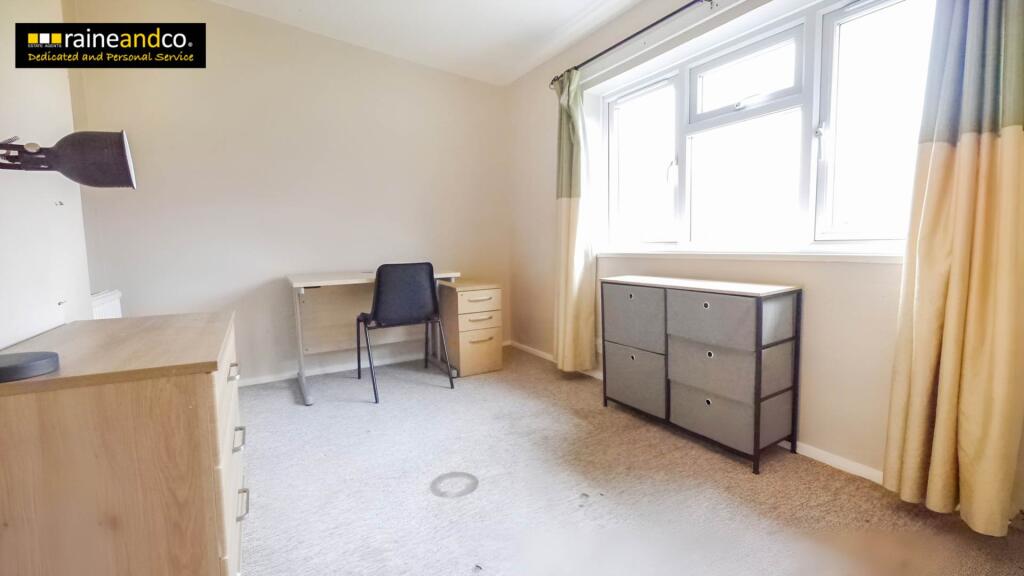
• Built in wardrobes for several bedrooms
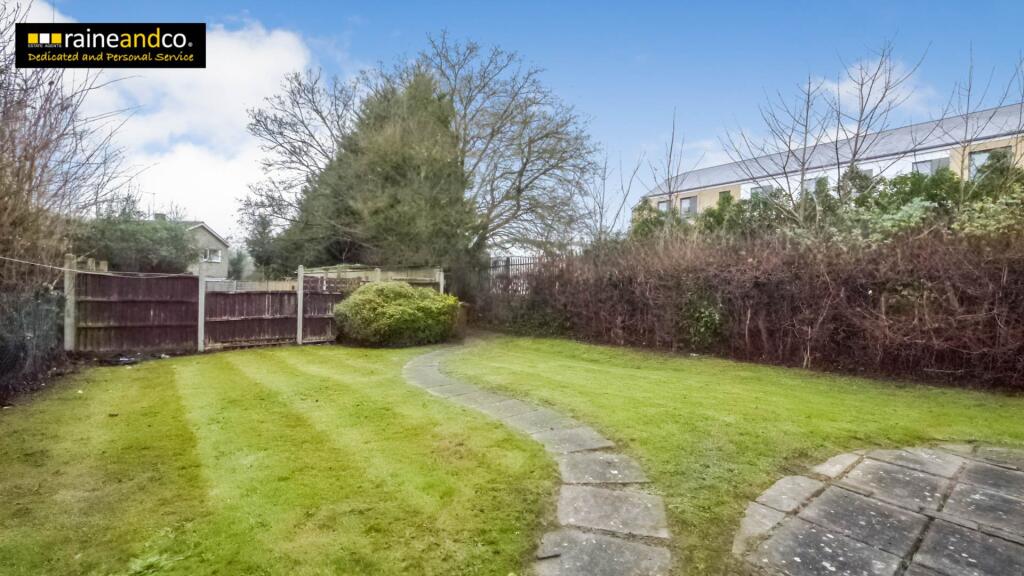
• Front and rear gardens, side access, and patio area
• Proven rental history in a high demand area
• Ideal for investors or residential buyers
• Ground floor shower room & first floor bathroom
• Location near University of Hertfordshire and local shops
• Extended five bedroom accommodation across two floors
Location:
• Nearest Station: N/A
• Distance to Station: N/A
Agent Information:
• Address: 11 Market Place,
Hatfield,
AL10 0LJ
Full Description:
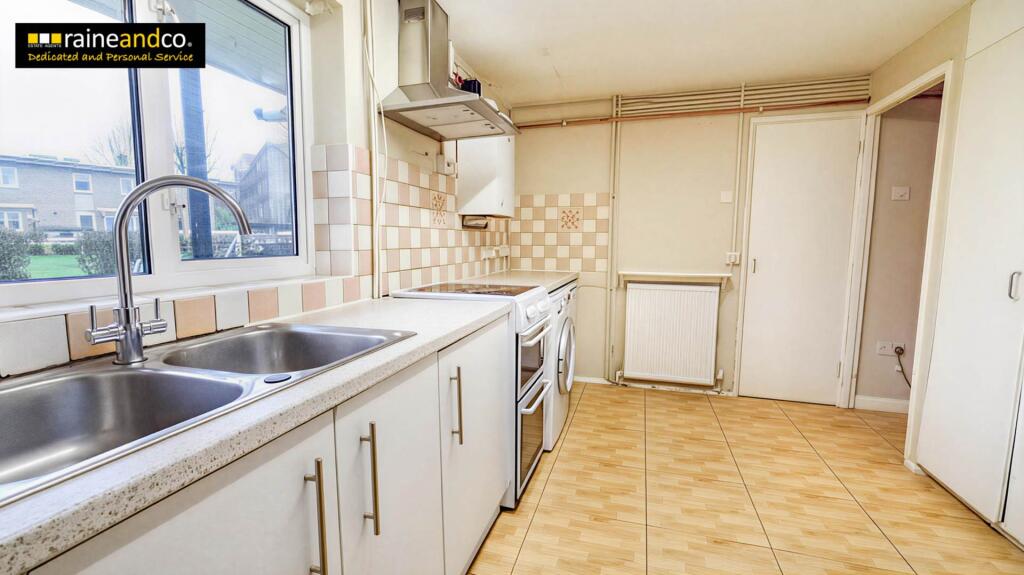
A spacious and versatile five bedroom end terrace home, offered chain free and conveniently located close to the University of Hertfordshire and local amenities. The property provides extended and flexible ground floor accommodation, including a generous lounge with direct access to the rear garden, kitchen with adjoining utility room, private parking to the rear, and a ground floor shower room. Upstairs offers five well proportioned bedrooms, many with built in storage, along with a family bathroom and separate WC. Outside, the property benefits from front and rear gardens, patio space and side access, making it equally well suited to owner occupiers and investors alike.OutsideFront garden mainly laid to lawn with a paved path leading to the front door.Entrance HallCarpeted hallway with doors to bedrooms 4 and 5, lounge, kitchen, and stairs to the first floor. Includes radiator.KitchenTiled floor, base units with roll over work surfaces, space for washer and half height fridge, electric hob with extractor, steel sink with twin bowls, drainer, and mixer taps. Window to front, wall mounted boiler, storage cupboards, tiled splas hbacks, radiator, and doors to the downstairs shower room and utility room.Downstairs Shower RoomWood laminate flooring, low level flush WC, wall mounted sink, electric shower, extractor fan, and part tiled walls.Utility RoomTiled floor, cupboard housing fuse box, space for tumble dryer and half height fridge/freezer, radiator, and door leading to the rear garden.Ground Floor Bedroom FiveWood-laminate flooring, radiator, and window to front.Ground Floor Bedroom FourWood laminate flooring, radiator, and window to front.LoungeWood laminate flooring, radiator, and sliding door opening to the rear garden.LandingCarpeted landing with skylight and doors to bedrooms One, Two, Three, bathroom, and wc.BathroomWood laminate flooring, panel enclosed bath with shower screen and electric shower, opaque window to front, vanity sink with mixer taps, part tiled walls, heated towel rail, and extractor.WCWood laminate flooring, low level flush WC, wall mounted sink, and skylight.Bedroom OneCarpeted, radiator, built in wardrobe, and window to rear.Bedroom TwoCarpeted, window to rear, and built in wardrobe.Bedroom ThreeCarpeted, radiator, window to front, and built in wardrobe.GardenMainly laid to lawn with patio area and side access. Gate provides access to the private rear parking area.Material InformationPart ACouncil Tax Band: C Freehold Part BType: House Physical Characteristics: End - TerraceConstruction Type: StandardRec Rooms: 2/3 Bedrooms: 4/5 Bathrooms: 2 Kitchens: 1Parking: On street EV Charger NoMobile Signal: GreatAre the following Services connected:Electricity Yes Renewable / Batteries No Gas Yes Water Yes Telephone Yes Broadband Yes Drainage Yes Does the property have Central Heating Yes What Fuel does it use: GasPart CAre there any known safety issues: No If Yes What:Has the property been adapted for accessibility: No Is the property in a Conservation area: No Is the property a listed building: No Are there any planning applications, which of approved would affect the property: No Is the access road made up and adopted: Yes Is the property affected by any rights of way: No Are there any proposals or disputes which affect the property (either with an individual or public body): No Are there any shared or communal facilities: No Are there any covenants affecting the property: No Are there any preservation orders affect the property: No Has the property been extended: No Was planning permission granted: Did it comply with Building Regs: copies of the planning permission available: What was the date of the extension: Have you carried out any alteration to the property: NoHas the Property ever Flooded? Are there any flooding risks? Is there any coastal erosion risk: No Has there been any mining in the area: No Has Japanese Knotweed ever been identified at the property or adjoining land: No Other:To your knowledge is there anything else that has occurred at the property that would affect the transactional decision of the average buyer: No Are there any material issues with the property that any potential should be aware of: No NoticePlease note we have not tested any apparatus, fixtures, fittings, or services. Interested parties must undertake their own investigation into the working order of these items. All measurements are approximate and photographs provided for guidance only.BrochuresBrochure 1