For Rent
Price on request
4 bed detached house for saleRose Oak Lane, Bristol BS36
Studio
Bristol BS36


Property Details: - Type: Detached house - Bedrooms: 4 - Bathrooms: 4
Agent: AJ Homes - Winterbourne Phone: 01454 558059
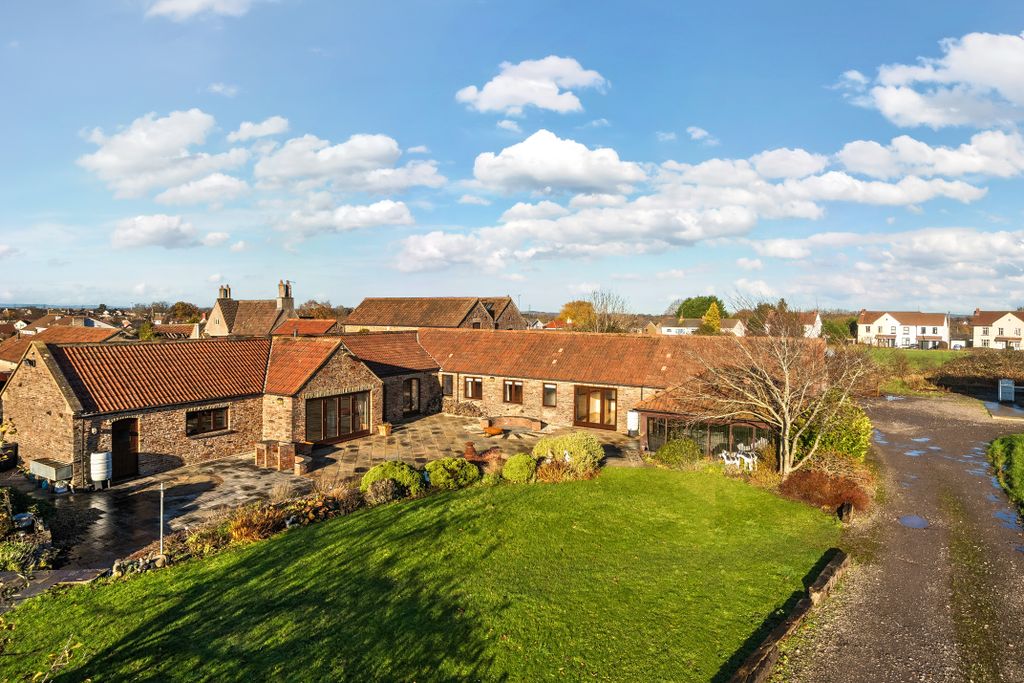
This exquisite new build property on Ryecroft Road offers a perfect blend of modern living and comfort. Completed in 2026, this detached house boasts an impressive layout, featuring two spacious reception rooms that provide ample space for relaxation and entertaining guests.<br/><br/>With four well-appointed double bedrooms, this home is ideal for families or those seeking extra space for guests or a home office. Each of the four bathrooms is designed with contemporary fixtures, ensuring convenience and privacy for all residents. <br/><br/>The property also benefits from parking for three vehicles, a valuable feature in today's busy world. The surrounding area is known for its community spirit and picturesque scenery, making it a delightful place to call home. <br/><br/>This stunning residence is not just a house; it is a sanctuary that promises a lifestyle of comfort and elegance. If you are looking for a modern home in a tranquil setting, this property on Ryecroft Road is certainly worth considering.<br/><br/>The Croft is an exclusive private development of five detached homes, ideally located in the heart of Frampton Cotterell. These unique properties enjoy far-reaching views across the Frome Valley and feature high-quality modern specifications, including air source heat pumps, underfloor heating, solar panels, and EV charging points — all thoughtfully designed for contemporary living.<br/><br/>Plots 4 and 5 are now launching, please contact AJ Homes to express your interest. <br/><br/>These executive homes are all built using traditional construction methods and local pennant stone, these homes successfully combine timeless craftsmanship with modern innovation.<br/><br/><b>Entrance Hallway</b> - <br/><br/><b>Plant Room</b> - <br/><br/><b>Landing</b> - <br/><br/><b>Open Plan Kitchen/Family Room</b> - 6.27 x 5.37 (20'6" x 17'7") - <br/><br/><b>Utility Room</b> - 2.84 x 1.72 (9'3" x 5'7") - <br/><br/><b>Cloak Room</b> - <br/><br/><b>Living Room</b> - 4.31 x 3.19 (14'1" x 10'5") - <br/><br/><b>Study</b> - 3.08 x 3.00 (10'1" x 9'10") - <br/><br/><b>Landing</b> - <br/><br/><b>Bedroom 1</b> - 4.67 x 3.19 (15'3" x 10'5") - <br/><br/><b>Ensuite</b> - 2.30 x 1.48 (7'6" x 4'10") - <br/><br/><b>Bedroom 2</b> - 5.12 x 3.19 (16'9" x 10'5") - <br/><br/><b>Ensuite</b> - 2.22 x 1.59 (7'3" x 5'2") - <br/><br/><b>Bedroom 3</b> - 3.49 x 3.35 (11'5" x 10'11") - <br/><br/><b>Bedroom 4</b> - 3.08 x 3.00 (10'1" x 9'10") - <br/><br/><b>Bathroom</b> - 2.57 x 2.05 (8'5" x 6'8") - <br/><br/><b>Garage</b> - 6.01 x 3.04 (19'8" x 9'11") - <br/><br/><b>Rear Garden</b> - <br/><br/><b>Front Garden</b> - <br/><br/><b>Nb</b> - Please note some of these images have been AI generated to show the potential layout of furniture.<br/><br/>


