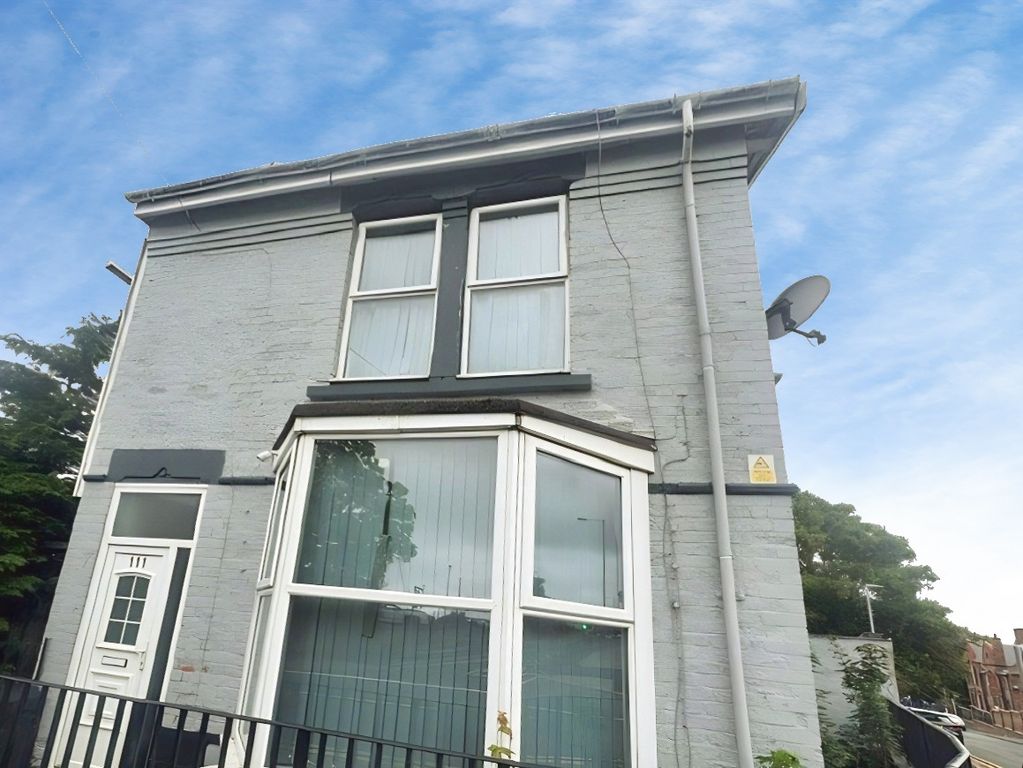
For Rent
Price on request
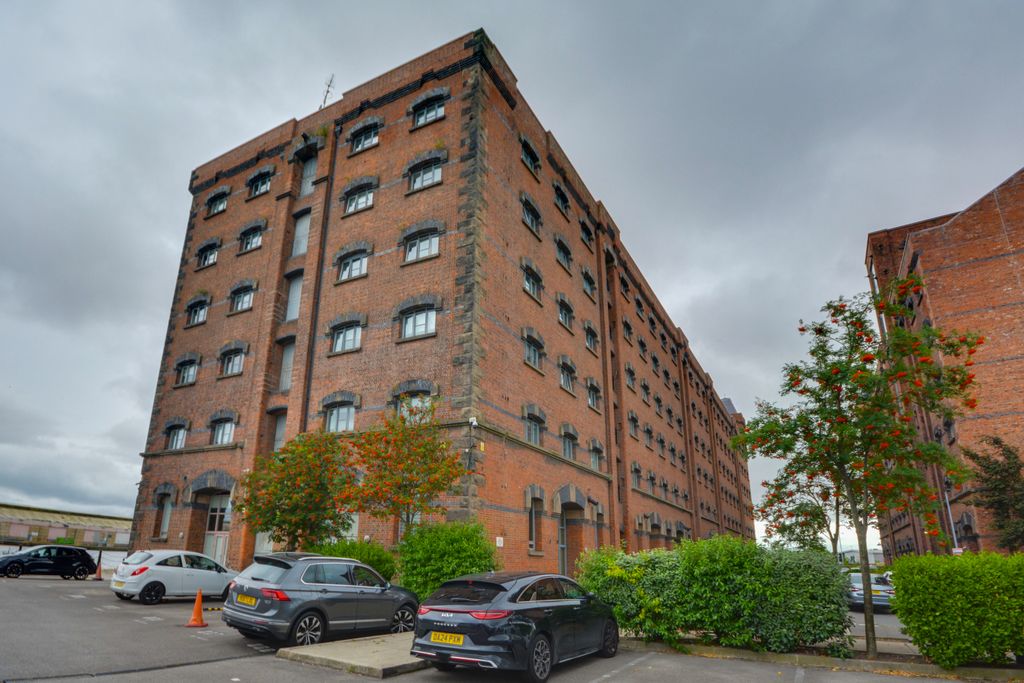
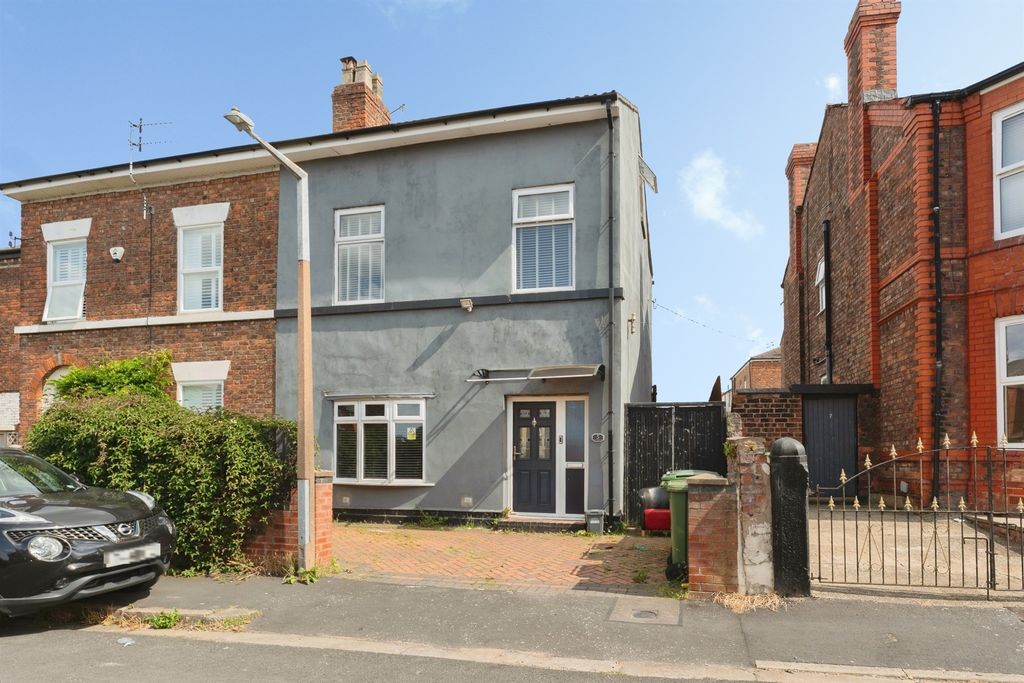
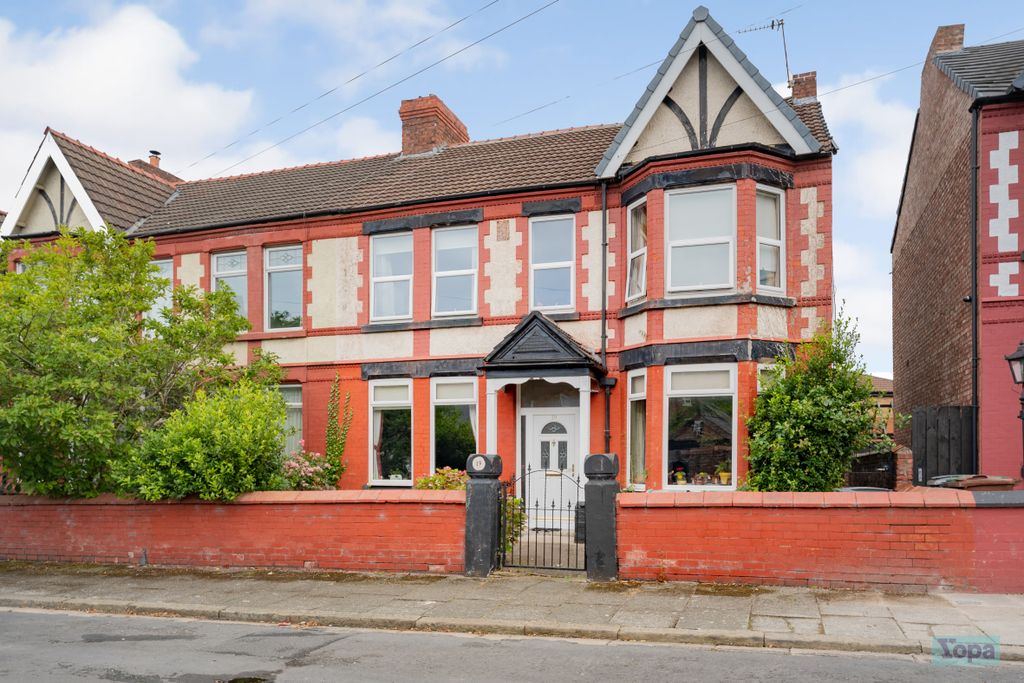
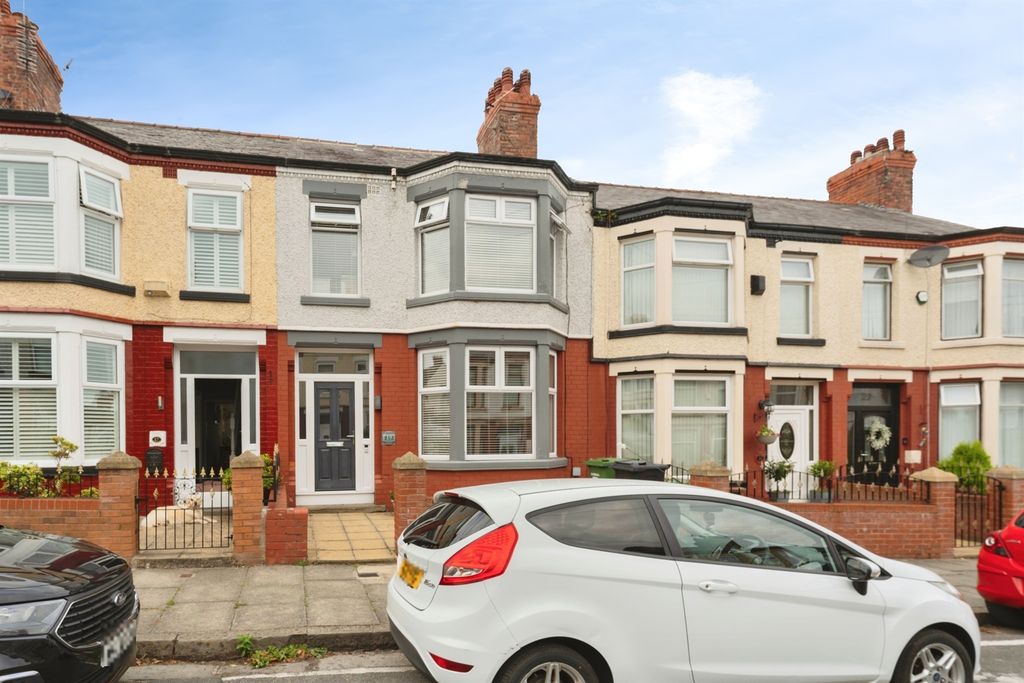
3 bed terraced house for salePrimrose Road, Birkenhead CH41
Studio
Birkenhead
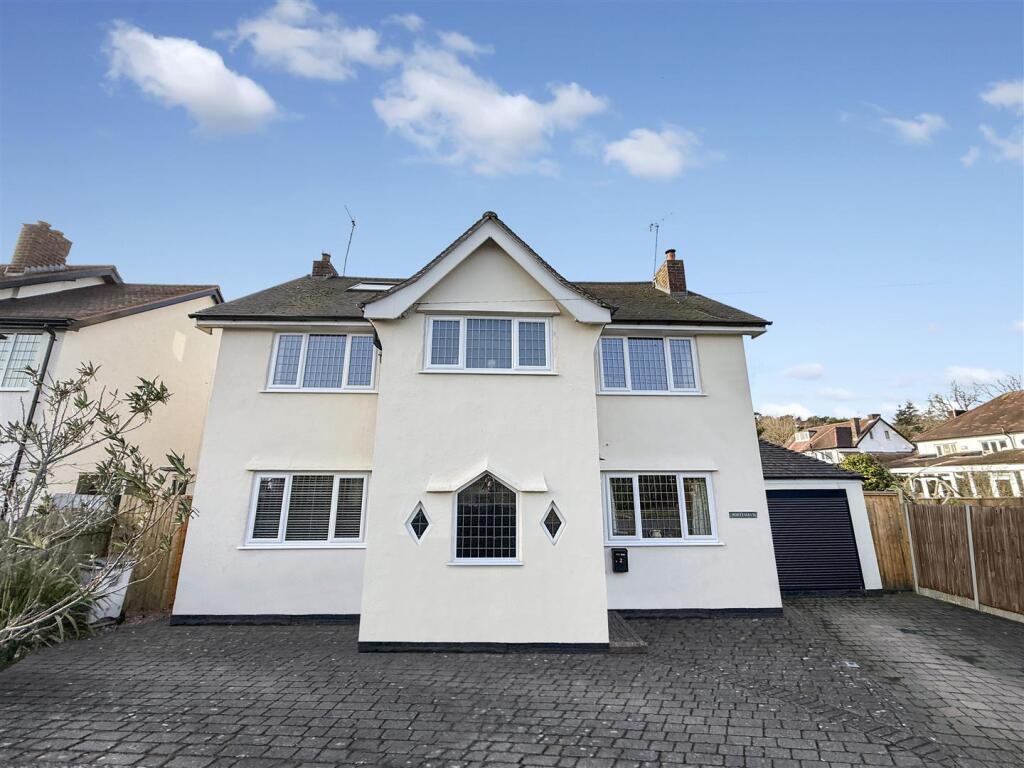
Property Details: • Type: Detached • Tenure: N/A • Floor Area: N/A
Key Features: • Detached Family Home • Extended • Four Bedrooms • Modern Kitchen & Bathrooms • South Facing Garden • Three Reception Areas • Sought After Heswall Location • Close to Barnston Primary • Council Tax Band - G • Must View
Location: • Nearest Station: N/A • Distance to Station: N/A
Agent Information: • Address: 20 Pensby Road, Heswall, CH60 7RE
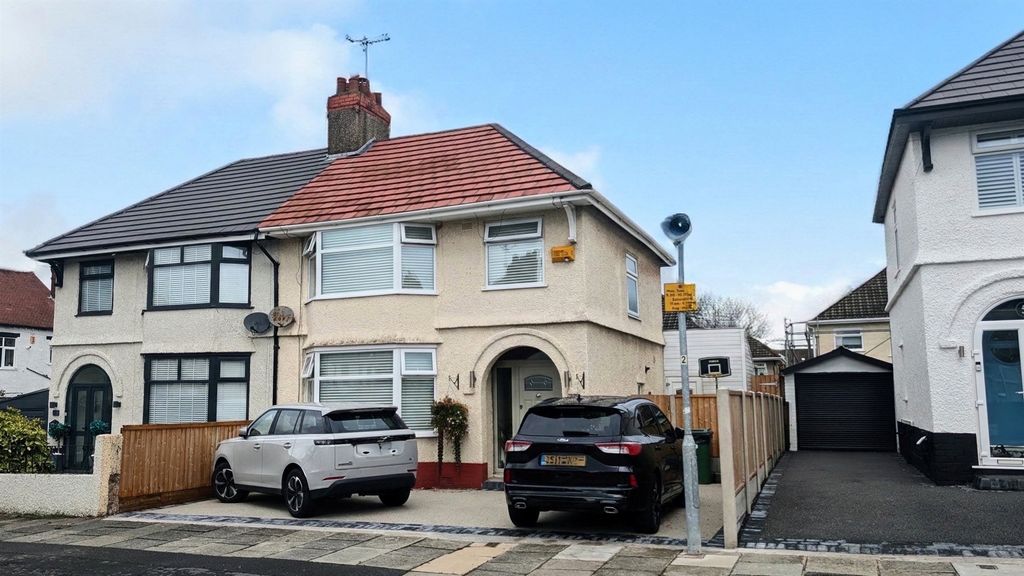
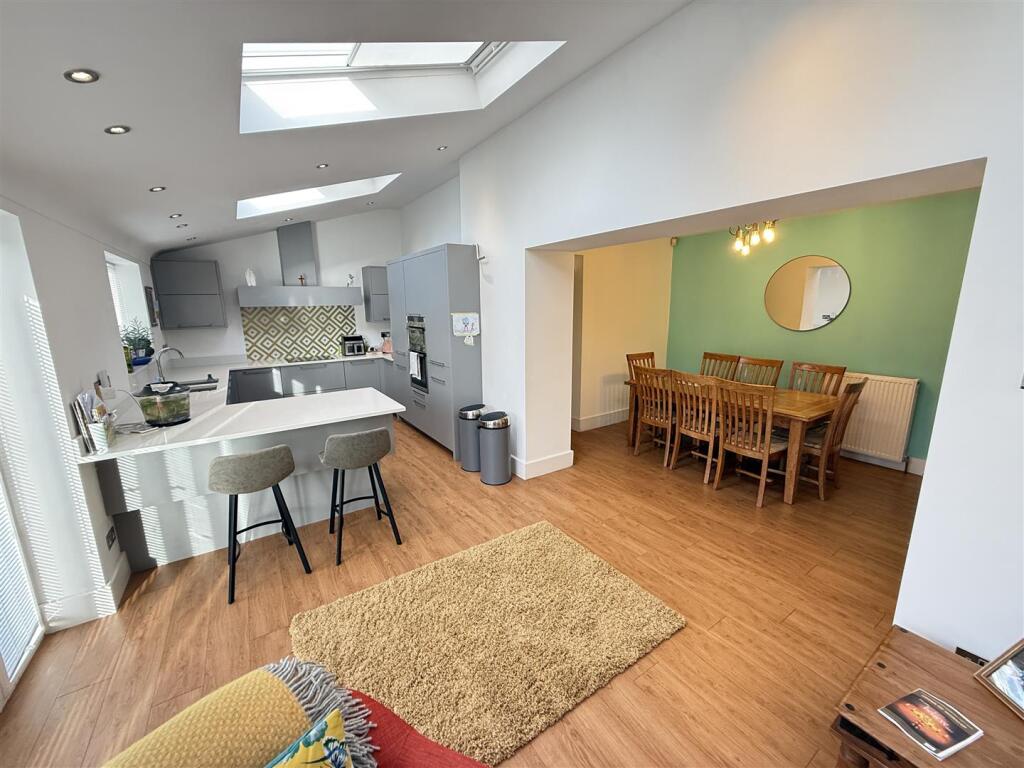
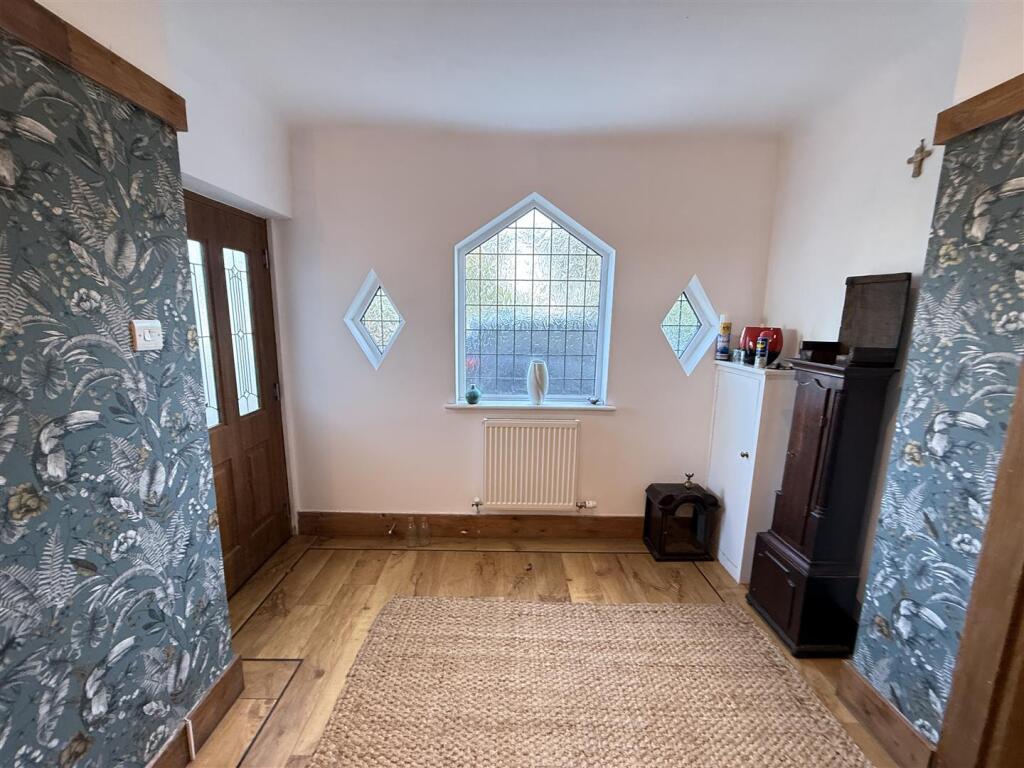
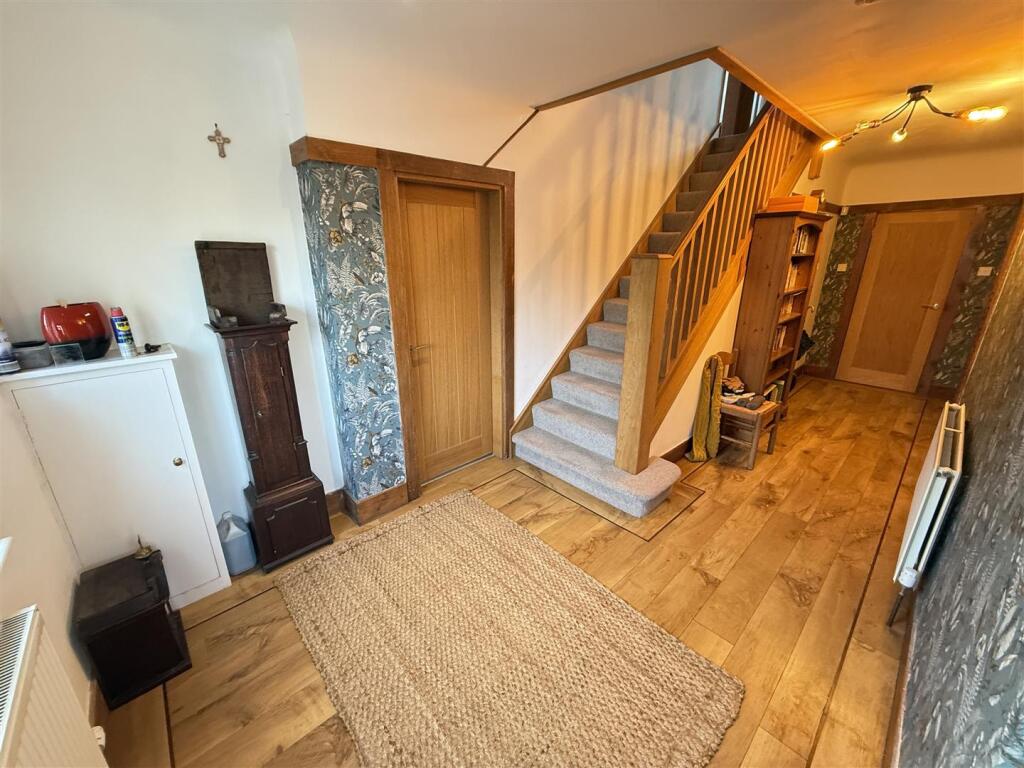
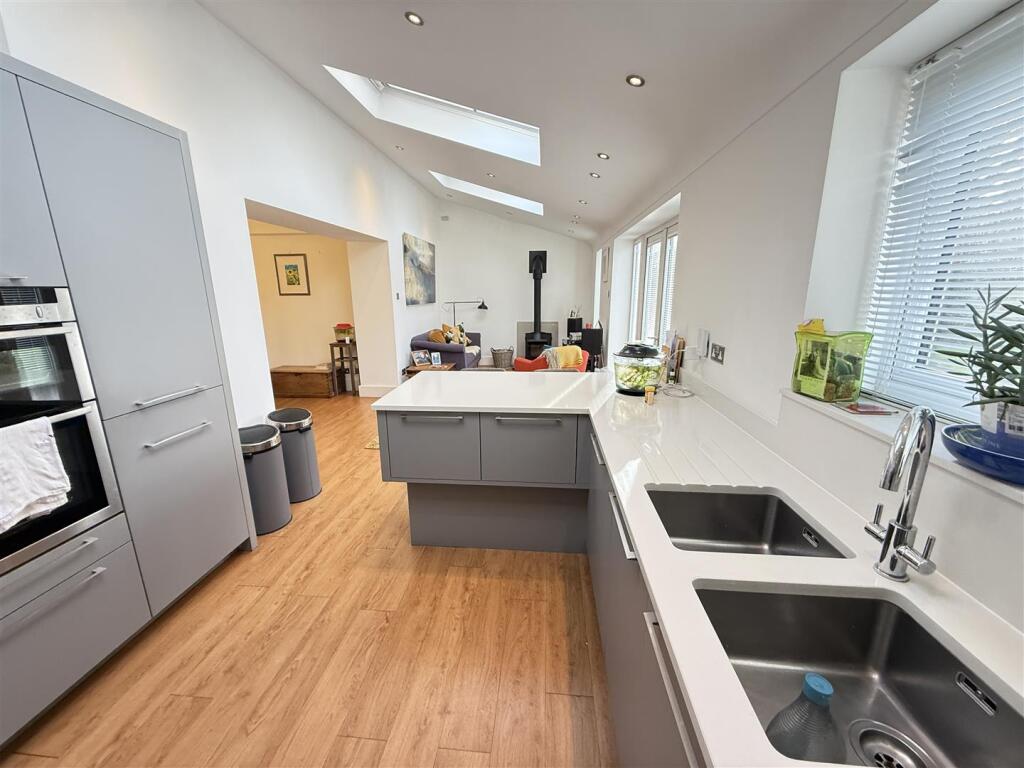
Full Description: **Four Bedroom Detached - Extended - Modern Kitchen & Bathrooms - Southerly Facing - Must View**Hewitt Adams is thrilled to offer to the market this substantial FOUR BEDROOM DETACHED family home located on the SOUGHT AFTER Ryecroft Road in Heswall, a short distance from the CENTRE OF HESWALL and a stones throw from Barnston Primary.This is an ideal location for a family home - given the QUIET LOCATION and access to amenities. This has been a much-loved home that the current owners have EXTENDED and MODERNISED over the years - with UPDATED high quality KITCHEN & BATHROOMS, a NEW oak staircase and IMMACULATE accommodation throughout.Offering THREE RECEPTION AREAS - including the modern OPEN-PLAN kitchen diner - 3.5 BATHROOMS and FOUR double bedrooms.In brief the accommodation affords; entrance hall, living room, sitting room, open-plan kitchen dining living room, utility, w.c. To the first floor there are three double bedrooms - the master boasting an en-suite, and a bathroom and w.c. To the second floor is a fourth double bedroom with a room off it that could be a study or could be adapted to an ensuite. With generous driveway parking, garage / store with electric door, and a SOUTHERLY FACING landscaped private rear garden laid to patio and lawn.Call Hewitt Adams on to view.Front Entrance - Into;Hall - Wooden flooring, double glazed windows, oak staircase to first floorLiving Room - 9.19 x 3.58 (30'1" x 11'8") - Large living room with log-burning stove, wooden flooring, TV point, radiators, power points, double glazed door out to the gardenSitting Room - 4.52 x 3.61 (14'9" x 11'10") - Double glazed window, radiator, power pointsOpen-Plan Kitchen Diner - 8.89 x 5.34 (29'1" x 17'6") - Modern EXTENDED OPEN-PLAN kitchen diner with fitted wall and base units, peninsula island, quartz worktops, inset sink, integrated oven, integrated hob, integrated fridge and freezer, integrated dishwasher, velux windows, double glazed doors to the garden, log-burning stove. A fantastic modern space with a dining room, living room and kitchen. Opens to;Utility - Space and plumbing for washing machine, wall mounted combi-boiler, door into the garageW.C - NEW W.C with w.c, wash hand basin, tiled floorUpstairs - Bedroom One - 4.98 x 3.58 (16'4" x 11'8") - Double glazed windows, radiator, power points, door into;En-Suite - Comprising shower, low level w.c, wash hand basin, towel rail, double glazed windowBedroom Two - 4.52 x 3.63 (14'9" x 11'10") - Double glazed windows, radiator, power pointsBedroom Three - 4.11 x 3.58 (13'5" x 11'8") - Double glazed windows, radiator, power pointsBathroom - NEW bathroom with free-standing tub, shower, wash hand basin, radiator, tiled floor, part tiled walls, double glazed windowW.C - W.C, double glazed window2nd Floor - Bedroom Four - 6.20 x 3.58 (20'4" x 11'8") - Double glazed window, radiator, power points, door into;Study - 3.58 x 1.83 (11'8" x 6'0") - Double glazed window, radiator, access to further loft spaceExternally - Front Aspect - Block paved driveway, twin side gate access to the rear garden,Rear Aspect - SOUTHERLY FACING rear garden comprising patio and a large lawned garden. And ideal garden for families with children and pets.BrochuresRyecroft Road, Heswall, WirralBrochure