Property Details:
- Type: Detached house
- Bedrooms: 4
- Bathrooms: 2
Agent: eXp UK - North West
Phone: 020 8128 5520
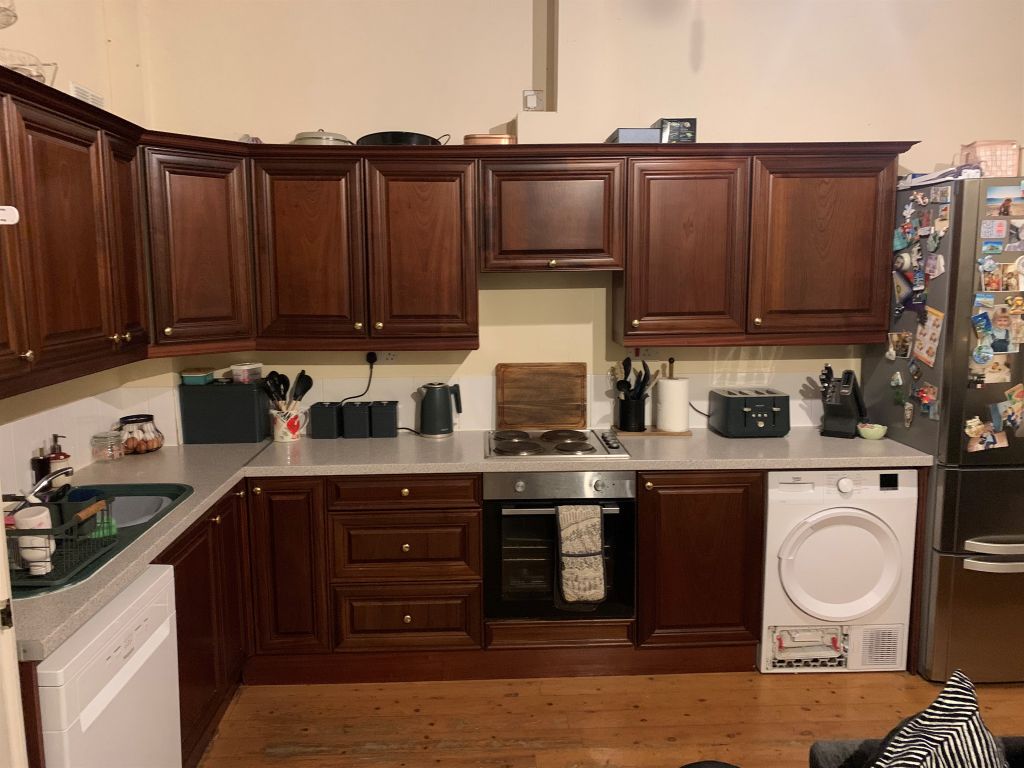
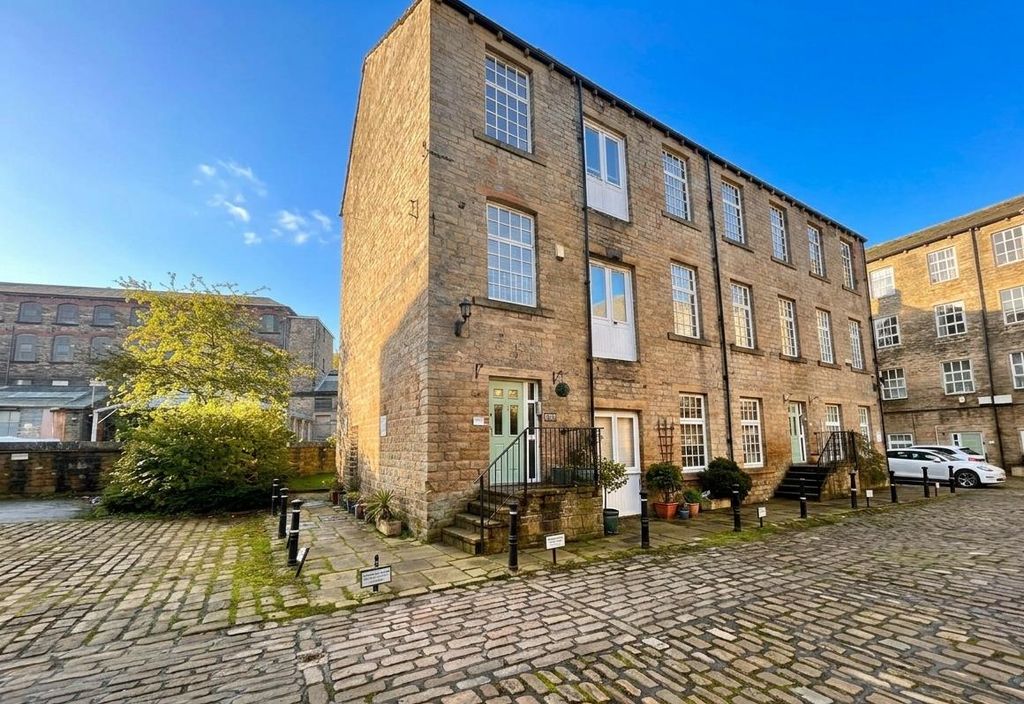
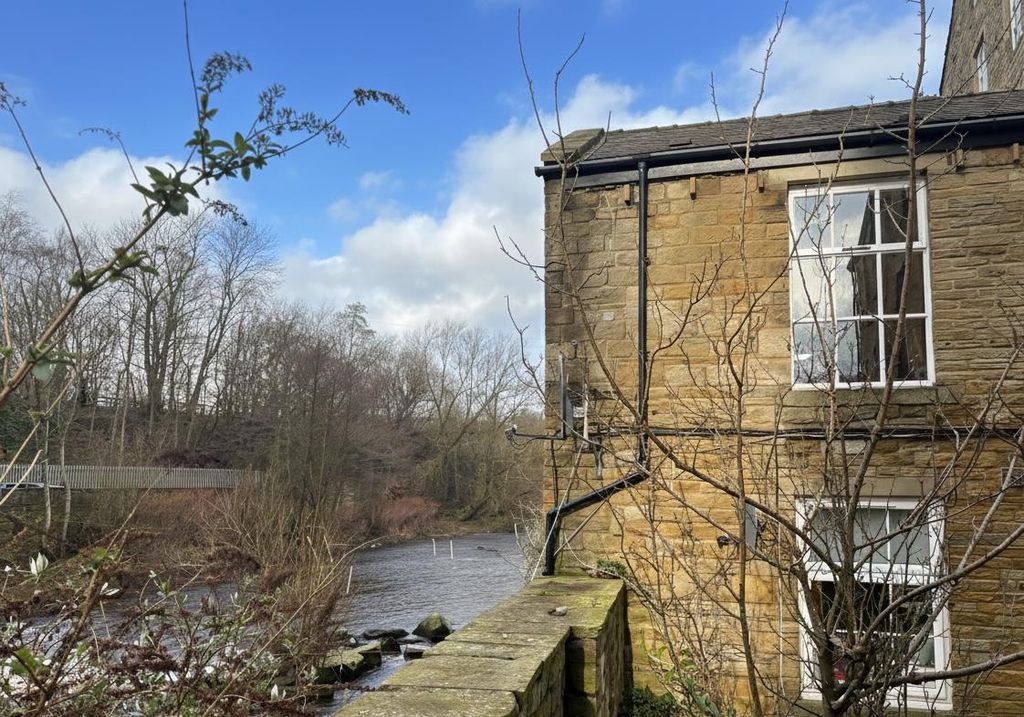
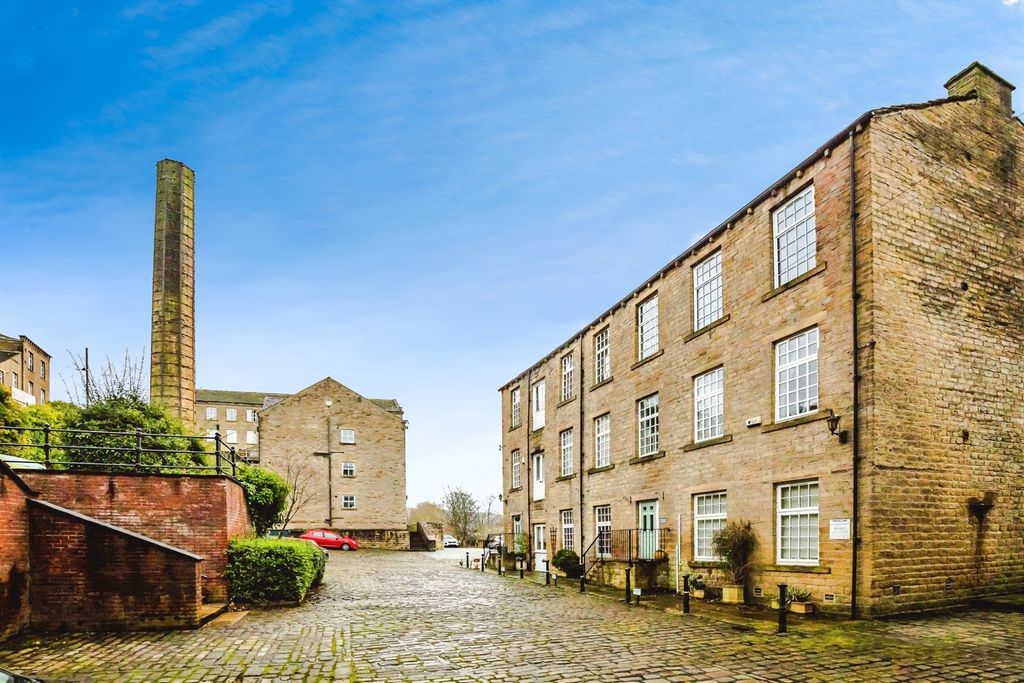
<p>Agent Reference TS0571</p><p>While Everywhere Else Was Knocking Walls Down, This Rylands Park Detached Kept Them All Up. A superb top spec kitchen, a dining room with bi-folds to the garden and a spacious sitting room with a showstopper media wall. All separate - ideal for those families that want their own space.</p><p>If you’re tired of viewing houses where the kitchen, the dining area and the living room are all the same room just with different rugs, this is going to feel like a breath of fresh air.</p><p>A stylish family home where the ground floor has three separate spaces, each doing one job well. </p><p>The dining kitchen has been recently updated to a spec that means business - with sleek, white units running the full width, dark granite worktops and splashbacks, a NEFF double oven tower and space for an American fridge-freezer. It looks sharp, it works hard, and crucially, when dinner is done you can close the door on the washing up. To the back of the kitchen there is a utility area with a side external door.</p><p>Next door, the dining room comfortably seats eight with room to spare. Bi-fold doors across the back wall open straight onto the patio and garden, so in summer the line between inside and outside more or less disappears. If a dining room is not required then this easily doubles up as a separate sitting room.</p><p>Also on this level and just off of the entrance hallway is a handy cloakroom/wc with a 2 piece suite.</p><p>Then there's the L-shaped sitting room. At nearly 18ft wide, it's genuinely big - with enough room to zone into separate seating areas without it feeling a squeeze. The media wall with a three sided feature electric fire does real work as a focal point, and French doors open onto a Juliet balcony with the Rylands Park rooftops and the hills beyond.</p><p>There are four bedrooms upstairs with the three larger rooms each having plenty of space for a double bed with room to spare. The main bedroom has its own updated en suite - with marble-effect tiling, black-framed glass shower enclosure and a rainfall head. The family bathroom has been upgraded too, fully tiled in stone-effect grey with a bath and an illuminated mirror.</p><p>Outside, the garden is a good size with a stone-walled terrace, a lawn, a further terrace below giving access to the rear of the garage. From the gardens there are valley views above the rooftops. The double garage is a proper one, at over 15ft wide and 21ft deep, with room for two cars and still space for bikes, kit or a workbench. The parking at the front is also good, with plenty of room for several cars.</p><p>Rylands Park sits on the edge of Ripponden village - meaning a choice of independent cafés, pubs and local shops are only a short walk away. </p><p>The M62 is less than a 15 minute drive away, putting Leeds and Manchester within daily commuting range. </p><p>Halifax is around five miles away if you want a greater choice of shops, restaurants or a night out at Piece Hall.</p><p>For families who've been told that modern family homes are all open plan nowadays, 33 Rylands Park is a stylish and welcome alternative.</p><p> </p><p>Agent Note:<br/>We are required by law to conduct Anti-Money Laundering checks on all parties involved in the sale or purchase of a property. We take the responsibility of this seriously in line with HMRC guidance in ensuring the accuracy and continuous monitoring of these checks. Our partner, Movebutler, will carry out the initial checks on our behalf. They will contact you once your offer has been accepted, to conclude where possible a biometric check with you electronically.<br/>As an applicant, you will be charged a non-refundable fee of £30 (inclusive of VAT) per buyer for these checks. The fee covers data collection, manual checking, and monitoring. You will need to pay this amount directly to Movebutler and complete all Anti-Money Laundering checks before your offer can be formally accepted.<br/>GENERAL NOTE - Every effort has been made to ensure that the details provided have been prepared in accordance with the CONSUMER PROTECTION FROM UNFAIR TRADING REGULATIONS 2008 and to the best of our knowledge give a fair and reasonable representation of the property. <br/>Floorplans are not to scale – for identification purposes only. All measurements are approximate. The placement and size of all walls, doors, windows, staircases and fixtures are only approximate and cannot be relied upon as anything other than an illustration for guidance purposes only.</p>