Property Details:
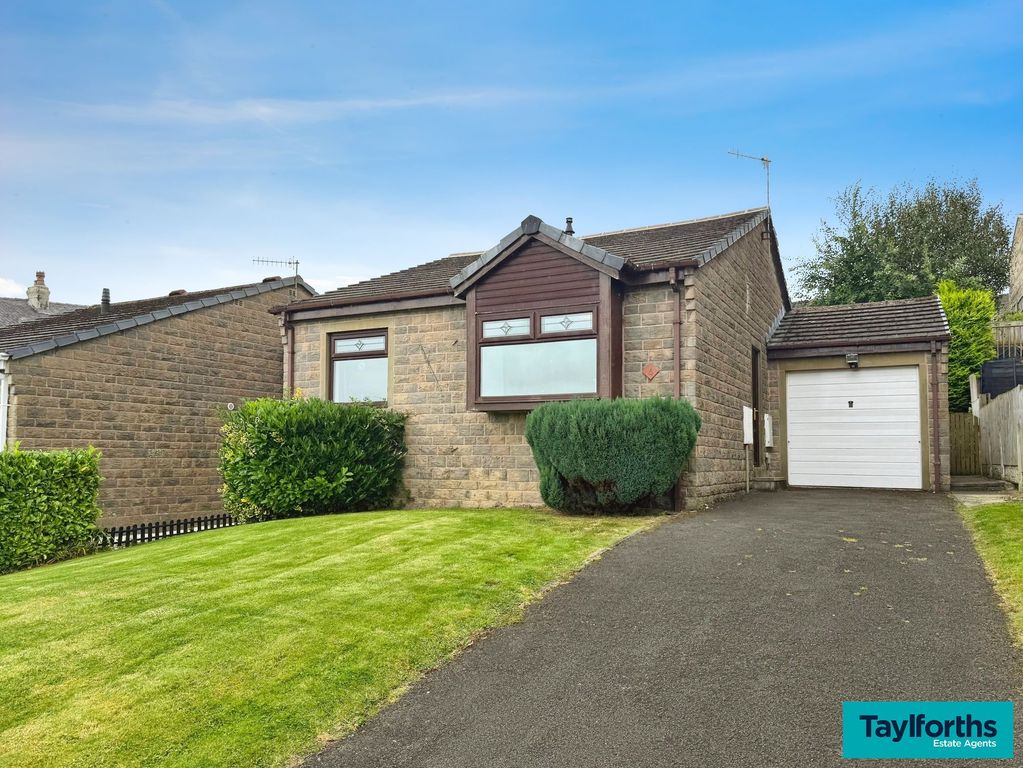
- Type: Detached bungalow
- Bedrooms: 2
- Bathrooms: 1
Agent: eXp UK - North West
Phone: 020 8128 5520
<p><strong>Please contact Louis Percival Real Estate or for online enquires to book a viewing quote REF - LP1272</strong></p><p>Rylstone Drive, Barnoldswick</p><p>An exceptional opportunity to purchase a fully renovated two-bedroom detached bungalow, occupying a generous corner plot in one of Barnoldswick’s most desirable locations — offered to the market with no chain delay.</p><p>No expense has been spared throughout the complete transformation of this beautiful home. Everything has been thoughtfully upgraded, including a brand-new kitchen, modern bathroom, new flooring throughout, full redecoration, updated electrics, new boiler and radiators, along with external K-rendering — creating a property that feels completely turnkey and ready to move straight into.</p><p>Internally, the bungalow offers two well-proportioned bedrooms along with two reception areas that flow openly together, creating a bright and sociable living environment perfect for both relaxing and entertaining.</p><p>Externally, the property continues to impress, sitting proudly on a substantial corner plot with wraparound gardens. Beautifully landscaped flower beds, decorative rockery features and patio seating areas create a fantastic outdoor space that is both colourful and low maintenance.</p><p>There is also off-road parking and a detached garage with electric door, adding further practicality to this already impressive home.</p><p>This is a rare chance to acquire a high-specification modern bungalow in a prime Barnoldswick location, with all the hard work already done and no onward chain delay.</p><p>We enter the property through a composite front door leading into the entrance hallway.</p><p>The hallway is a bright and welcoming space, finished with LVT flooring and benefiting from a central heating radiator and smoke alarm. From here, there is access to both bedrooms, the bathroom, a useful storage cupboard, the open-plan living area and the loft.</p><p>The storage cupboard houses the brand-new Baxi combi boiler and also provides additional storage space. It features LVT flooring, a central heating radiator and a frosted UPVC double-glazed window.</p><p>Bedroom one is a well-proportioned double room with a UPVC double-glazed window and central heating radiator.</p><p>Bedroom two also benefits from a UPVC double-glazed window and central heating radiator.</p><p>The bathroom is fitted with a modern three-piece suite comprising a P-shaped bath with overhead rainfall shower, WC and wash basin with vanity unit. The room is finished with vinyl flooring, spotlights, a heated towel radiator and a frosted UPVC double-glazed window. There is also an additional storage cupboard within the bathroom.</p><p>To the rear of the property is the fantastic open-plan lounge, dining and kitchen area, all finished with LVT flooring throughout. This bright and sociable space benefits from two central heating radiators and open access through to a secondary porch/sitting area.</p><p>The additional sitting area offers fantastic versatility and features two UPVC double-glazed windows, spotlights, a UPVC double-glazed door providing access to the rear garden, a central heating radiator and continued LVT flooring.</p><p>The kitchen itself is fitted with a stylish range of cashmere gloss wall and base units with laminate worktops and matching upstands. Appliances include an electric hob with extractor above, double electric oven, integrated dishwasher, integrated microwave, integrated washing machine, integrated tumble dryer and integrated fridge freezer. There is also a Quartz composite sink with drainer and mixer tap, along with a glass splashback behind the hob.</p><p>Additional storage is provided via a cupboard housing the gas and electric consumer units. The kitchen also benefits from two UPVC double-glazed windows, spotlights and a UPVC door providing side access.</p><p>Externally, the property occupies a generous wraparound corner plot.</p><p>To the front and side, there are beautifully landscaped garden areas filled with mature plants, shrubs and colourful borders. A block-paved pathway wraps around the property, along with patio seating areas and outside water supply.</p><p>To the rear, there is a further patio area, outside lighting, a single driveway with gated access and a detached garage with power and electric door.</p><p> </p><p><strong>Representing Agent - Louis Percival</strong></p><p>EPC rating - TBC</p><p>Tenure - Freehold</p><p>Council tax band - C</p>