Property Details:
• Type: Terraced
• Tenure: N/A
• Floor Area: N/A
Key Features:
• ENTRANCE LOBBY
• HALL
• LIVING ROOM
• DINING ROOM
• KITCHEN
• CONSERVATORY
• LOWER GROUND FLOOR WITH TWO DOUBLE BEDROOMS
• TWO FIRST FLOOR DOUBLE BEDROOMS
• BATHROOM
• GARDENS
Location:
• Nearest Station: N/A
• Distance to Station: N/A
Agent Information:
• Address: 6 Cornfield Road,
Eastbourne,
Sussex,
BN21 4PJ
Full Description:
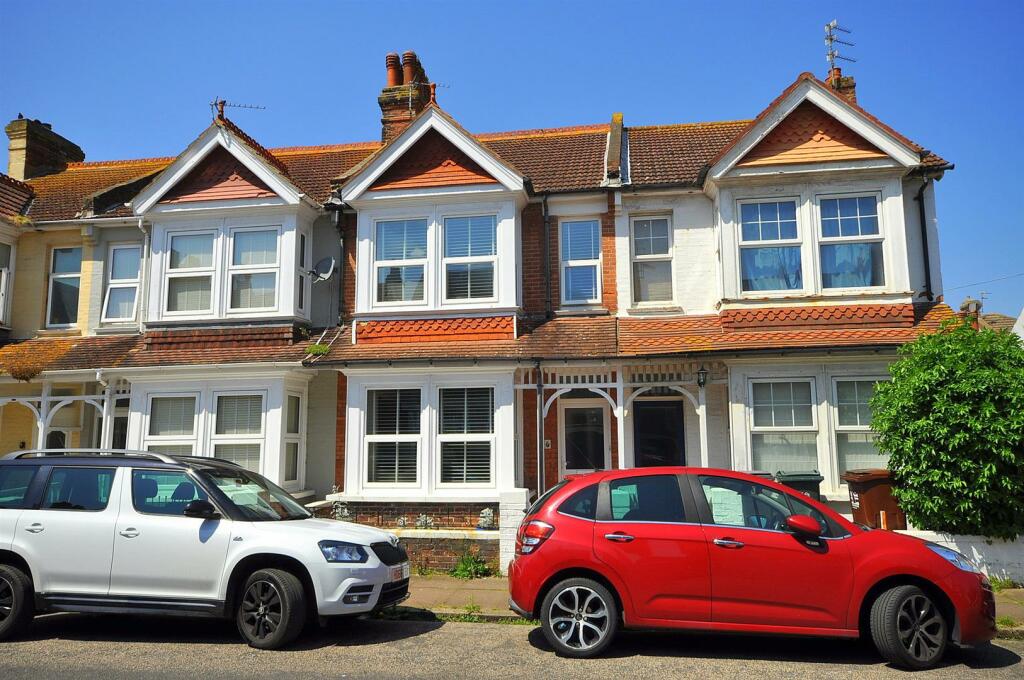
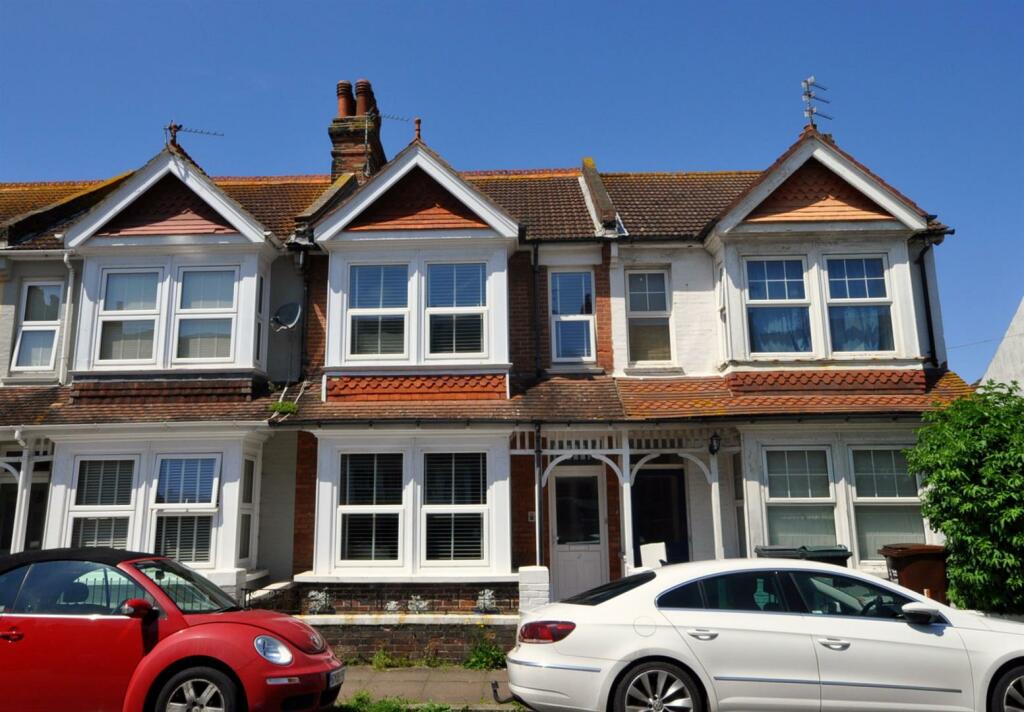
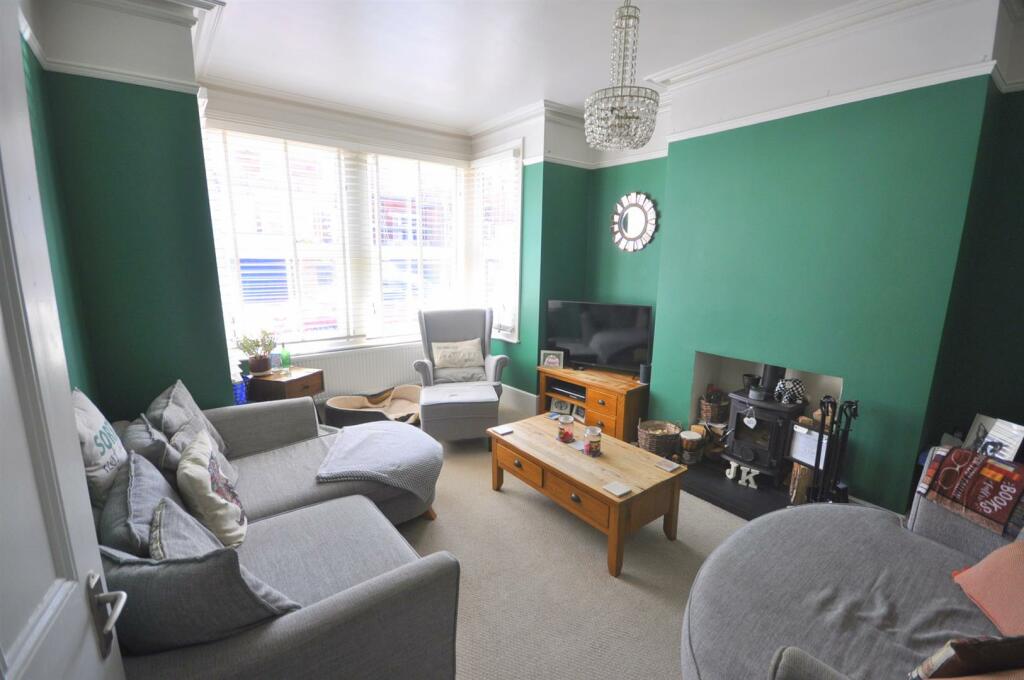
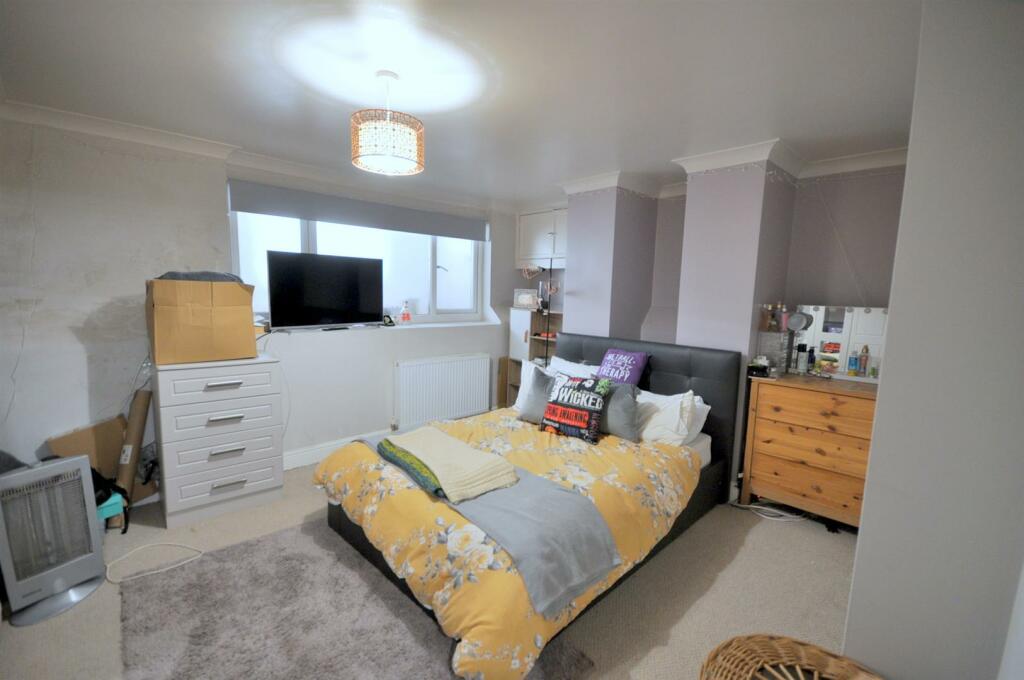
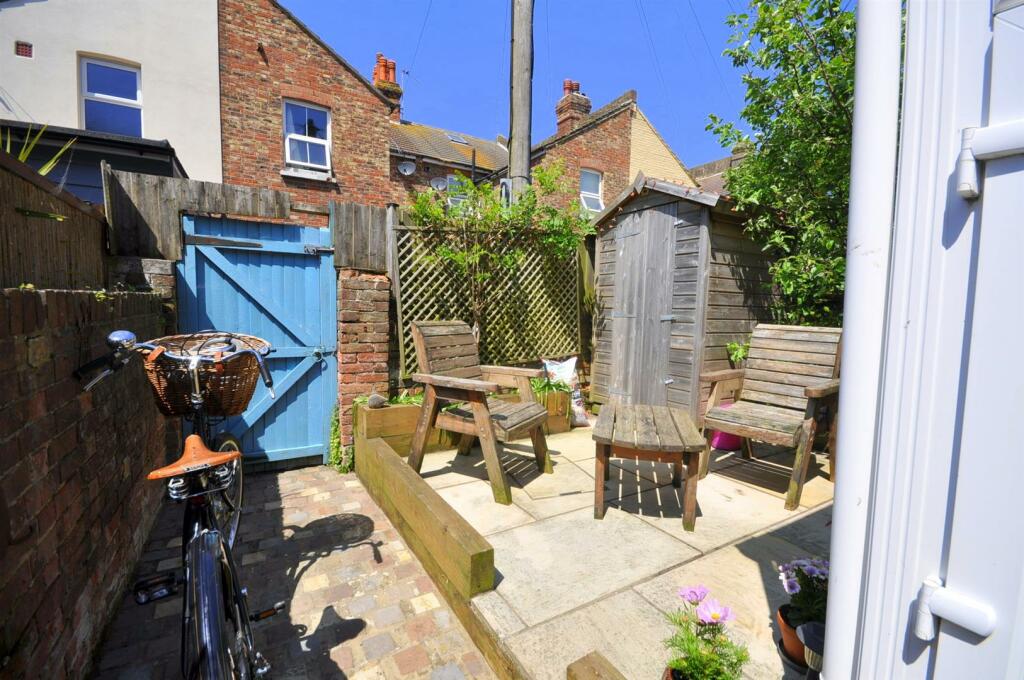
An opportunity has arisen to acquire this well presented and DECEPTIVELY SPACIOUS FOUR BEDROOMED OLDER STYLE MID TERRACED HOME, in this favoured Redoubt location just off Eastbourne's seafront. This property boasts two separate reception rooms, spacious conservatory, four generous bedrooms and a family bathroom. Additionally, the property offers an enclosed courtyard garden. EPC = DThe Accommodation - Comprises:Front door opening to:Entrance Lobby - Internal door to:Entrance Hall - Pine strip flooring, radiator.Living Room - 4.72m max x 3.66m (15'6 max x 12') - (12' into chimney breast recess)Upvc double glazed windows to front, open fire with log burning fire, television point, radiator.Dining Room - 3.66m x 2.97m (12' x 9'9) - (9'9 into chimney breast recess)Double glazed windows to rear, open fireplace surround, television point, radiator.Kitchen - 3.96m max x 3.00m (13' max x 9'10) - Fitted with a comprehensive range of eye and base level units with complimentary moulded work top surfaces with inset single drainer sink unit, space for electric cooker, built-in fridge/freezer wall mounted Worcester Bosch gas boiler for the provision of gas fired central and domestic hot water, upvc windows to side, television point, radiator, door opening to conservatory.Conservatory - 3.20m x 2.57m (10'6 x 8'5) - Part brick and part upvc construction with stay clean glass roofing, double glazed windows to sides and rear.Stairs from hall to:Lower Ground Floor - Bedroom 3 - 4.72m x 3.73m (15'6 x 12'3) - Double glazed windows to front, radiator, television point.Bedroom 4 - 0.69m x 2.77m max (2'3 x 9'1 max) - Double glazed windows to rear, radiator, television point, door opening to rear garden.Stairs from hall to:First Floor Landing - Hatch for access to loft which is fully boarded with lighting.Bedroom 1 - 4.45m x 4.42m into bay (14'7 x 14'6 into bay) - Upvc bay windows to front, television point, radiator, glimpses to the sea.Bedroom 2 - 3.66m x 2.97m max (12' x 9'9 max) - Windows to rear, radiator, television point.Bathroom - 3.02m x 2.92m (9'11 x 9'7) - White suite comprising panelled bath with mixer tap and shower cubicle, low level wc, wash hand basin, heated towel rail, double glazed window to rear.Cloakroom - Double glazed window to side, wc, wash hand basin, radiator.Outside - Rear Garden - Enclosed by fencing, rear gated access, outside tap.Council Tax Band: - Council Tax Band - 'D' Eastbourne Borough Council - currently £2,416.45 until March 2025.Broadband And Mobile Phone Checker: - For broadband and mobile phone information please see the following website: For Clarification: - We wish to inform prospective purchasers that we have prepared these sales particulars as a general guide. We have not carried out a detailed survey nor tested the services, appliances & specific fittings. Room sizes cannot be relied upon for carpets and furnishings.Viewing Arrangements: - All appointments are to be made through TAYLOR ENGLEY.BrochuresRylstone Road, Redoubt, EastbourneBrochure