Property Details:
• Type: Detached
• Tenure: Freehold
• Floor Area: N/A
Key Features:
• No Onward Chain
• Spacious Detached House
• Four Bedrooms
• Three Reception Rooms
• Orangery
• Stunning Location
• Gated Driveway
• Drive and Garage
• High Standard Finishes
• Master with Dressing Room and En-Suite
Location:
• Nearest Station: N/A
• Distance to Station: N/A
Agent Information:
• Address: 11 Albert Road,
Colne,
BB8 0RY
Full Description:
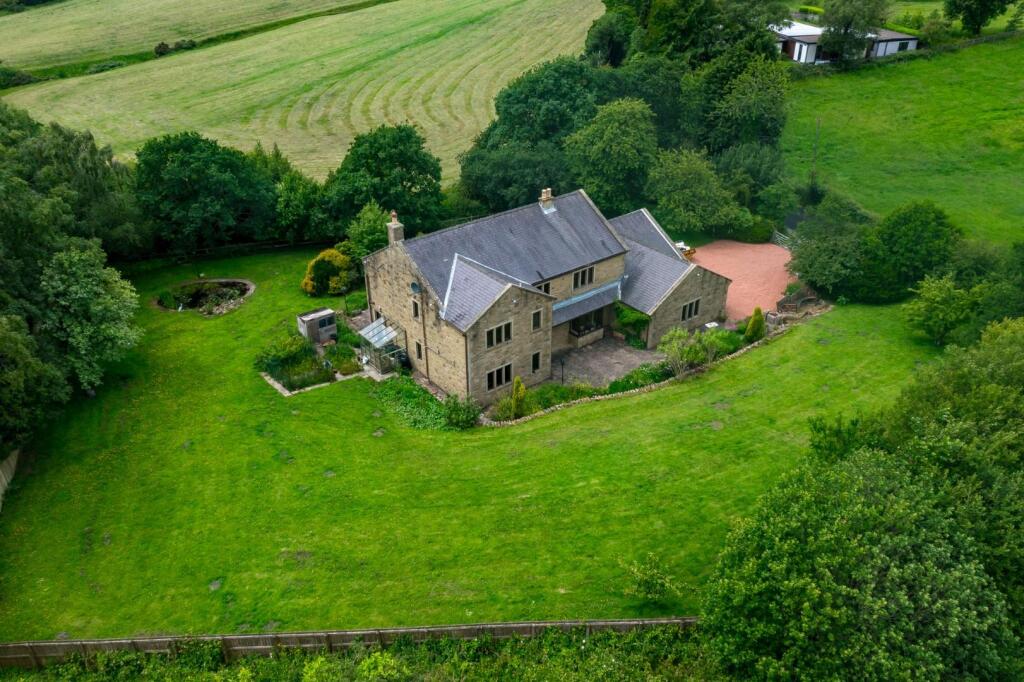

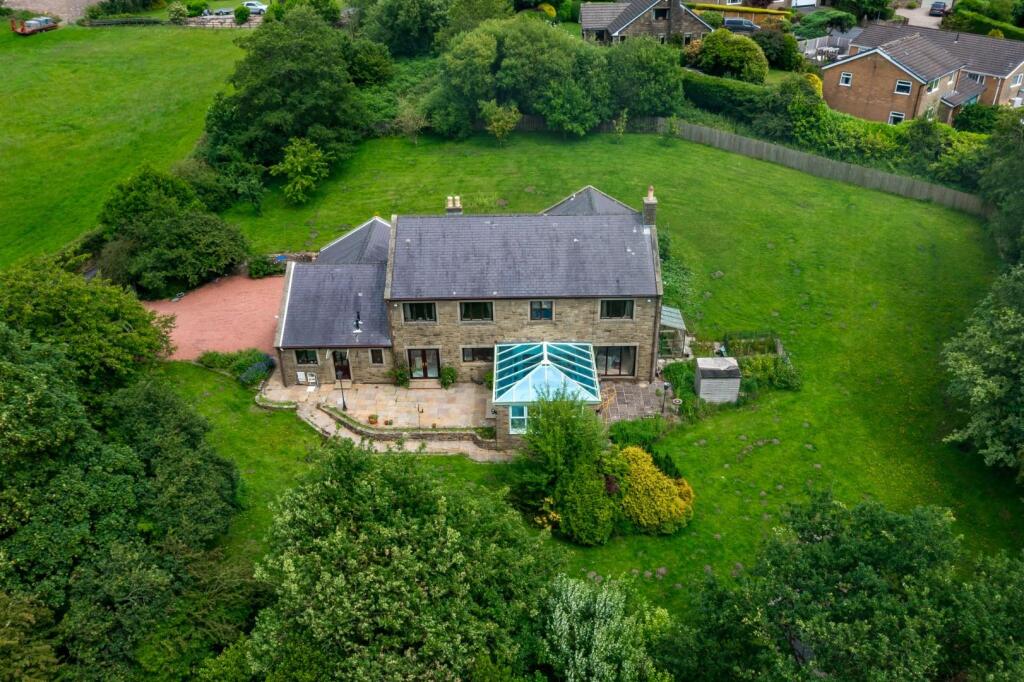
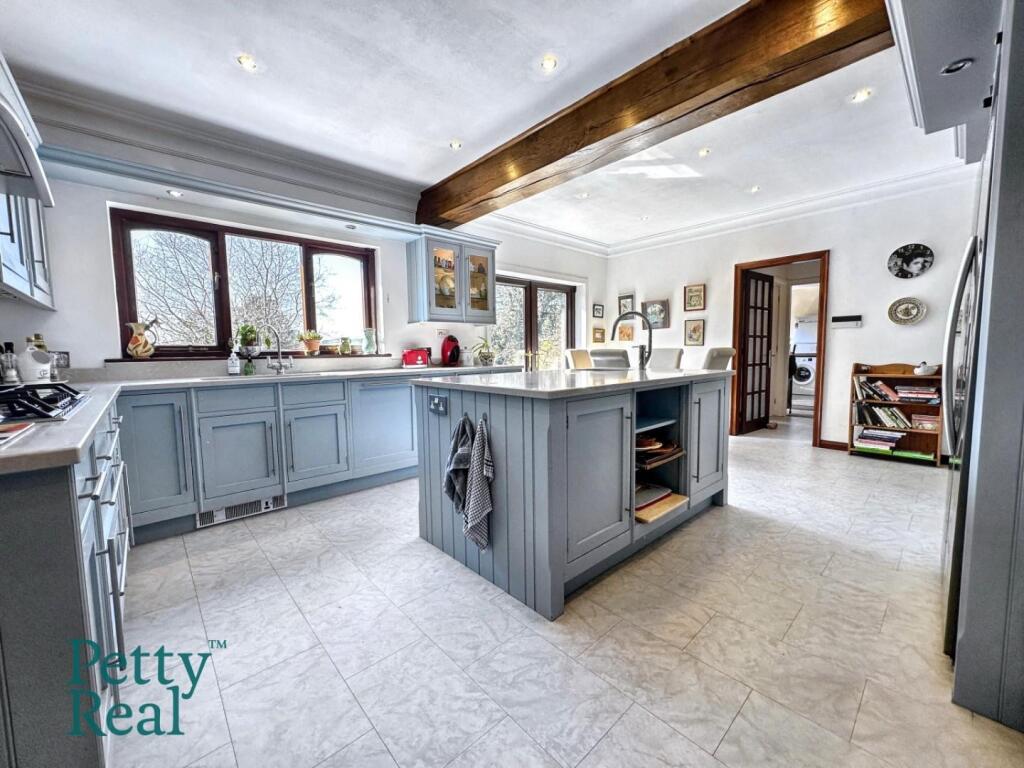
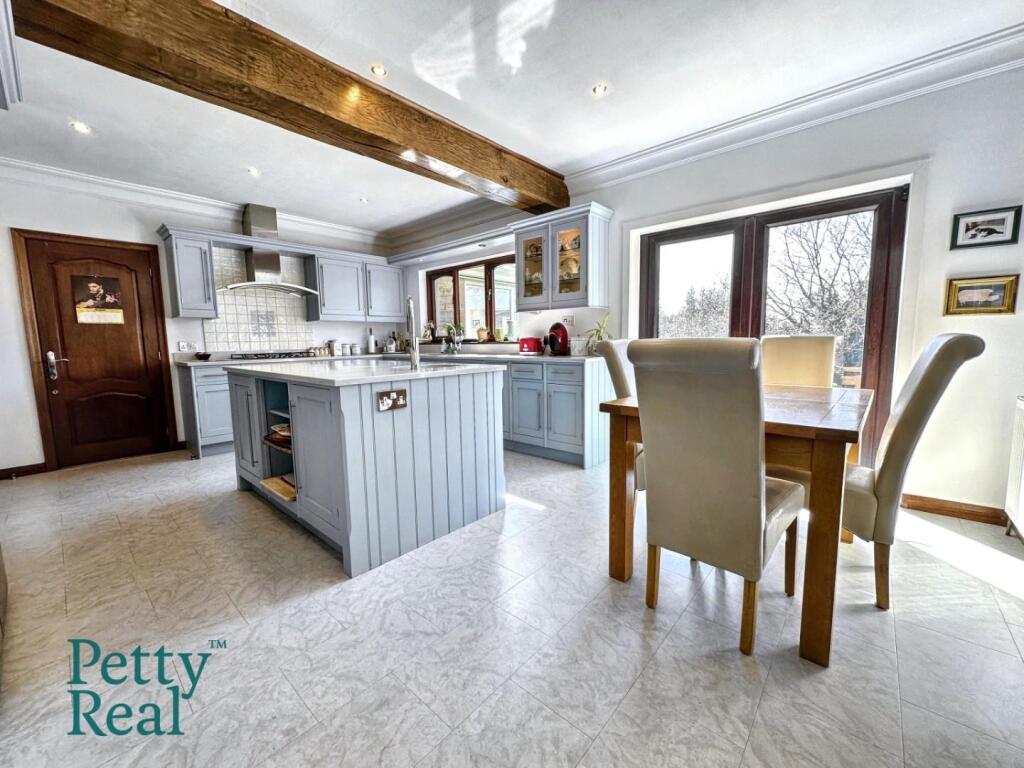
Nestled on the edge of the charming village of Higham, this exceptional family home offers a rare blend of countryside tranquility and refined modern living. Thoughtfully refurbished to the highest standard, it presents a luxurious lifestyle in a truly picturesque setting.Description - Situated on the peaceful outskirts of the picturesque village of Higham, this outstanding residence has been extensively refurbished to create the ultimate modern family home. Surrounded by open countryside and boasting long-range views, the property offers the tranquility of rural living while remaining connected to nearby amenities. Carefully designed with family life and entertaining in mind, this home combines sophisticated interiors with practical, functional spaces.From the moment you enter, it’s clear that no detail has been overlooked. The welcoming entrance hallway sets the tone with its stylish Amtico flooring and leads to a guest cloakroom and WC. Every room throughout the property has been thoughtfully finished to the highest standards, incorporating luxury touches that elevate daily living. The result is a home that effortlessly blends warmth, elegance, and cutting-edge technology.The ground floor offers an impressive range of living spaces, ideal for both relaxation and hosting. There are four versatile reception rooms, including a formal lounge, a separate dining room, a cinema room for immersive entertainment, and a playroom or study to suit family needs. At the heart of the home is a stunning orangery with self-cleaning tinted glass, filling the space with natural light and creating a seamless connection with the outdoors.The bespoke Mills & Scott dining kitchen is a true highlight. Fitted with granite worktops and rumbled edge Travertine flooring, it offers ample space for family gatherings or dinner parties. It’s a kitchen designed not only to impress, but to perform – a culinary space tailored to meet the demands of modern family life.On the first floor, a bright and airy galleried landing leads to four generously sized double bedrooms. The opulent master suite features an extensive dressing room and a luxurious en suite with its own sauna, providing a private sanctuary for relaxation. The guest bedroom also includes an en suite, while the remaining bedrooms are served by a stunning family bathroom complete with a sunken bath and high-end fittings.Externally, the home continues to impress with its beautifully maintained, formal lawned gardens surrounded by mature, tree-lined borders for privacy. Multiple seating areas offer ideal spots for outdoor dining or unwinding while enjoying the peaceful rural views. There’s also a tranquil pond and feature outdoor hedge lighting that runs the length of the rear garden, creating a magical evening ambiance.The extensive gated driveway provides secure access to the triple integral garage, ensuring ample parking and storage. Additional features such as outside power supplies, CCTV, a Chubb alarm system, and security flood lighting add further appeal and peace of mind.This remarkable home offers countryside living without compromise. With its flawless presentation, luxurious finishes, and idyllic setting, internal viewing is essential to truly appreciate the quality, space, and lifestyle this prestigious property affords.BrochuresSabden Road, Higham